Beautiful, spacious and exceptionally well maintained property featuring 5 total bedrooms! Main level offers 3 bedrooms, plus 2 additional bedrooms in the attic. This move-in ready home was remodeled in 2018. Pride of ownership truly shows, as the property has been very well taken care of and offers numerous updates, 100 AMPS electric (2018), gutters (2022), and fence (2023). Finished basement provides additional living space along with 1/2 bathroom. Perfect for buyers looking for a move in ready home!
Contingent
$379,900
3739 Clinton Ave, Berwyn, IL 60402
5beds
1,568sqft
Single Family Residence
Built in 1928
4,116 Square Feet Lot
$379,600 Zestimate®
$242/sqft
$-- HOA
What's special
- 39 days
- 46
- 5
Zillow last checked:
Listing updated:
Listed by:
Cecilia Favela 708-769-2010,
Realty of America, LLC
Source: MRED as distributed by MLS GRID,MLS#: 12744528
Facts & features
Interior
Bedrooms & bathrooms
- Bedrooms: 5
- Bathrooms: 2
- Full bathrooms: 1
- 1/2 bathrooms: 1
Rooms
- Room types: Bedroom 5, Utility Room-Lower Level
Primary bedroom
- Features: Flooring (Vinyl), Window Treatments (Insulated Windows)
- Level: Main
- Area: 132 Square Feet
- Dimensions: 11X12
Bedroom 2
- Level: Main
- Area: 110 Square Feet
- Dimensions: 11X10
Bedroom 3
- Features: Flooring (Vinyl), Window Treatments (Insulated Windows)
- Level: Main
- Area: 132 Square Feet
- Dimensions: 12X11
Bedroom 4
- Level: Attic
- Area: 195 Square Feet
- Dimensions: 13X15
Bedroom 5
- Level: Attic
- Area: 240 Square Feet
- Dimensions: 16X15
Dining room
- Features: Flooring (Vinyl), Window Treatments (Insulated Windows)
- Level: Main
- Area: 180 Square Feet
- Dimensions: 15X12
Family room
- Level: Main
- Area: 322 Square Feet
- Dimensions: 14X23
Kitchen
- Features: Flooring (Vinyl), Window Treatments (Insulated Windows)
- Level: Main
- Area: 90 Square Feet
- Dimensions: 9X10
Laundry
- Level: Basement
- Area: 24 Square Feet
- Dimensions: 3X8
Living room
- Features: Flooring (Vinyl), Window Treatments (Insulated Windows)
- Level: Main
- Area: 182 Square Feet
- Dimensions: 13X14
Other
- Level: Main
- Area: 24 Square Feet
- Dimensions: 8X3
Heating
- Natural Gas, Forced Air
Cooling
- Central Air
Appliances
- Included: Range, Refrigerator, Washer, Dryer
Features
- 1st Floor Bedroom, 1st Floor Full Bath
- Basement: Finished,Full
- Attic: Finished,Full
Interior area
- Total structure area: 0
- Total interior livable area: 1,568 sqft
Property
Parking
- Total spaces: 2
- Parking features: Garage Door Opener, Yes, Garage Owned, Detached, Garage
- Garage spaces: 2
- Has uncovered spaces: Yes
Accessibility
- Accessibility features: No Disability Access
Features
- Stories: 1.5
- Patio & porch: Deck, Patio
Lot
- Size: 4,116 Square Feet
Details
- Parcel number: 16313210130000
- Special conditions: None
Construction
Type & style
- Home type: SingleFamily
- Architectural style: Bungalow
- Property subtype: Single Family Residence
Materials
- Stucco
Condition
- New construction: No
- Year built: 1928
- Major remodel year: 2018
Utilities & green energy
- Electric: 100 Amp Service
- Sewer: Public Sewer
- Water: Lake Michigan, Public
Community & HOA
HOA
- Services included: None
Location
- Region: Berwyn
Financial & listing details
- Price per square foot: $242/sqft
- Tax assessed value: $260,000
- Annual tax amount: $4,389
- Date on market: 8/27/2026
- Ownership: Fee Simple
Estimated market value
$379,600
$361,000 - $399,000
$3,148/mo
Price history
| Date | Event | Price |
|---|---|---|
| 9/5/2026 | Contingent | $379,900$242/sqft |
Source:  MRED as distributed by MLS GRID #12744528 Report a problem MRED as distributed by MLS GRID #12744528 Report a problem | ||
| 8/27/2026 | Listed for sale | $379,900-1.3%$242/sqft |
Source: MRED as distributed by MLS GRID #12744528 Report a problem | ||
| 6/9/2026 | Listing removed | $384,999$246/sqft |
Source: MRED as distributed by MLS GRID #12657482 Report a problem | ||
| 6/2/2026 | Contingent | $384,999$246/sqft |
Source: MRED as distributed by MLS GRID #12657482 Report a problem | ||
| 5/26/2026 | Listed for sale | $384,999+115.1%$246/sqft |
Source: MRED as distributed by MLS GRID #12657482 Report a problem | ||
| 6/19/2018 | Sold | $179,000$114/sqft |
Source: MRED as distributed by MLS GRID #09899453 Report a problem | ||
| 5/21/2018 | Pending sale | $179,000$114/sqft |
Source: RE/MAX "10" #09899453 Report a problem | ||
| 5/18/2018 | Listed for sale | $179,000$114/sqft |
Source: RE/MAX "10" #09899453 Report a problem | ||
| 4/7/2018 | Pending sale | $179,000$114/sqft |
Source: RE/MAX "10" #09899453 Report a problem | ||
| 3/30/2018 | Listed for sale | $179,000$114/sqft |
Source: RE/MAX "10" #09899453 Report a problem | ||
Public tax history
| Year | Property taxes | Tax assessment |
|---|---|---|
| 2024 | $4,389 +729.3% | $26,000 +0% |
| 2023 | $529 -23.7% | $25,999 +32.3% |
| 2022 | $694 +5.9% | $19,648 |
| 2021 | $656 +13.6% | $19,648 |
| 2020 | $577 -16.4% | $19,648 +6.4% |
| 2019 | $690 +6.1% | $18,469 |
| 2018 | $651 -0.6% | $18,469 |
| 2017 | $654 -59.6% | $18,469 +25% |
| 2016 | $1,619 -2.9% | $14,774 |
| 2015 | $1,667 -72.5% | $14,774 |
| 2014 | $6,057 +322.6% | $14,774 -23.5% |
| 2013 | $1,433 +11% | $19,300 |
| 2012 | $1,291 -65% | $19,300 +31% |
| 2011 | $3,692 +244.4% | $14,732 -19.4% |
| 2010 | $1,072 +1.3% | $18,270 |
| 2009 | $1,058 +1.2% | $18,270 -15% |
| 2008 | $1,045 -13.4% | $21,494 +12.1% |
| 2007 | $1,207 +0.7% | $19,178 |
| 2006 | $1,199 -1.9% | $19,178 |
| 2005 | $1,222 -16.8% | $19,178 +41.4% |
| 2004 | $1,468 -7.7% | $13,567 |
| 2003 | $1,592 +3.5% | $13,567 |
| 2002 | $1,537 -18% | $13,567 +29.5% |
| 2001 | $1,876 -18.4% | $10,479 |
| 2000 | $2,299 +0% | $10,479 |
| 1999 | $2,299 | $10,479 |
Find assessor info on the county website
Monthly payment
Est. payment
Payment breakdown
Explore the cost of this home by adjusting the details. Changes won't be saved.Climate risks
Neighborhood: 60402
Nearby schools
Schools provided by the listing agent
- District: 100
Source: MRED as distributed by MLS GRID. This data may not be complete. We recommend contacting the local school district to confirm school assignments for this home.

Similar homes
- $449,0004 bd3 ba1.7k sqft3509 Cuyler Ave, Berwyn, IL 60402Active
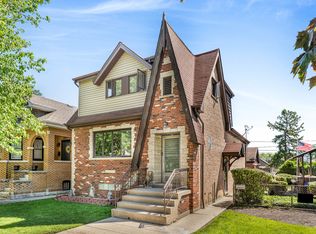 MLS ID #12718676, George Ristau, Weichert, Realtors - All Pro. MRED as distributed by MLS GRID
 - $365,0004 bd1 ba1.3k sqft3814 Madison Ave, Brookfield, IL 60513New
 MLS ID #12773140, Tom Lemmenes, Tom Lemmenes, Inc.. MRED as distributed by MLS GRID
 - $359,9004 bd2 ba1.1k sqft3413 S 54th Ave, Cicero, IL 60804New
 MLS ID #12776018, Ashley Patino, The Agency X. MRED as distributed by MLS GRID
 - $295,0003 bd2 ba1k sqft4119 Maple Ave, Stickney, IL 60402Active
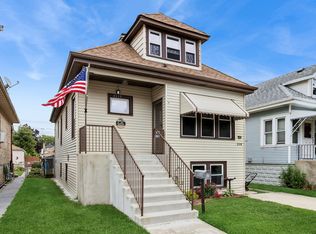 MLS ID #12743806, Maryann Marovic, Baird & Warner. MRED as distributed by MLS GRID
