Charming 4-Bedroom Home with Flexible Living Space & Investment Potential. Welcome to this charming 4-bedroom, 3-full-bath home offering spacious living areas, a full basement, and plenty of flexibility for extended living or investment potential. The main level features hardwood floors, a functional kitchen with ceramic tile, and a bright sunroom at the rear of the home overlooking the yard. The second floor offers additional living space, a full bathroom, 1 bedroom , living room and kitchen, carpeted area, and vinyl flooring, providing privacy and versatility for bedrooms or a family retreat. The full basement includes an additional full bathroom , 1 bedroom and offers excellent potential for recreation, storage, office space, or additional living arrangements with laundry area. Outside, enjoy a brick patio, spacious yard, and a detached 2-car garage. Additional features include a new roof, two separate gas meters, and two separate electrical boxes, offering added flexibility for the property. Property is being sold AS-IS. Buyer is responsible for verifying room dimensions, permitted uses, zoning, utilities, and all property
Active
$318,888
4406 S Homan Ave, Chicago, IL 60632
4beds
1,400sqft
Single Family Residence
Built in 1955
3,125 Square Feet Lot
$316,800 Zestimate®
$228/sqft
$-- HOA
What's special
Spacious yardFull basementBrick patioVinyl flooringHardwood floorsCarpeted areaNew roof
- 8 days
- 604
- 51
Likely to sell faster than
Zillow last checked:
Listing updated:
Listed by:
Maria Casas, ABR (773)251-1426,
RE/MAX 1st Service
Source: MRED as distributed by MLS GRID,MLS#: 12776066
Facts & features
Interior
Bedrooms & bathrooms
- Bedrooms: 4
- Bathrooms: 3
- Full bathrooms: 3
Rooms
- Room types: Eating Area
Primary bedroom
- Features: Flooring (Hardwood)
- Level: Main
- Area: 121 Square Feet
- Dimensions: 11X11
Bedroom 2
- Features: Flooring (Hardwood)
- Level: Main
- Area: 110 Square Feet
- Dimensions: 11X10
Bedroom 3
- Features: Flooring (Carpet)
- Level: Second
- Area: 132 Square Feet
- Dimensions: 12X11
Bedroom 4
- Features: Flooring (Other)
- Level: Basement
- Area: 132 Square Feet
- Dimensions: 12X11
Eating area
- Features: Flooring (Vinyl)
- Level: Second
- Area: 182 Square Feet
- Dimensions: 14X13
Family room
- Features: Flooring (Vinyl)
- Level: Main
- Area: 280 Square Feet
- Dimensions: 20X14
Kitchen
- Features: Flooring (Ceramic Tile)
- Level: Main
- Area: 170 Square Feet
- Dimensions: 17X10
Laundry
- Features: Flooring (Other)
- Level: Basement
- Area: 42 Square Feet
- Dimensions: 7X6
Living room
- Features: Flooring (Hardwood)
- Level: Main
- Area: 176 Square Feet
- Dimensions: 16X11
Heating
- Forced Air
Cooling
- Central Air
Features
- Basement: Partially Finished,Full
Interior area
- Total structure area: 0
- Total interior livable area: 1,400 sqft
Video & virtual tour
Property
Parking
- Total spaces: 2
- Parking features: Yes, Detached, Garage
- Garage spaces: 2
Accessibility
- Accessibility features: No Disability Access
Features
- Stories: 2
Lot
- Size: 3,125 Square Feet
- Dimensions: 25x125
Details
- Parcel number: 19024100230000
- Special conditions: None
Construction
Type & style
- Home type: SingleFamily
- Property subtype: Single Family Residence
Materials
- Aluminum Siding, Brick
- Roof: Asphalt
Condition
- New construction: No
- Year built: 1955
Utilities & green energy
- Electric: Fuses
- Sewer: Public Sewer
- Water: Lake Michigan
Community & HOA
HOA
- Services included: None
Location
- Region: Chicago
Financial & listing details
- Price per square foot: $228/sqft
- Tax assessed value: $230,010
- Annual tax amount: $3,539
- Date on market: 10/3/2026
- Ownership: Fee Simple
Estimated market value
$316,800
$301,000 - $333,000
$2,112/mo
Price history
| Date | Event | Price |
|---|---|---|
| 10/3/2026 | Listed for sale | $318,888+85.4%$228/sqft |
Source:  MRED as distributed by MLS GRID #12776066 Report a problem MRED as distributed by MLS GRID #12776066 Report a problem | ||
| 7/31/2001 | Sold | $172,000$123/sqft |
Source: Public Record Report a problem | ||
Public tax history
| Year | Property taxes | Tax assessment |
|---|---|---|
| 2024 | $3,977 +12.4% | $23,001 +15% |
| 2023 | $3,539 +3.2% | $20,000 |
| 2022 | $3,430 +2.3% | $20,000 |
| 2021 | $3,352 +32.2% | $20,000 +38.8% |
| 2020 | $2,536 -3.1% | $14,414 -12% |
| 2019 | $2,619 +1.7% | $16,380 |
| 2018 | $2,574 +26.9% | $16,380 +28.6% |
| 2017 | $2,028 -1.7% | $12,733 |
| 2016 | $2,064 +10.6% | $12,733 |
| 2015 | $1,866 +7.9% | $12,733 +7.7% |
| 2014 | $1,730 +2.7% | $11,821 |
| 2013 | $1,685 -0.1% | $11,821 |
| 2012 | $1,687 -28.6% | $11,821 -36.2% |
| 2011 | $2,364 +5.4% | $18,528 |
| 2010 | $2,242 +13.3% | $18,528 |
| 2009 | $1,979 -9.7% | $18,528 -15.3% |
| 2008 | $2,191 +20.2% | $21,876 |
| 2007 | $1,823 +15% | $21,876 |
| 2006 | $1,585 -4.4% | $21,876 +54.8% |
| 2005 | $1,657 +1% | $14,129 |
| 2004 | $1,642 +4.4% | $14,129 |
| 2003 | $1,572 -5.4% | $14,129 +28.6% |
| 2002 | $1,662 -13.5% | $10,985 |
| 2001 | $1,922 -5.6% | $10,985 |
| 2000 | $2,035 +23.7% | $10,985 +4.8% |
| 1999 | $1,645 | $10,484 |
Find assessor info on the county website
Monthly payment
Est. payment
Payment breakdown
Explore the cost of this home by adjusting the details. Changes won't be saved.Climate risks
Neighborhood: Brighton Park
Nearby schools


Similar homes
- $315,0004 bd1 ba1k sqft5355 S Fairfield Ave, Chicago, IL 60632Active
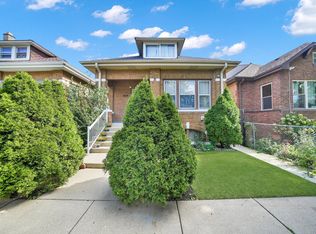 MLS ID #12777249, Elvia Padilla, RE/MAX Mi Casa. MRED as distributed by MLS GRID
 - $295,5004 bd2 ba1.7k sqft4953 S Artesian Ave, Chicago, IL 60632Active
 MLS ID #12773200, Carmen Ruiz, Engel & Voelkers Chicago North Shore. MRED as distributed by MLS GRID
 - $--3 bd2 ba1.1k sqft7635 S Michigan Ave, Chicago, IL 60619AuctionAuction.com 2
- $319,9003 bd2 ba1.1k sqft3905 Custer Ave, Lyons, IL 60534New
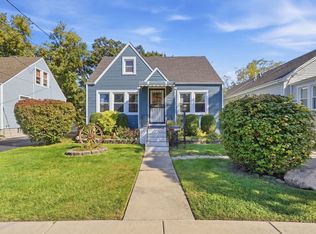 MLS ID #12781219, Lorena Ramirez-Carrillo, YUB Realty Inc. MRED as distributed by MLS GRID
