THE RANCH-STYLE HOME YOU'VE BEEN WAITING FOR HAS OFFICIALLY HIT THE CICERO MARKET! Welcome to this spacious, freshly painted and lovingly maintained ranch-style home offering the space, functionality, and updates you've been looking for. With 4 bedrooms total-2 on the main level and 2 in the finished basement-plus 2 full bathrooms, one on each level, this home offers a versatile layout with room for everyone. Don't let the size from the front fool you-this home truly has it all! Enjoy a beautiful backyard that's perfect for entertaining, relaxing, gardening, or creating your own outdoor oasis, along with a 2-car garage and plenty of storage space throughout. One of the standout features is the privacy. With no immediate neighbors directly in front of the home, you'll enjoy a more open and peaceful setting in a quiet and highly desirable area of Cicero. Need central AC and a gas furnace already in place? CHECK! Looking for a finished basement? CHECK! Need extra bedrooms, storage, and living space? DONE! Recent updates include: *Updated canned/recessed lighting throughout the home * AC unit & humidifier (2020) * Basement & bathroom windows (2020) * Newer copper hot & cold water piping (2022) * Water heater (2022) * Roof on home & garage + new gutters (2024) Conveniently located less than 4 miles from Midway International Airport and less than 10 miles from Downtown Chicago, making commuting and city access a breeze. Proudly cared for by the same owner for 13 years, this home has been exceptionally maintained and is ready for its next chapter. The property is being sold AS-IS. Don't let this opportunity pass you by-come see everything this home has to offer and start imagining it as YOURS!
Contingent
$359,900
3413 S 54th Ave, Cicero, IL 60804
4beds
1,108sqft
Single Family Residence
Built in 1964
3,750 Square Feet Lot
$-- Zestimate®
$325/sqft
$-- HOA
What's special
Finished basement
- --
- 591
- views
- 51
- saves
Zillow last checked:
Listing updated:
Listed by:
Ashley Patino (708)200-2001,
The Agency X
Source: MRED as distributed by MLS GRID,MLS#: 12776018
Facts & features
Interior
Bedrooms & bathrooms
- Bedrooms: 4
- Bathrooms: 2
- Full bathrooms: 2
Rooms
- Room types: No additional rooms
Primary bedroom
- Level: Main
- Area: 144 Square Feet
- Dimensions: 12X12
Bedroom 2
- Level: Main
- Area: 132 Square Feet
- Dimensions: 11X12
Bedroom 3
- Level: Basement
- Area: 192 Square Feet
- Dimensions: 12X16
Bedroom 4
- Level: Basement
- Area: 117 Square Feet
- Dimensions: 9X13
Dining room
- Level: Main
- Dimensions: COMBO
Family room
- Level: Basement
- Area: 216 Square Feet
- Dimensions: 12X18
Kitchen
- Level: Main
- Area: 216 Square Feet
- Dimensions: 12X18
Laundry
- Level: Basement
- Area: 108 Square Feet
- Dimensions: 9X12
Living room
- Level: Main
- Area: 348 Square Feet
- Dimensions: 12X29
Heating
- Natural Gas
Cooling
- Central Air
Appliances
- Included: Range, Microwave, Refrigerator, Washer, Dryer
Features
- Windows: Bay Window(s)
- Basement: Finished,Full
Interior area
- Total structure area: 2,216
- Total interior livable area: 1,108 sqft
- Finished area below ground: 1,108
Property
Parking
- Total spaces: 2
- Parking features: Yes, Garage Owned, Detached, Garage
- Garage spaces: 2
Accessibility
- Accessibility features: No Disability Access
Lot
- Size: 3,750 Square Feet
- Dimensions: 30X125
Details
- Parcel number: 16331210640000
- Special conditions: None
Construction
Type & style
- Home type: SingleFamily
- Architectural style: Ranch
- Property subtype: Single Family Residence
Materials
- Brick
Condition
- New construction: No
- Year built: 1964
- Major remodel year: 2013
Utilities & green energy
- Sewer: Public Sewer
- Water: Public
Community & HOA
HOA
- Services included: None
Location
- Region: Cicero
Financial & listing details
- Price per square foot: $325/sqft
- Tax assessed value: $211,220
- Annual tax amount: $6,206
- Date on market: 10/3/2026
- Ownership: Fee Simple
Estimated market value
Not available
Estimated sales range
Not available
Not available
Price history
| Date | Event | Price |
|---|---|---|
| 5/8/2025 | Listing removed | $1,800$2/sqft |
Source: Zillow Rentals Report a problem | ||
| 4/10/2025 | Listed for rent | $1,800$2/sqft |
Source: Zillow Rentals Report a problem | ||
| 7/2/2013 | Sold | $102,900+1%$93/sqft |
Source:  MRED as distributed by MLS GRID #08290929 Report a problem | ||
| 4/2/2013 | Listing removed | $101,900$92/sqft |
Source: RE/MAX Partners Realtors #08290929 Report a problem | ||
| 3/12/2013 | Listed for sale | $101,900-54.7%$92/sqft |
Source: Homepath Report a problem | ||
| 10/22/2004 | Sold | $225,000+89.1%$203/sqft |
Source: Public Record Report a problem | ||
| 6/28/2000 | Sold | $119,000+25.3%$107/sqft |
Source: Public Record Report a problem | ||
| 9/11/1996 | Sold | $95,000$86/sqft |
Source: Public Record Report a problem | ||
Public tax history
| Year | Property taxes | Tax assessment |
|---|---|---|
| 2024 | $6,244 -6.2% | $21,122 -8.2% |
| 2023 | $6,659 +19.4% | $22,999 +42% |
| 2022 | $5,579 +0.5% | $16,195 |
| 2021 | $5,553 -7.7% | $16,195 -7.1% |
| 2020 | $6,015 +49.1% | $17,434 +50.6% |
| 2019 | $4,035 +2.8% | $11,578 |
| 2018 | $3,926 +3% | $11,578 |
| 2017 | $3,812 +0.5% | $11,578 +12.5% |
| 2016 | $3,792 +2.9% | $10,290 |
| 2015 | $3,686 -22.6% | $10,290 |
| 2014 | $4,763 +0.7% | $10,290 -26.2% |
| 2013 | $4,731 +2.8% | $13,947 |
| 2012 | $4,600 -1.9% | $13,947 |
| 2011 | $4,688 +1.6% | $13,947 -15.4% |
| 2010 | $4,616 +8.1% | $16,477 |
| 2009 | $4,270 +9.5% | $16,477 -15% |
| 2008 | $3,899 -1.2% | $19,385 |
| 2007 | $3,946 +6.6% | $19,385 |
| 2006 | $3,700 +7.1% | $19,385 |
| 2005 | $3,455 -10.4% | $19,385 +38.6% |
| 2004 | $3,857 -9.4% | $13,986 |
| 2003 | $4,257 +21.4% | $13,986 |
| 2002 | $3,507 +5.4% | $13,986 +26.3% |
| 2001 | $3,326 +10.2% | $11,078 |
| 2000 | $3,019 +3.2% | $11,078 |
| 1999 | $2,925 | $11,078 |
Find assessor info on the county website
Monthly payment
Est. payment
Payment breakdown
Explore the cost of this home by adjusting the details. Changes won't be saved.Climate risks
Neighborhood: 60804
Nearby schools
Schools provided by the listing agent
- District: 99
Source: MRED as distributed by MLS GRID. This data may not be complete. We recommend contacting the local school district to confirm school assignments for this home.



Similar homes
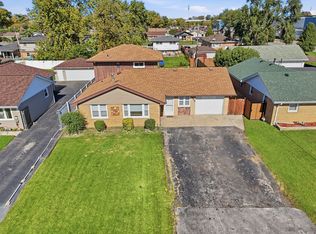
- $339,9003 bd2 ba1.4k sqft7708 W 81st St, Bridgeview, IL 60455New
 MLS ID #12788260, Lorena Ramirez-Carrillo, YUB Realty Inc. MRED as distributed by MLS GRID
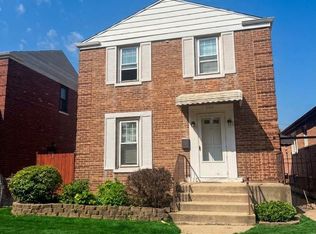
- $349,0003 bd2 ba1k sqft5110 S Monitor Ave, Chicago, IL 60638Price Change
 MLS ID #12760269, Gaby Melgoza, Realty of America. MRED as distributed by MLS GRID
- $375,0003 bd2 ba1.3k sqft2556 Wood St, River Grove, IL 60171New
 MLS ID #12790018, Darren Allen, Real Broker LLC. MRED as distributed by MLS GRID
- $375,0003 bd2 ba1.2k sqft2642 N 72nd Ct, Elmwood Park, IL 60707New
 MLS ID #12788943, Isamar Gomez, Smart Home Realty. MRED as distributed by MLS GRID
