Welcome home to this charming brick Georgian in the heart of Garfield Ridge! Warm, inviting, and filled with natural lighting and thoughtful updates, this home features a spacious primary suite, beautifully updated bathrooms, birch cabinetry, stainless steel appliances, and modern finishes throughout. Enjoy added comfort with updated electrical and plumbing, a purifier, a humidifier, ejector pump, washer and dryer, and soundproof windows. The spacious backyard is ready for summer gatherings, gardening, or simply relaxing outdoors, while the large 2.5-car garage offers plenty of parking and storage. Close to shopping, dining, transportation, and expressway access! More pictures coming this week
Active
Price cut: $6K (10/21)
$349,000
5110 S Monitor Ave, Chicago, IL 60638
3beds
1,086sqft
Single Family Residence
Built in ----
3,998 Square Feet Lot
$343,700 Zestimate®
$321/sqft
$-- HOA
What's special
Modern finishes throughoutCharming brick georgianSoundproof windowsBeautifully updated bathroomsBirch cabinetryWasher and dryerStainless steel appliances
- 33 days
- 936
- 138
Zillow last checked:
Listing updated:
Listed by:
Gaby Melgoza 708-677-6744,
Realty of America
Source: MRED as distributed by MLS GRID,MLS#: 12760269
Facts & features
Interior
Bedrooms & bathrooms
- Bedrooms: 3
- Bathrooms: 2
- Full bathrooms: 2
Rooms
- Room types: No additional rooms
Primary bedroom
- Area: 187 Square Feet
- Dimensions: 11X17
Bedroom 2
- Area: 110 Square Feet
- Dimensions: 10X11
Bedroom 3
- Level: Main
- Area: 88 Square Feet
- Dimensions: 11X8
Dining room
- Level: Main
- Area: 110 Square Feet
- Dimensions: 10X11
Kitchen
- Level: Main
- Area: 110 Square Feet
- Dimensions: 10X11
Laundry
- Level: Basement
- Area: 120 Square Feet
- Dimensions: 12X10
Living room
- Level: Main
- Area: 187 Square Feet
- Dimensions: 17X11
Heating
- Has Heating (Unspecified Type)
Cooling
- Central Air
Features
- Flooring: Hardwood
- Basement: Finished,Full
Interior area
- Total structure area: 0
- Total interior livable area: 1,086 sqft
Property
Parking
- Total spaces: 2
- Parking features: Asphalt, Garage Door Opener, Yes, Garage Owned, Detached, Garage
- Garage spaces: 2
- Has uncovered spaces: Yes
Accessibility
- Accessibility features: No Disability Access
Features
- Stories: 2
Lot
- Size: 3,998 Square Feet
- Dimensions: 33 X 125
Details
- Parcel number: 19084020670000
- Special conditions: None
Construction
Type & style
- Home type: SingleFamily
- Architectural style: Georgian
- Property subtype: Single Family Residence
Materials
- Brick
Condition
- New construction: No
- Major remodel year: 2026
Utilities & green energy
- Sewer: Public Sewer
- Water: Lake Michigan
Community & HOA
HOA
- Services included: None
Location
- Region: Chicago
Financial & listing details
- Price per square foot: $321/sqft
- Tax assessed value: $250,000
- Annual tax amount: $5,213
- Date on market: 10/1/2026
- Ownership: Fee Simple
Estimated market value
$343,700
$327,000 - $361,000
$2,562/mo
Price history
| Date | Event | Price |
|---|---|---|
| 10/21/2026 | Price change | $349,000-1.7%$321/sqft |
Source:  MRED as distributed by MLS GRID #12760269 Report a problem | ||
| 10/1/2026 | Listed for sale | $355,000+54.3%$327/sqft |
Source: MRED as distributed by MLS GRID #12760269 Report a problem | ||
| 9/14/2026 | Sold | $230,000+37.7%$212/sqft |
Source: Public Record Report a problem | ||
| 7/8/2016 | Sold | $167,000+1.2%$154/sqft |
Source: MRED as distributed by MLS GRID #09238024 Report a problem | ||
| 5/30/2016 | Pending sale | $165,000$152/sqft |
Source: Berkshire Hathaway HomeServices KoenigRubloff Realty Group #09238024 Report a problem | ||
| 5/26/2016 | Listed for sale | $165,000$152/sqft |
Source: Berkshire Hathaway HomeServices KoenigRubloff Realty Group #09238024 Report a problem | ||
Public tax history
| Year | Property taxes | Tax assessment |
|---|---|---|
| 2024 | $4,380 +10.5% | $25,000 +13.6% |
| 2023 | $3,964 +3.1% | $22,000 |
| 2022 | $3,843 +2.4% | $22,000 |
| 2021 | $3,754 +11.1% | $22,000 +21% |
| 2020 | $3,380 -0.3% | $18,176 -10% |
| 2019 | $3,390 +1.7% | $20,196 |
| 2018 | $3,332 -1.3% | $20,196 +29.6% |
| 2017 | $3,376 +7.5% | $15,581 |
| 2016 | $3,141 +66.7% | $15,581 |
| 2015 | $1,884 +0.8% | $15,581 +5.7% |
| 2014 | $1,869 -15.8% | $14,741 |
| 2013 | $2,221 +0.2% | $14,741 |
| 2012 | $2,215 -15.7% | $14,741 -26.6% |
| 2011 | $2,628 +18.3% | $20,089 |
| 2010 | $2,221 +14% | $20,089 |
| 2009 | $1,949 +2.9% | $20,089 -1.7% |
| 2008 | $1,895 +3.1% | $20,435 |
| 2007 | $1,838 +0.8% | $20,435 |
| 2006 | $1,824 -4.4% | $20,435 +31.9% |
| 2005 | $1,907 +1% | $15,498 |
| 2004 | $1,889 +4.4% | $15,498 |
| 2003 | $1,809 -5.4% | $15,498 +25.3% |
| 2002 | $1,912 +5.7% | $12,364 |
| 2001 | $1,809 -15.3% | $12,364 |
| 2000 | $2,137 +22.3% | $12,364 +12.3% |
| 1999 | $1,748 | $11,008 |
Find assessor info on the county website
Monthly payment
Est. payment
Payment breakdown
Explore the cost of this home by adjusting the details. Changes won't be saved.Climate risks
Neighborhood: Garfield Ridge
Nearby schools
Similar homes
- $450,0003 bd2 ba1.1k sqft4855 S Linder Ave, Chicago, IL 60638New
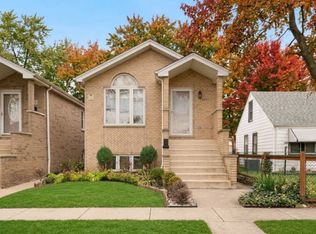 MLS ID #12793791, Xin Wang, Coldwell Banker Realty. MRED as distributed by MLS GRID
- $399,8504 bd3 ba1.5k sqft5434 S Neenah Ave, Chicago, IL 60638Active
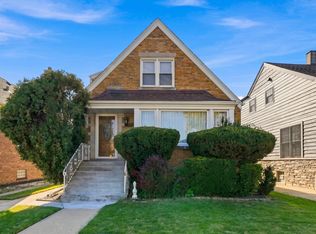 MLS ID #12790035, Eliseo Guzman, RE/MAX 10. MRED as distributed by MLS GRID
- $330,0004 bd1 ba1.1k sqft3456 W 61st Pl, Chicago, IL 60629New
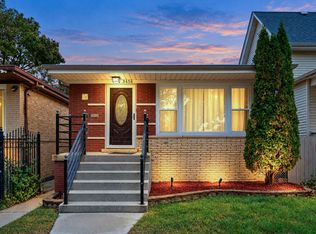 MLS ID #12797979, Alejandra Perez, Midwest SignatureProperties Co. MRED as distributed by MLS GRID
- $--3 bd1 ba1.2k sqft10910 S Natchez Ave, Worth, IL 60482Auction
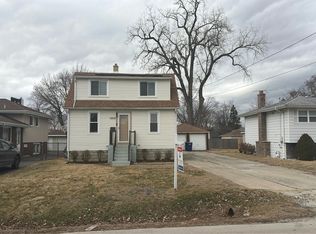 Auction.com 2
