4 BEDROOMS, 1.5 BATHS, gorgeous hardwood floors and highly sought-after Riverside Brookfield High School make this charming brick bungalow an incredible opportunity to get into North Riverside! If you've been searching for MORE SPACE without stretching into the next price bracket, this one deserves your attention. Spacious, sun-filled living areas, beautiful hardwood floors and oversized windows create a bright, warm and welcoming first impression. The living room flows beautifully into the dining area with plenty of room for everyday living, holiday gatherings and entertaining. The kitchen offers generous table space, great functionality and the perfect opportunity to add your own personal style over time. One of the best features of this home is the versatile floor plan. Two bedrooms and a full bath are conveniently located on the main level, while upstairs you'll find two additional bedrooms, a half bath and a cedar-lined walk-in closet offering fantastic additional storage. Four true bedrooms give you the flexibility for guests, a home office, growing households or simply the extra space everyone seems to need. And the space keeps going! The full unfinished basement offers nearly 1,000 additional square feet with tons of potential for storage, hobbies, a workshop, recreation space or future finishing. An enclosed rear porch adds another charming and useful space overlooking the backyard. Outside, there's even more to love with a GREAT 2-CAR GARAGE, a long private concrete driveway with plenty of off-street parking, mature landscaping and a nice backyard with room to relax, entertain or play. The location puts you just down the road from Brookfield Zoo and close to commuter transportation, shopping, dining and major routes. Riverside Golf Club sits directly across First Avenue, adding a beautiful stretch of green space to the surrounding landscape. With four bedrooms, 1.5 baths, gorgeous hardwood floors, a full basement, 2-car garage, long private driveway and Riverside Brookfield High School, this home offers a LOT OF HOUSE FOR THE MONEY in a community where finding this combination can be tough. Move in, make your updates over time and create a home that's completely your own. This is a fantastic opportunity to make North Riverside home!
Active
$374,900
2316 S 1st Ave, North Riverside, IL 60546
4beds
1,360sqft
Single Family Residence
Built in 1951
6,098 Square Feet Lot
$-- Zestimate®
$276/sqft
$-- HOA
What's special
Mature landscapingOversized windowsGorgeous hardwood floorsVersatile floor plan
- --
- 722
- views
- 90
- saves
Zillow last checked:
Listing updated:
Listed by:
Colleen Basinski (708)740-5883,
Real Broker, LLC
Source: MRED as distributed by MLS GRID,MLS#: 12760622
Facts & features
Interior
Bedrooms & bathrooms
- Bedrooms: 4
- Bathrooms: 2
- Full bathrooms: 1
- 1/2 bathrooms: 1
Rooms
- Room types: Foyer, Walk In Closet, Enclosed Porch
Primary bedroom
- Level: Main
- Area: 165 Square Feet
- Dimensions: 15X11
Bedroom 2
- Level: Main
- Area: 121 Square Feet
- Dimensions: 11X11
Bedroom 3
- Area: 352 Square Feet
- Dimensions: 22X16
Bedroom 4
- Area: 180 Square Feet
- Dimensions: 15X12
Dining room
- Level: Main
- Area: 169 Square Feet
- Dimensions: 13X13
Enclosed porch
- Level: Main
- Area: 77 Square Feet
- Dimensions: 11X7
Foyer
- Level: Main
- Area: 20 Square Feet
- Dimensions: 5X4
Kitchen
- Level: Main
- Area: 143 Square Feet
- Dimensions: 13X11
Living room
- Level: Main
- Area: 195 Square Feet
- Dimensions: 15X13
Walk in closet
- Area: 70 Square Feet
- Dimensions: 10X7
Heating
- Forced Air
Cooling
- None
Appliances
- Included: Gas Water Heater
- Laundry: Gas Dryer Hookup, In Unit, Sink
Features
- 1st Floor Bedroom, 1st Floor Full Bath, Built-in Features, Walk-In Closet(s)
- Flooring: Hardwood, Carpet
- Doors: Storm Door(s), Panel Door(s)
- Windows: Screens, Window Treatments, Bay Window(s), Blinds, Drapes, Wood Frames
- Basement: Unfinished,Egress Window,Concrete,Storage Space,Full
Interior area
- Total structure area: 2,353
- Total interior livable area: 1,360 sqft
- Finished area below ground: 0
Property
Parking
- Total spaces: 4
- Parking features: Concrete, Garage Door Opener, Yes, Garage Owned, Detached, Owned, Garage
- Garage spaces: 2
- Has uncovered spaces: Yes
Accessibility
- Accessibility features: No Disability Access
Features
- Stories: 1.5
- Patio & porch: Porch
- Fencing: Fenced
Lot
- Size: 6,098 Square Feet
- Dimensions: 50 x 126 x 50 x 125.9
- Features: Mature Trees, Level
Details
- Additional structures: None
- Parcel number: 15261150160000
- Special conditions: None
- Other equipment: TV-Cable, Ceiling Fan(s), Sump Pump
Construction
Type & style
- Home type: SingleFamily
- Architectural style: Bungalow
- Property subtype: Single Family Residence
Materials
- Brick
- Foundation: Concrete Perimeter
- Roof: Asphalt
Condition
- New construction: No
- Year built: 1951
Utilities & green energy
- Electric: Fuses
- Sewer: Public Sewer
- Water: Lake Michigan, Public
Community & HOA
Community
- Features: Curbs, Sidewalks, Street Lights, Street Paved
- Security: Carbon Monoxide Detector(s)
- Subdivision: North Riverside
HOA
- Services included: None
Location
- Region: North Riverside
Financial & listing details
- Price per square foot: $276/sqft
- Tax assessed value: $260,000
- Annual tax amount: $6,247
- Date on market: 10/22/2026
- Ownership: Fee Simple
Estimated market value
Not available
Estimated sales range
Not available
Not available
Price history
Price history is unavailable.
Public tax history
| Year | Property taxes | Tax assessment |
|---|---|---|
| 2024 | $6,387 +2.2% | $26,000 |
| 2023 | $6,247 +4.6% | $26,000 +27% |
| 2022 | $5,971 +3.5% | $20,469 |
| 2021 | $5,771 +1.8% | $20,469 |
| 2020 | $5,671 +6.5% | $20,469 -2.8% |
| 2019 | $5,327 +1.9% | $21,054 |
| 2018 | $5,225 +1.7% | $21,054 |
| 2017 | $5,139 +17.1% | $21,054 +24% |
| 2016 | $4,387 +2.3% | $16,983 |
| 2015 | $4,286 -0.5% | $16,983 |
| 2014 | $4,308 -5.1% | $16,983 -10.8% |
| 2013 | $4,542 -0.8% | $19,038 -2.6% |
| 2012 | $4,578 +218.6% | $19,542 |
| 2011 | $1,437 +19.7% | $19,542 -20.9% |
| 2010 | $1,201 -65.7% | $24,707 |
| 2009 | $3,497 +201.9% | $24,707 -12% |
| 2008 | $1,158 -9.5% | $28,077 +14.8% |
| 2007 | $1,279 -3.8% | $24,447 |
| 2006 | $1,330 +3.9% | $24,447 |
| 2005 | $1,281 -11.5% | $24,447 +29.9% |
| 2004 | $1,447 -5.3% | $18,820 |
| 2003 | $1,527 +22.1% | $18,820 |
| 2002 | $1,250 -27.7% | $18,820 +27.6% |
| 2001 | $1,729 +21.3% | $14,750 |
| 2000 | $1,426 -5.5% | $14,750 |
| 1999 | $1,509 | $14,750 |
Find assessor info on the county website
Monthly payment
Est. payment
Payment breakdown
Explore the cost of this home by adjusting the details. Changes won't be saved.Climate risks
Neighborhood: 60546
Nearby schools
Schools provided by the listing agent
- Elementary: Komarek Elementary School
- Middle: Komarek Elementary School
- High: Riverside Brookfield Twp Senior
- District: 94
Source: MRED as distributed by MLS GRID. This data may not be complete. We recommend contacting the local school district to confirm school assignments for this home.


Similar homes
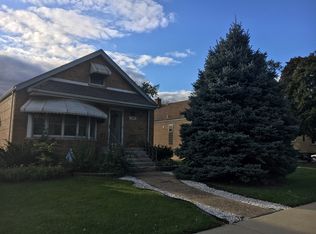
- $369,9004 bd2 ba1.6k sqft9001 W 23rd St, North Riverside, IL 60546Active
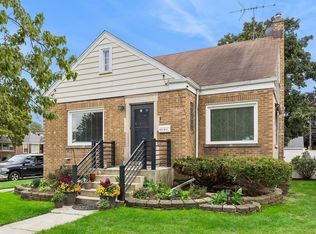 MLS ID #12781913, Michelle Galindo, Baird & Warner. MRED as distributed by MLS GRID
- $350,0002 bd1 ba900 sqft2345 Burr Oak Ave, North Riverside, IL 60546Active
 MLS ID #12785860, Dorene Fliger, Coldwell Banker Realty. MRED as distributed by MLS GRID
- $339,9004 bd2 ba1.2k sqft623 Portsmouth Ave, Westchester, IL 60154Active
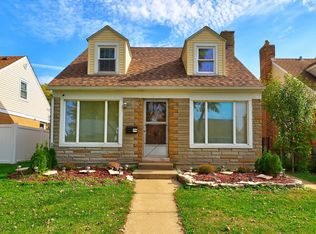 MLS ID #12792773, Laura Catrambone-Gerace, Coldwell Banker Stratford Place. MRED as distributed by MLS GRID
- $349,9003 bd2 ba1.2k sqft10616 Essex St, Westchester, IL 60154Price Change
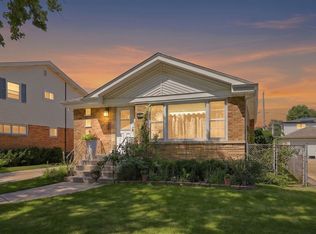 MLS ID #12686236, Ericka Taylor, SRES, Coldwell Banker Realty. MRED as distributed by MLS GRID
