This well-maintained 3-story split-level home offers fantastic curb appeal, three spacious bedrooms, two full bathrooms, an English basement, and a detached 2.5-car garage. Freshly painted throughout, the home features a warm and inviting living room with a cozy fireplace, a very long driveway for plenty of parking, and a thoughtfully designed layout with great potential. Beautiful landscaping and a welcoming exterior add to the home's charm, making this a property you'll want to see in person! Conveniently located just over 1 mile from the College Avenue Metra Station, this home offers an easy commute and convenient connection to the city. Enjoy all that Wheaton has to offer, including nearby shopping, dining, parks, schools, and everyday conveniences. A wonderful opportunity to enjoy comfortable living in Wheaton!
Active
$442,500
1309 Wilson Ave, Wheaton, IL 60189
3beds
1,288sqft
Single Family Residence
Built in 1975
7,405 Square Feet Lot
$-- Zestimate®
$344/sqft
$-- HOA
What's special
- --
- 778
- views
- 48
- saves
Zillow last checked:
Listing updated:
Listed by:
Mine Beevis 331-980-2642,
john greene, Realtor
Source: MRED as distributed by MLS GRID,MLS#: 12758004
Facts & features
Interior
Bedrooms & bathrooms
- Bedrooms: 3
- Bathrooms: 2
- Full bathrooms: 2
Rooms
- Room types: No additional rooms
Primary bedroom
- Features: Flooring (Vinyl), Bathroom (Full)
- Level: Second
- Area: 150 Square Feet
- Dimensions: 15X10
Bedroom 2
- Level: Second
- Area: 182 Square Feet
- Dimensions: 14X13
Bedroom 3
- Level: Second
- Area: 121 Square Feet
- Dimensions: 11X11
Dining room
- Level: Main
- Area: 117 Square Feet
- Dimensions: 13X9
Kitchen
- Features: Kitchen (Eating Area-Table Space)
- Level: Main
- Area: 144 Square Feet
- Dimensions: 12X12
Laundry
- Level: Basement
- Area: 81 Square Feet
- Dimensions: 9X9
Living room
- Features: Flooring (Hardwood)
- Level: Main
- Area: 238 Square Feet
- Dimensions: 17X14
Heating
- Natural Gas
Cooling
- Central Air
Appliances
- Included: Range, Dishwasher, Refrigerator
Features
- Basement: Finished,Walk-Up Access,Full
- Number of fireplaces: 1
- Fireplace features: Living Room
Interior area
- Total structure area: 0
- Total interior livable area: 1,288 sqft
Property
Parking
- Total spaces: 2.5
- Parking features: Asphalt, Yes, Garage Owned, Detached, Garage
- Garage spaces: 2.5
Accessibility
- Accessibility features: No Disability Access
Lot
- Size: 7,405 Square Feet
Details
- Parcel number: 0522109021
- Special conditions: None
Construction
Type & style
- Home type: SingleFamily
- Property subtype: Single Family Residence
Materials
- Vinyl Siding, Brick
- Roof: Asphalt
Condition
- New construction: No
- Year built: 1975
Utilities & green energy
- Sewer: Public Sewer
- Water: Lake Michigan
Community & HOA
HOA
- Services included: None
Location
- Region: Wheaton
Financial & listing details
- Price per square foot: $344/sqft
- Tax assessed value: $120,677
- Annual tax amount: $7,262
- Date on market: 9/12/2026
- Ownership: Fee Simple
Estimated market value
Not available
Estimated sales range
Not available
Not available
Price history
| Date | Event | Price |
|---|---|---|
| 9/12/2026 | Listing removed | $450,000$349/sqft |
Source: MRED as distributed by MLS GRID #12699854 Report a problem | ||
| 8/9/2026 | Listed for sale | $450,000+111.8%$349/sqft |
Source:  MRED as distributed by MLS GRID #12699854 Report a problem MRED as distributed by MLS GRID #12699854 Report a problem | ||
| 12/18/2001 | Sold | $212,500+31.2%$165/sqft |
Source: Public Record Report a problem | ||
| 9/13/1999 | Sold | $162,000$126/sqft |
Source: Public Record Report a problem | ||
Public tax history
| Year | Property taxes | Tax assessment |
|---|---|---|
| 2024 | $7,262 +4.3% | $120,677 +8.6% |
| 2023 | $6,966 +1.6% | $111,080 +5.8% |
| 2022 | $6,855 +0.4% | $104,980 +2.4% |
| 2021 | $6,829 +0.3% | $102,490 +0.9% |
| 2020 | $6,807 +2.4% | $101,540 +2.7% |
| 2019 | $6,648 +1.3% | $98,860 +2.3% |
| 2018 | $6,562 +1.6% | $96,600 +3.8% |
| 2017 | $6,460 +1.4% | $93,040 +4.2% |
| 2016 | $6,368 +0.9% | $89,320 +4.8% |
| 2015 | $6,314 +10.3% | $85,220 +11.3% |
| 2014 | $5,724 +2.6% | $76,600 -0.3% |
| 2013 | $5,578 +2.3% | $76,830 -4.1% |
| 2012 | $5,453 +2.5% | $80,110 -6.4% |
| 2011 | $5,320 +1.1% | $85,559 -6% |
| 2010 | $5,262 +2.7% | $91,020 -3.7% |
| 2009 | $5,121 +2% | $94,560 |
| 2008 | $5,021 +4.1% | $94,560 +4.8% |
| 2007 | $4,822 +5.9% | $90,220 +10% |
| 2006 | $4,551 +4.6% | $82,020 +7.1% |
| 2005 | $4,350 +5.9% | $76,580 +7.3% |
| 2004 | $4,106 +3.4% | $71,370 +8.4% |
| 2003 | $3,970 +8.7% | $65,840 +9% |
| 2002 | $3,652 +2.8% | $60,410 +7.5% |
| 2001 | $3,552 +3.1% | $56,200 +5.1% |
| 2000 | $3,444 | $53,470 |
Find assessor info on the county website
Monthly payment
Est. payment
Payment breakdown
Explore the cost of this home by adjusting the details. Changes won't be saved.Climate risks
Neighborhood: 60189
Nearby schools
Schools provided by the listing agent
- District: 200
Source: MRED as distributed by MLS GRID. This data may not be complete. We recommend contacting the local school district to confirm school assignments for this home.
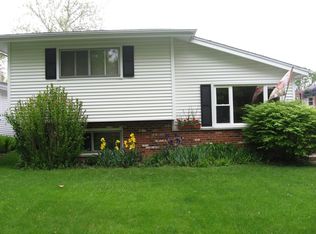
Similar homes
- $420,0003 bd1 ba1.3k sqft1106 S Sumner St, Wheaton, IL 60189Active
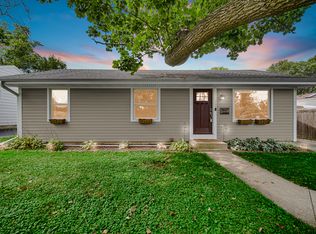 MLS ID #12749700, Patrick Roach, Southwestern Real Estate, Inc.. MRED as distributed by MLS GRID
 - $459,9003 bd2 ba1.2k sqft707 S Gables Blvd, Wheaton, IL 60189Re-activated
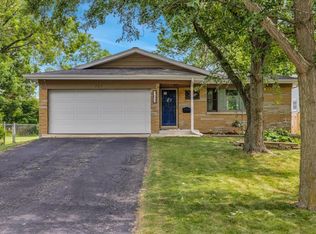 MLS ID #12713521, Ryan Cherney, Circle One Realty. MRED as distributed by MLS GRID
 - $489,0002 bd3 ba1.8k sqft1969 Wexford Cir, Wheaton, IL 60189New
 MLS ID #12769175, Kendra Schultz, Baird & Warner. MRED as distributed by MLS GRID
 - $425,0003 bd2 ba1.1k sqft1110 N President St, Wheaton, IL 60187Active
 MLS ID #12692225, Diana Hardek, CSC, Keller Williams Premiere Properties. MRED as distributed by MLS GRID
