PRICE ADJUSTMENT & SELLER WILL OFFER A CREDIT TO BUY DOWN YOUR RATE !!! Welcome to this beautifully updated home in the highly sought-after Scarsdale neighborhood, ideally situated in the heart of Arlington Heights. Combining timeless appeal with thoughtful modern improvements, this 3-bedroom, 1.1-bath home offers inviting living spaces, exceptional outdoor space, and a location that puts the best of Arlington Heights right at your doorstep. The main level features an open, light-filled layout with a generous living and dining area anchored by a large picture window. The updated kitchen is both stylish and functional, featuring beautiful cabinetry, quartz countertops, stainless steel appliances, convenient counter seating, and an easy flow into the spacious family room. Perfect for everyday living and effortless entertaining. The family room is enhanced by newer Renewal by Andersen windows, bringing in an abundance of natural light and views of the beautifully landscaped backyard. Upstairs, three bedrooms with closet storage and the fully renovated bathroom features quartz finishes and contemporary updates. Outside, enjoy a private backyard oasis framed by mature trees with a spacious patio. The property also features a 2-car attached heated garage with new siding. Numerous recent improvements add peace of mind, including a new roof on the addition (2026), new siding on the garage and addition, plumbing to the street replaced and lined (2026), Renewal by Andersen family room windows (2025), washer and dryer, water heater, and updated laundry sink faucet and plumbing (2025).Perfectly positioned within the desirable Dryden, South, and Prospect school districts, this home is just steps from Dryden Elementary and Dryden Park and minutes from the vibrant downtown Arlington Heights scene. Enjoy an exceptional selection of restaurants, coffee shops, shopping, nightlife, the Metra, library, parks, and more...all within easy reach!
Active
$480,000
606 S Dryden Pl, Arlington Heights, IL 60005
3beds
1,457sqft
Single Family Residence
Built in 1950
6,600 Square Feet Lot
$-- Zestimate®
$329/sqft
$-- HOA
What's special
Beautifully updated homeBeautiful cabinetryLarge picture windowOpen light-filled layoutAbundance of natural lightSpacious patioUpdated kitchen
- --
- 812
- views
- 52
- saves
Likely to sell faster than
Zillow last checked:
Listing updated:
Listed by:
Holly Murguia (224)699-5002,
Redfin Corporation
Source: MRED as distributed by MLS GRID,MLS#: 12782968
Facts & features
Interior
Bedrooms & bathrooms
- Bedrooms: 3
- Bathrooms: 2
- Full bathrooms: 1
- 1/2 bathrooms: 1
Rooms
- Room types: No additional rooms
Primary bedroom
- Features: Flooring (Hardwood)
- Level: Second
- Area: 144 Square Feet
- Dimensions: 12X12
Bedroom 2
- Features: Flooring (Hardwood)
- Level: Second
- Area: 132 Square Feet
- Dimensions: 12X11
Bedroom 3
- Features: Flooring (Hardwood)
- Level: Second
- Area: 120 Square Feet
- Dimensions: 12X10
Dining room
- Features: Flooring (Hardwood)
- Level: Main
- Dimensions: COMBO
Family room
- Features: Flooring (Hardwood)
- Level: Main
- Area: 182 Square Feet
- Dimensions: 14X13
Kitchen
- Features: Kitchen (Island, Updated Kitchen), Flooring (Ceramic Tile)
- Level: Main
- Area: 108 Square Feet
- Dimensions: 12X9
Laundry
- Features: Flooring (Other)
- Level: Basement
- Area: 84 Square Feet
- Dimensions: 12X7
Living room
- Features: Flooring (Hardwood)
- Level: Main
- Area: 380 Square Feet
- Dimensions: 20X19
Heating
- Natural Gas
Cooling
- Central Air
Appliances
- Included: Range, Microwave, Dishwasher, Refrigerator, Stainless Steel Appliance(s), Humidifier
- Laundry: Gas Dryer Hookup
Features
- Flooring: Hardwood
- Basement: Crawl Space,Partial
- Attic: Unfinished
Interior area
- Total structure area: 0
- Total interior livable area: 1,457 sqft
Property
Parking
- Total spaces: 2
- Parking features: Garage Door Opener, Heated Garage, Yes, Garage Owned, Attached, Garage
- Attached garage spaces: 2
- Has uncovered spaces: Yes
Accessibility
- Accessibility features: No Disability Access
Features
- Stories: 2
- Patio & porch: Patio
Lot
- Size: 6,600 Square Feet
Details
- Parcel number: 03324040140000
- Special conditions: None
- Other equipment: Ceiling Fan(s), Fan-Attic Exhaust, Fan-Whole House
Construction
Type & style
- Home type: SingleFamily
- Property subtype: Single Family Residence
Materials
- Vinyl Siding
Condition
- New construction: No
- Year built: 1950
Utilities & green energy
- Electric: Circuit Breakers, 100 Amp Service
- Sewer: Public Sewer
- Water: Lake Michigan
Community & HOA
Community
- Features: Curbs, Street Lights, Street Paved
HOA
- Services included: None
Location
- Region: Arlington Heights
Financial & listing details
- Price per square foot: $329/sqft
- Tax assessed value: $400,000
- Annual tax amount: $11,179
- Date on market: 10/12/2026
- Ownership: Fee Simple
Estimated market value
Not available
Estimated sales range
Not available
Not available
Price history
| Date | Event | Price |
|---|---|---|
| 10/12/2026 | Listing removed | $500,000$343/sqft |
Source:  MRED as distributed by MLS GRID #12769657 Report a problem | ||
| 10/2/2026 | Listed for sale | $500,000+44.9%$343/sqft |
Source: MRED as distributed by MLS GRID #12769657 Report a problem | ||
| 9/7/2022 | Sold | $345,000-1.1%$237/sqft |
Source: MRED as distributed by MLS GRID #11437436 Report a problem | ||
| 7/25/2022 | Contingent | $349,000$240/sqft |
Source: MRED as distributed by MLS GRID #11437436 Report a problem | ||
| 6/16/2022 | Price change | $349,000-4.4%$240/sqft |
Source: MRED as distributed by MLS GRID #11437436 Report a problem | ||
| 6/2/2022 | Listed for sale | $365,000+37%$251/sqft |
Source: MRED as distributed by MLS GRID #11422385 Report a problem | ||
| 5/8/2002 | Sold | $266,500+54.5%$183/sqft |
Source: Public Record Report a problem | ||
| 5/4/1995 | Sold | $172,500$118/sqft |
Source: Public Record Report a problem | ||
Public tax history
| Year | Property taxes | Tax assessment |
|---|---|---|
| 2024 | $10,566 +5.2% | $40,000 |
| 2023 | $10,043 -4.8% | $40,000 |
| 2022 | $10,546 -2.3% | $40,000 +11.6% |
| 2021 | $10,793 +2.7% | $35,853 |
| 2020 | $10,513 +0.2% | $35,853 -10.3% |
| 2019 | $10,494 +12.1% | $39,970 +24.6% |
| 2018 | $9,364 +1.2% | $32,087 |
| 2017 | $9,254 +7.2% | $32,087 |
| 2016 | $8,630 +6% | $32,087 +16.3% |
| 2015 | $8,145 +3% | $27,586 |
| 2014 | $7,907 +2.6% | $27,586 |
| 2013 | $7,709 -10.1% | $27,586 -16.6% |
| 2012 | $8,573 +4.8% | $33,061 |
| 2011 | $8,181 +0.4% | $33,061 |
| 2010 | $8,150 -0.4% | $33,061 -8.8% |
| 2009 | $8,179 +2.3% | $36,240 -7% |
| 2008 | $7,992 +0.9% | $38,967 |
| 2007 | $7,923 +10.5% | $38,967 +18.7% |
| 2006 | $7,171 +1.1% | $32,841 |
| 2005 | $7,091 +5.8% | $32,841 |
| 2004 | $6,702 +17.2% | $32,841 +24.3% |
| 2003 | $5,719 +3.2% | $26,419 |
| 2002 | $5,540 +31.3% | $26,419 |
| 2001 | $4,220 +1.7% | $26,419 +28.4% |
| 2000 | $4,148 +1.5% | $20,578 |
| 1999 | $4,088 | $20,578 |
Find assessor info on the county website
Monthly payment
Est. payment
Payment breakdown
Explore the cost of this home by adjusting the details. Changes won't be saved.Climate risks
Neighborhood: Scarsdale
Nearby schools
Schools provided by the listing agent
- Elementary: Dryden Elementary School
- Middle: South Middle School
- High: Prospect High School
- District: 25
Source: MRED as distributed by MLS GRID. This data may not be complete. We recommend contacting the local school district to confirm school assignments for this home.
- $786,2004 bd4 ba1.4k sqft602 S Dryden Pl, Arlington Heights, IL 60005Off Market

- $440,5003 bd1 ba1.1k sqft610 S Dryden Pl, Arlington Heights, IL 60005Off Market
- $616,5004 bd2 ba1.2k sqft614 S Dryden Pl, Arlington Heights, IL 60005Off Market
- $1,834,5005 bd3 ba4.3k sqft605 S Lincoln Ln, Arlington Heights, IL 60005Off Market
Similar homes
- $475,0004 bd2 ba1.7k sqft1145 S Haddow Ave, Arlington Heights, IL 60005Active
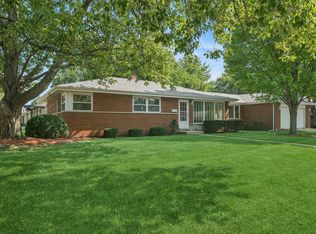 MLS ID #12744412, Gina Brown, Baird & Warner. MRED as distributed by MLS GRID
- $469,9003 bd2 ba1.4k sqft1505 W Euclid Ave, Arlington Heights, IL 60005Active
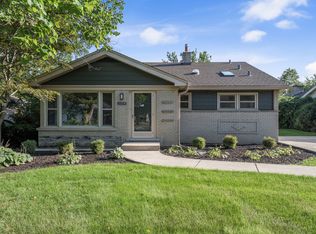 MLS ID #12753089, Agnes Salwach, Chicagoland Brokers Inc.. MRED as distributed by MLS GRID
- $449,9983 bd2 ba1.5k sqft602 N Drury Ln, Arlington Heights, IL 60004Active
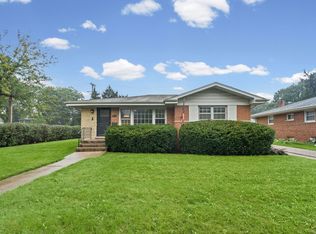 MLS ID #12764101, Maria DelBoccio, @properties Christie's International Real Estate. MRED as distributed by MLS GRID
- $440,0004 bd2 ba1.4k sqft520 N Eastwood Ave, Mount Prospect, IL 60056New
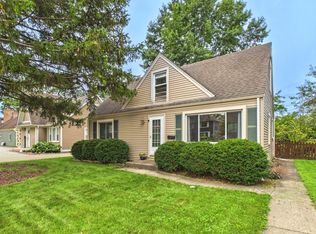 MLS ID #12787181, Jack Tornabene, PSA, Coldwell Banker Realty. MRED as distributed by MLS GRID
