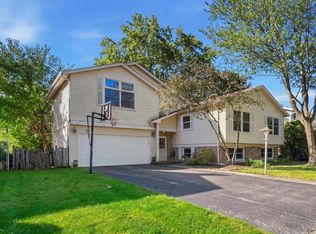
Welcome home to this meticulously maintained, all-brick ranch situated in a quiet neighborhood near Carefree Park. Offering 4-bedrooms and 1.1-bathrooms, this home brings together a practical floor plan with room to stretch out. Step into the main living room, where large windows bring in steady natural light and showcase gorgeous hardwood floors which extend through the hallway and into the bedrooms. The open layout seamlessly flows into the kitchen, making everyday living and entertaining a breeze. A spacious family room provides the ideal second living space. Practicality continues in the laundry room, which offers ample cabinet storage to keep life organized, supplemented by additional storage in both the attic and crawl space. Featured updates include fresh neutral interior paint, new travertine looking kitchen flooring, new roof (complete tear off in 2025), dishwasher (2025), washer and dryer (2023), hot water tank (2022), furnace (2021), and AC (2020). Attached 2+car garage for direct entry. Expansive yard space wraps around the front and both sides of the home. A generous patio outback creates a private retreat for outdoor dining and enjoyment. Easy access to downtown Arlington Heights, local dining and major highways. This home delivers comfort, space and peace of mind.
Active
$475,000
1145 S Haddow Ave, Arlington Heights, IL 60005
4beds
1,701sqft
Single Family Residence
Built in 1961
7,198 Square Feet Lot
$-- Zestimate®
$279/sqft
$-- HOA
What's special
- --
- 1,518
- views
- 61
- saves
Zillow last checked:
Listing updated:
Listed by:
Gina Brown 847-381-1855,
Baird & Warner
Source: MRED as distributed by MLS GRID,MLS#: 12744412
Facts & features
Interior
Bedrooms & bathrooms
- Bedrooms: 4
- Bathrooms: 2
- Full bathrooms: 1
- 1/2 bathrooms: 1
Rooms
- Room types: No additional rooms
Primary bedroom
- Features: Flooring (Hardwood), Window Treatments (Blinds), Bathroom (Half)
- Level: Main
- Area: 156 Square Feet
- Dimensions: 13X12
Bedroom 2
- Features: Flooring (Hardwood), Window Treatments (Blinds)
- Level: Main
- Area: 130 Square Feet
- Dimensions: 13X10
Bedroom 3
- Features: Flooring (Hardwood), Window Treatments (Blinds)
- Level: Main
- Area: 99 Square Feet
- Dimensions: 11X9
Bedroom 4
- Features: Flooring (Laminate), Window Treatments (Blinds)
- Level: Main
- Area: 220 Square Feet
- Dimensions: 20X11
Family room
- Features: Flooring (Laminate), Window Treatments (Blinds)
- Level: Main
- Area: 304 Square Feet
- Dimensions: 19X16
Kitchen
- Features: Kitchen (Eating Area-Table Space), Flooring (Laminate), Window Treatments (Blinds)
- Level: Main
- Area: 208 Square Feet
- Dimensions: 16X13
Laundry
- Features: Flooring (Laminate), Window Treatments (Blinds)
- Level: Main
- Area: 72 Square Feet
- Dimensions: 12X6
Living room
- Features: Flooring (Hardwood), Window Treatments (Blinds)
- Level: Main
- Area: 238 Square Feet
- Dimensions: 17X14
Heating
- Forced Air
Cooling
- Central Air
Appliances
- Laundry: Main Level
Features
- 1st Floor Bedroom, 1st Floor Full Bath, Open Floorplan
- Flooring: Hardwood
- Windows: Drapes
- Basement: Crawl Space
- Attic: Full,Pull Down Stair
Interior area
- Total structure area: 0
- Total interior livable area: 1,701 sqft
Property
Parking
- Total spaces: 2
- Parking features: Garage Door Opener, Yes, Attached, Garage
- Attached garage spaces: 2
- Has uncovered spaces: Yes
Accessibility
- Accessibility features: Bath Grab Bars, No Interior Steps, Disability Access
Features
- Stories: 1
- Patio & porch: Patio
- Fencing: Fenced
Lot
- Size: 7,198 Square Feet
- Dimensions: 122 x 59
- Features: Corner Lot, Landscaped, Mature Trees
Details
- Parcel number: 08101070120000
- Special conditions: None
- Other equipment: Ceiling Fan(s), Fan-Whole House
Construction
Type & style
- Home type: SingleFamily
- Architectural style: Ranch
- Property subtype: Single Family Residence
Materials
- Brick
- Foundation: Concrete Perimeter
- Roof: Asphalt
Condition
- New construction: No
- Year built: 1961
Utilities & green energy
- Sewer: Public Sewer
- Water: Lake Michigan
Community & HOA
HOA
- Services included: None
Location
- Region: Arlington Heights
Financial & listing details
- Price per square foot: $279/sqft
- Tax assessed value: $310,000
- Date on market: 8/27/2026
- Ownership: Fee Simple
Estimated market value
Not available
Estimated sales range
Not available
Not available
Price history
| Date | Event | Price |
|---|---|---|
| 8/27/2026 | Listing removed | $479,000$282/sqft |
Source:  MRED as distributed by MLS GRID #12711542 Report a problem MRED as distributed by MLS GRID #12711542 Report a problem | ||
| 8/11/2026 | Price change | $479,000-2%$282/sqft |
Source: MRED as distributed by MLS GRID #12711542 Report a problem | ||
| 7/23/2026 | Listed for sale | $489,000$287/sqft |
Source: MRED as distributed by MLS GRID #12711542 Report a problem | ||
Public tax history
| Year | Property taxes | Tax assessment |
|---|---|---|
| 2024 | -- | $31,000 +0% |
| 2023 | -- | $30,999 |
| 2022 | -- | $30,999 +25.7% |
| 2021 | -- | $24,665 |
| 2020 | -- | $24,665 -11% |
| 2019 | -- | $27,714 +16.8% |
| 2018 | -- | $23,723 |
| 2017 | -- | $23,723 |
| 2016 | -- | $23,723 +13.1% |
| 2015 | -- | $20,968 |
| 2014 | $4,762 +3.3% | $20,968 |
| 2013 | $4,611 -14.8% | $20,968 -16.5% |
| 2012 | $5,415 +0.5% | $25,126 |
| 2011 | $5,390 +10.4% | $25,126 |
| 2010 | $4,882 +19.9% | $25,126 -12.7% |
| 2009 | $4,070 -4.9% | $28,770 -7% |
| 2008 | $4,279 +12.9% | $30,936 |
| 2007 | $3,792 -4.7% | $30,936 +25.2% |
| 2006 | $3,978 +8.5% | $24,710 |
| 2005 | $3,666 +7.2% | $24,710 |
| 2004 | $3,419 -4.4% | $24,710 +27.6% |
| 2003 | $3,577 +3.1% | $19,367 |
| 2002 | $3,471 +18.9% | $19,367 |
| 2001 | $2,920 +1.8% | $19,367 +21.3% |
| 2000 | $2,869 | $15,963 |
| 1999 | -- | $15,963 |
Find assessor info on the county website
Monthly payment
Est. payment
Payment breakdown
Explore the cost of this home by adjusting the details. Changes won't be saved.Climate risks
Neighborhood: 60005
Nearby schools
Schools provided by the listing agent
- Elementary: Dryden Elementary School
- Middle: South Middle School
- High: Rolling Meadows High School
- District: 25
Source: MRED as distributed by MLS GRID. This data may not be complete. We recommend contacting the local school district to confirm school assignments for this home.
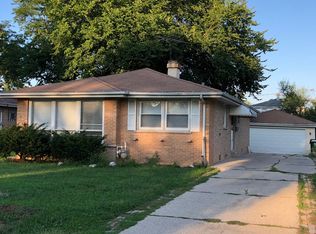
- $396,3003 bd1 ba1.1k sqft1141 S Haddow Ave, Arlington Heights, IL 60005Off Market
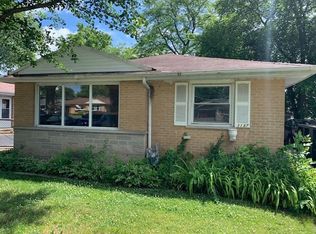
- $394,1003 bd2 ba1.1k sqft1137 S Haddow Ave, Arlington Heights, IL 60005Off Market
- $406,6003 bd1 ba1.2k sqft1201 S Haddow Ave, Arlington Heights, IL 60005Off Market
- $401,9003 bd2 ba1.2k sqft1144 S Douglas Ave, Arlington Heights, IL 60005Off Market
Similar homes
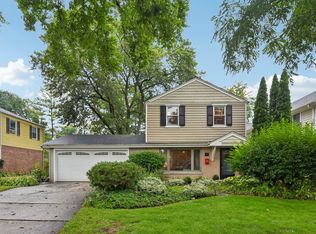
- $475,0003 bd2 ba1.4k sqft606 S Dryden Pl, Arlington Heights, IL 60005New
 MLS ID #12792302, Holly Murguia, Redfin Corporation. MRED as distributed by MLS GRID
 - $449,9004 bd2 ba1k sqft1419 W Saint James Pl, Arlington Heights, IL 60005New
 MLS ID #12791273, Cris Sallmen, ABR,CRS,SRES, Berkshire Hathaway HomeServices Chicago. MRED as distributed by MLS GRID
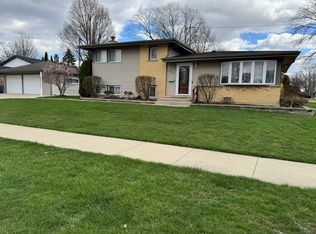
 - $475,0003 bd2 ba1.1k sqft801 E Greenwood Dr, Mount Prospect, IL 60056New
 MLS ID #12791198, Dave Blum, Baird & Warner. MRED as distributed by MLS GRID
 - $510,0004 bd3 ba1.9k sqft23 W Suffield Dr, Arlington Heights, IL 60004Active
 MLS ID #12773463, Brian DeSimone, Greystone Realty. MRED as distributed by MLS GRID
