Welcome to 5 S Waterman Ave, a well-maintained three-bedroom, two-full-bath split-level home in a convenient Arlington Heights location. The main level features bright open living and dining spaces with hardwood floors, recessed lighting, neutral finishes, and large windows that bring in natural light. The kitchen offers white cabinetry, granite countertops, tile backsplash, and an easy connection to both formal and casual dining areas. Three comfortable bedrooms provide hardwood flooring and flexible layouts, while two full bathrooms offer updated finishes, including a glass-enclosed shower in one bath and a tub-shower combination in the other. The finished lower level expands the living space with a large recreation area suitable for media, work, fitness, or hobbies, plus a laundry and utility area with storage. Updated Bathrooms. Outdoors, enjoy a spacious yard with mature trees, patio space, garden beds, and a big storage shed. A wide concrete driveway offers parking for approximately six cars and leads to the attached one-car garage. Located near downtown Arlington Heights conveniences, Metra access, shopping, dining, parks, and schools including Windsor Elementary, South Middle, and Prospect High, this home offers space, function, and a desirable suburban setting.
Active
$529,900
5 S Waterman Ave, Arlington Heights, IL 60004
3beds
1,525sqft
Single Family Residence
Built in 1956
8,712 Square Feet Lot
$-- Zestimate®
$347/sqft
$-- HOA
What's special
- --
- 857
- views
- 58
- saves
Zillow last checked:
Listing updated:
Listed by:
Dessi Vukov, CSC (847)870-1155,
Berkshire Hathaway HomeServices Starck Real Estate
Source: MRED as distributed by MLS GRID,MLS#: 12725163
Facts & features
Interior
Bedrooms & bathrooms
- Bedrooms: 3
- Bathrooms: 2
- Full bathrooms: 2
Rooms
- Room types: Breakfast Room
Primary bedroom
- Features: Flooring (Hardwood), Window Treatments (Curtains/Drapes)
- Level: Second
- Area: 182 Square Feet
- Dimensions: 13X14
Bedroom 2
- Features: Flooring (Hardwood)
- Level: Second
- Area: 121 Square Feet
- Dimensions: 11X11
Bedroom 3
- Features: Flooring (Hardwood)
- Level: Second
- Area: 156 Square Feet
- Dimensions: 13X12
Breakfast room
- Features: Flooring (Ceramic Tile)
- Level: Main
- Area: 72 Square Feet
- Dimensions: 9X8
Dining room
- Features: Flooring (Hardwood), Window Treatments (Curtains/Drapes)
- Level: Main
- Area: 99 Square Feet
- Dimensions: 11X9
Family room
- Features: Flooring (Wood Laminate)
- Level: Lower
- Area: 420 Square Feet
- Dimensions: 21X20
Kitchen
- Features: Kitchen (Eating Area-Table Space, Granite Counters, Updated Kitchen), Flooring (Ceramic Tile)
- Level: Main
- Area: 90 Square Feet
- Dimensions: 10X9
Laundry
- Features: Flooring (Ceramic Tile)
- Level: Lower
- Area: 108 Square Feet
- Dimensions: 9X12
Living room
- Features: Flooring (Hardwood), Window Treatments (Curtains/Drapes)
- Level: Main
- Area: 221 Square Feet
- Dimensions: 17X13
Heating
- Natural Gas
Cooling
- Central Air
Appliances
- Included: Range, Microwave, Dishwasher, Refrigerator
- Laundry: In Unit
Features
- Open Floorplan
- Flooring: Hardwood, Laminate
- Basement: Finished,Partial
Interior area
- Total structure area: 0
- Total interior livable area: 1,525 sqft
Property
Parking
- Total spaces: 1
- Parking features: Concrete, Garage Door Opener, Yes, Garage Owned, Attached, Garage
- Attached garage spaces: 1
- Has uncovered spaces: Yes
Accessibility
- Accessibility features: No Disability Access
Features
- Levels: Split Level
- Patio & porch: Patio
Lot
- Size: 8,712 Square Feet
- Dimensions: 66 x 132
Details
- Parcel number: 03284030160000
- Special conditions: None
Construction
Type & style
- Home type: SingleFamily
- Architectural style: Split Level
- Property subtype: Single Family Residence
Materials
- Brick
- Roof: Asphalt
Condition
- New construction: No
- Year built: 1956
Utilities & green energy
- Sewer: Public Sewer
- Water: Public
Community & HOA
Community
- Features: Park, Curbs, Sidewalks, Street Lights
HOA
- Services included: None
Location
- Region: Arlington Heights
Financial & listing details
- Price per square foot: $347/sqft
- Tax assessed value: $340,000
- Annual tax amount: $7,674
- Date on market: 8/5/2026
- Ownership: Fee Simple
Estimated market value
Not available
Estimated sales range
Not available
Not available
Price history
| Date | Event | Price |
|---|---|---|
| 8/6/2026 | Listed for sale | $529,900-1.9%$347/sqft |
Source: BHHS broker feed #12725163 Report a problem | ||
| 8/6/2026 | Listing removed | $539,900$354/sqft |
Source: BHHS broker feed #12684742 Report a problem | ||
| 7/1/2026 | Listed for sale | $539,900$354/sqft |
Source:  MRED as distributed by MLS GRID #12684742 Report a problem MRED as distributed by MLS GRID #12684742 Report a problem | ||
| 6/23/2026 | Listing removed | $539,900$354/sqft |
Source: BHHS broker feed #12679461 Report a problem | ||
| 6/16/2026 | Price change | $539,900-1.8%$354/sqft |
Source: MRED as distributed by MLS GRID #12679461 Report a problem | ||
| 5/22/2026 | Listed for sale | $550,000+66.7%$361/sqft |
Source: BHHS broker feed #12651438 Report a problem | ||
| 7/29/2005 | Sold | $330,000+44.7%$216/sqft |
Source: Public Record Report a problem | ||
| 5/22/2000 | Sold | $228,000+30.3%$150/sqft |
Source: Public Record Report a problem | ||
| 9/7/1994 | Sold | $175,000$115/sqft |
Source: Public Record Report a problem | ||
Public tax history
| Year | Property taxes | Tax assessment |
|---|---|---|
| 2024 | $7,566 -1.4% | $34,000 |
| 2023 | $7,674 +4.5% | $34,000 |
| 2022 | $7,341 +18.8% | $34,000 +28.2% |
| 2021 | $6,181 +0.6% | $26,527 |
| 2020 | $6,141 0% | $26,527 -10.3% |
| 2019 | $6,144 -15% | $29,573 +19.5% |
| 2018 | $7,224 +23.5% | $24,756 -6.1% |
| 2017 | $5,852 -1.5% | $26,367 |
| 2016 | $5,940 +11.1% | $26,367 +16.7% |
| 2015 | $5,345 -4.4% | $22,599 -5.4% |
| 2014 | $5,588 +3.1% | $23,898 |
| 2013 | $5,418 -25.8% | $23,898 -15.1% |
| 2012 | $7,302 +19% | $28,161 |
| 2011 | $6,135 -11.6% | $28,161 |
| 2010 | $6,942 +13.4% | $28,161 -16.6% |
| 2009 | $6,123 +4.4% | $33,782 -7% |
| 2008 | $5,866 +2.7% | $36,325 |
| 2007 | $5,709 -1.4% | $36,325 +28.1% |
| 2006 | $5,789 +1.1% | $28,357 |
| 2005 | $5,727 +35.8% | $28,357 |
| 2004 | $4,216 -3.7% | $28,357 +28.6% |
| 2003 | $4,377 +3.2% | $22,048 |
| 2002 | $4,241 +15.3% | $22,048 |
| 2001 | $3,677 +1.7% | $22,048 +21.2% |
| 2000 | $3,615 +1.5% | $18,193 |
| 1999 | $3,562 | $18,193 |
Find assessor info on the county website
Monthly payment
Est. payment
Payment breakdown
Explore the cost of this home by adjusting the details. Changes won't be saved.Climate risks
Neighborhood: 60004
Nearby schools
Schools provided by the listing agent
- Elementary: Windsor Elementary School
- Middle: South Middle School
- High: Prospect High School
- District: 25
Source: MRED as distributed by MLS GRID. This data may not be complete. We recommend contacting the local school district to confirm school assignments for this home.
- $491,7003 bd1 ba1.6k sqft1 S Waterman Ave, Arlington Heights, IL 60004Off Market
- $612,8004 bd3 ba2k sqft11 S Waterman Ave, Arlington Heights, IL 60004Off Market
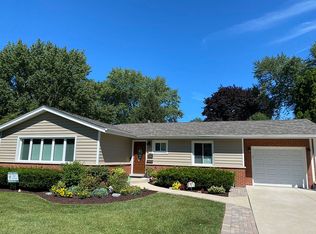
- $452,9003 bd1 ba1.3k sqft1 N Waterman Ave, Arlington Heights, IL 60004Off Market
- $514,3004 bd1 ba1.8k sqft12 S Donald Ave, Arlington Heights, IL 60004Off Market
Similar homes
- $449,9983 bd2 ba1.5k sqft602 N Drury Ln, Arlington Heights, IL 60004Active
 MLS ID #12764101, Maria DelBoccio, @properties Christie's International Real Estate. MRED as distributed by MLS GRID
 - $510,0004 bd3 ba1.9k sqft23 W Suffield Dr, Arlington Heights, IL 60004Price Change
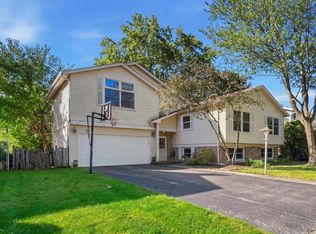 MLS ID #12773463, Brian DeSimone, Greystone Realty. MRED as distributed by MLS GRID
 - $480,0003 bd2 ba1.4k sqft606 S Dryden Pl, Arlington Heights, IL 60005Active
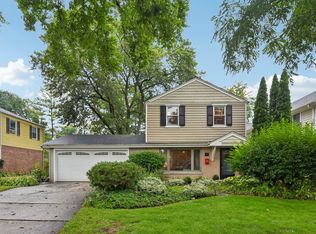 MLS ID #12782968, Holly Murguia, Redfin Corporation. MRED as distributed by MLS GRID
 - $529,0004 bd2 ba1.3k sqft1627 E Jonquil Ter, Arlington Heights, IL 60004Active
 MLS ID #12764771, Mary Kaye Martin, Baird & Warner. MRED as distributed by MLS GRID
