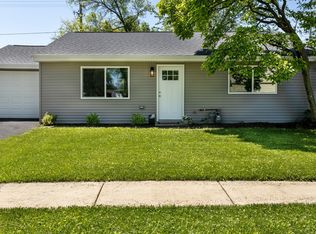
Completely rebuilt and remodeled from top to bottom, this exceptional two-story home is truly move-in ready with nothing to do but unpack and enjoy. Nestled in a quiet, highly desirable neighborhood between two beautiful parks, this home offers an unbeatable location just minutes from shopping, restaurants, major highways, public transportation, and the Metra. Featuring four spacious bedrooms, the home includes an oversized primary suite with a private balcony and ample space for a sitting area or home office. Two beautifully remodeled full bathrooms include a first-floor walk-in shower and a second-floor full bath with a separate double-vanity area, offering added comfort and convenience. Nearly every major component of the home has been updated, including the electrical, plumbing, roof, siding, dual-zone heating and air conditioning system, custom-designed kitchen, beautifully renovated bathrooms, new flooring throughout, porcelain tile, interior doors, trim, and much more. The stunning custom kitchen features elegant quartz countertops, custom cabinetry, and a full suite of brand-new stainless steel appliances. The home also includes a brand-new washer and dryer. Every detail has been thoughtfully completed with quality craftsmanship, making this a truly turnkey property. The oversized detached garage features extra-high overhead doors, making it ideal for contractors, hobbyists, oversized vehicles, or a work van. The fully fenced backyard offers plenty of space for entertaining, gardening, or simply relaxing outdoors. A rare opportunity to own a completely renovated home in an outstanding location where everything has already been done for you. Simply move in and enjoy.
Active
$514,900
163 W Manchester Dr, Wheeling, IL 60090
4beds
2,100sqft
Single Family Residence
Built in 1957
8,000 Square Feet Lot
$503,000 Zestimate®
$245/sqft
$-- HOA
What's special
Private balconyFully fenced backyardFour spacious bedroomsElegant quartz countertopsCustom-designed kitchenStunning custom kitchenCustom cabinetry
- 9 days
- 242
- 23
Zillow last checked:
Listing updated:
Listed by:
Oleg Moldavskiy 847-383-5200,
Infinity Real Estate Services Corp
Source: MRED as distributed by MLS GRID,MLS#: 12773112
Facts & features
Interior
Bedrooms & bathrooms
- Bedrooms: 4
- Bathrooms: 2
- Full bathrooms: 2
Rooms
- Room types: No additional rooms
Primary bedroom
- Features: Flooring (Luxury Vinyl)
- Level: Second
- Area: 416 Square Feet
- Dimensions: 16X26
Bedroom 2
- Features: Flooring (Luxury Vinyl)
- Level: Second
- Area: 130 Square Feet
- Dimensions: 10X13
Bedroom 3
- Features: Flooring (Luxury Vinyl)
- Level: Second
- Area: 140 Square Feet
- Dimensions: 14X10
Bedroom 4
- Features: Flooring (Luxury Vinyl)
- Level: Main
- Area: 130 Square Feet
- Dimensions: 13X10
Dining room
- Features: Flooring (Luxury Vinyl)
- Level: Main
- Area: 156 Square Feet
- Dimensions: 13X12
Kitchen
- Features: Flooring (Luxury Vinyl)
- Level: Main
- Area: 156 Square Feet
- Dimensions: 13X12
Laundry
- Features: Flooring (Luxury Vinyl)
- Level: Main
- Area: 110 Square Feet
- Dimensions: 10X11
Living room
- Features: Flooring (Luxury Vinyl)
- Level: Main
- Area: 360 Square Feet
- Dimensions: 20X18
Heating
- Natural Gas
Cooling
- Central Air
Features
- Basement: None
Interior area
- Total structure area: 0
- Total interior livable area: 2,100 sqft
Property
Parking
- Total spaces: 2
- Parking features: Yes, Garage Owned, Detached, Garage
- Garage spaces: 2
Accessibility
- Accessibility features: No Disability Access
Features
- Stories: 2
Lot
- Size: 8,000 Square Feet
Details
- Parcel number: 03111010300000
- Special conditions: Standard
Construction
Type & style
- Home type: SingleFamily
- Property subtype: Single Family Residence
Materials
- Vinyl Siding
Condition
- New construction: No
- Year built: 1957
- Major remodel year: 2026
Utilities & green energy
- Electric: Circuit Breakers
- Sewer: Public Sewer
- Water: Public
Community & HOA
HOA
- Services included: None
Location
- Region: Wheeling
Financial & listing details
- Price per square foot: $245/sqft
- Tax assessed value: $300,010
- Annual tax amount: $8,943
- Date on market: 9/30/2026
- Ownership: Fee Simple
Estimated market value
$503,000
$478,000 - $528,000
$3,154/mo
Price history
| Date | Event | Price |
|---|---|---|
| 9/30/2026 | Listed for sale | $514,900-4.5%$245/sqft |
Source:  MRED as distributed by MLS GRID #12773112 Report a problem MRED as distributed by MLS GRID #12773112 Report a problem | ||
| 9/30/2026 | Listing removed | $539,000$257/sqft |
Source: MRED as distributed by MLS GRID #12749800 Report a problem | ||
| 9/2/2026 | Listed for sale | $539,000-1.8%$257/sqft |
Source: MRED as distributed by MLS GRID #12749800 Report a problem | ||
| 9/2/2026 | Listing removed | $549,000$261/sqft |
Source: MRED as distributed by MLS GRID #12691885 Report a problem | ||
| 8/26/2026 | Contingent | $549,000$261/sqft |
Source: MRED as distributed by MLS GRID #12691885 Report a problem | ||
| 7/13/2026 | Listed for sale | $549,000+68.9%$261/sqft |
Source: MRED as distributed by MLS GRID #12691885 Report a problem | ||
| 8/23/2024 | Listing removed | $325,000$155/sqft |
Source: MRED as distributed by MLS GRID #11959156 Report a problem | ||
| 1/31/2024 | Contingent | $325,000$155/sqft |
Source: MRED as distributed by MLS GRID #11959156 Report a problem | ||
| 1/30/2024 | Listing removed | -- |
Source: MRED as distributed by MLS GRID #11959156 Report a problem | ||
| 1/25/2024 | Price change | $325,000-4.4%$155/sqft |
Source: MRED as distributed by MLS GRID #11959156 Report a problem | ||
| 1/10/2024 | Listed for sale | $340,000+161.5%$162/sqft |
Source: MRED as distributed by MLS GRID #11959156 Report a problem | ||
| 4/10/1996 | Sold | $130,000$62/sqft |
Source: Public Record Report a problem | ||
Public tax history
| Year | Property taxes | Tax assessment |
|---|---|---|
| 2024 | $9,266 +3.6% | $30,001 +0% |
| 2023 | $8,943 +5.3% | $29,999 |
| 2022 | $8,495 +3.1% | $29,999 +17.4% |
| 2021 | $8,236 +1.6% | $25,560 |
| 2020 | $8,104 -1.8% | $25,560 -10.7% |
| 2019 | $8,255 +1.4% | $28,623 +11.2% |
| 2018 | $8,139 +1.8% | $25,738 |
| 2017 | $7,995 +3.1% | $25,738 |
| 2016 | $7,754 +4% | $25,738 +9.3% |
| 2015 | $7,455 +2.2% | $23,546 |
| 2014 | $7,291 +8.6% | $23,546 |
| 2013 | $6,712 -4.9% | $23,546 -9.9% |
| 2012 | $7,055 +3% | $26,119 |
| 2011 | $6,846 +15.3% | $26,119 |
| 2010 | $5,936 +20.7% | $26,119 -12.2% |
| 2009 | $4,916 +9.4% | $29,760 -7% |
| 2008 | $4,494 -32.7% | $32,000 |
| 2007 | $6,679 +49.5% | $32,000 +58.2% |
| 2006 | $4,469 +42.1% | $20,226 |
| 2005 | $3,144 +6.5% | $20,226 |
| 2004 | $2,953 -1.9% | $20,226 +28.1% |
| 2003 | $3,011 -6.6% | $15,795 |
| 2002 | $3,224 +48.5% | $15,795 |
| 2001 | $2,171 -14.4% | $15,795 +22.4% |
| 2000 | $2,536 +21.8% | $12,900 |
| 1999 | $2,083 | $12,900 |
Find assessor info on the county website
Monthly payment
Est. payment
Payment breakdown
Explore the cost of this home by adjusting the details. Changes won't be saved.Climate risks
Neighborhood: 60090
Nearby schools
Schools provided by the listing agent
- District: 21
Source: MRED as distributed by MLS GRID. This data may not be complete. We recommend contacting the local school district to confirm school assignments for this home.
Similar homes
- $439,0004 bd3 ba2.7k sqft156 Wille Ave, Wheeling, IL 60090Price Change
 MLS ID #12755203, Paul Frischer, CRS,SFR, Berkshire Hathaway HomeServices Chicago. MRED as distributed by MLS GRID
 - $595,0004 bd3 ba2k sqft290 E Norman Ln, Wheeling, IL 60090New
 MLS ID #12776976, Valentyna Artamonova, KOMAR. MRED as distributed by MLS GRID
 - $500,0004 bd3 ba2.6k sqft10 Linden Ave, Buffalo Grove, IL 60089Active
 MLS ID #12773465, Tyler Dameron, PSA, Keller Williams Infinity. MRED as distributed by MLS GRID
 - $449,9993 bd2 ba1.4k sqft1321 Marcy Ln, Wheeling, IL 60090Active
 MLS ID #12768644, Martin Atilano, American Dream Realty Group Inc. MRED as distributed by MLS GRID
