Absolutely Stunning, expansive ranch in super desirable Prospect Heights neighborhood with some of the best schools that the state offers; Betsy Ross, MacArthur and John Hersey H.S. This completely remodeled home has a modern open floor plan and sits on 1/2 acre lot! Large living room with floor to ceiling fireplace and large front windows filling this beautiful home with lots of natural sunlight. Perfectly positioned dining area. Stunning kitchen offering solid wood, white cabinetry blended with quartz countertops, custom tiles backsplash, stainless steel appliances, and island with contrast Oak cabinetry and waterfall quartz countertops. Beautiful powder room on main level. 3 large bedrooms and gorgeous full bathroom. New hardwood floors throughout the main level. Basement is completely finished with huge family area, recreation, bedroom and another beautiful full bathroom, laundry with utility sink, second fireplace all finished with luxury vinyl flooring. Massive rear yard with endless possibilities. Attached 2 car garage with massive driveway! This is a one of a kind home with huge lot! One of the best schools in the state, incredible location, close to everything one will need to have a great new life and lifestyle in their new home!
Active
$649,900
404 Tomah Ave, Prospect Heights, IL 60070
4beds
2,900sqft
Single Family Residence
Built in 1958
-- sqft lot
$-- Zestimate®
$224/sqft
$-- HOA
What's special
Second fireplaceHuge lotMassive rear yardStunning kitchenMassive drivewayLaundry with utility sinkQuartz countertops
- 12 days
- 1,189
- 71
Zillow last checked:
Listing updated:
Listed by:
Sohail Salahuddin (312)437-7799,
eXp Realty
Source: MRED as distributed by MLS GRID,MLS#: 12762236
Facts & features
Interior
Bedrooms & bathrooms
- Bedrooms: 4
- Bathrooms: 3
- Full bathrooms: 2
- 1/2 bathrooms: 1
Rooms
- Room types: Eating Area, Recreation Room, Game Room, Family Room, Utility Room-Lower Level, Storage, Foyer
Primary bedroom
- Features: Flooring (Hardwood)
- Level: Main
- Area: 165 Square Feet
- Dimensions: 15X11
Bedroom 2
- Features: Flooring (Hardwood)
- Level: Main
- Area: 132 Square Feet
- Dimensions: 12X11
Bedroom 3
- Features: Flooring (Hardwood)
- Level: Main
- Area: 132 Square Feet
- Dimensions: 12X11
Bedroom 4
- Features: Flooring (Luxury Vinyl)
- Level: Basement
- Area: 120 Square Feet
- Dimensions: 12X10
Dining room
- Features: Flooring (Hardwood)
- Level: Main
- Area: 100 Square Feet
- Dimensions: 10X10
Eating area
- Features: Flooring (Ceramic Tile)
- Level: Main
- Area: 72 Square Feet
- Dimensions: 9X8
Other
- Features: Flooring (Luxury Vinyl)
- Level: Basement
- Area: 208 Square Feet
- Dimensions: 16X13
Foyer
- Features: Flooring (Hardwood)
- Level: Basement
- Area: 60 Square Feet
- Dimensions: 12X5
Game room
- Features: Flooring (Luxury Vinyl)
- Level: Basement
- Area: 169 Square Feet
- Dimensions: 13X13
Kitchen
- Features: Kitchen (Eating Area-Table Space, Pantry-Closet), Flooring (Hardwood)
- Level: Main
- Area: 100 Square Feet
- Dimensions: 10X10
Laundry
- Level: Basement
- Area: 100 Square Feet
- Dimensions: 10X10
Living room
- Features: Flooring (Hardwood)
- Level: Main
- Area: 252 Square Feet
- Dimensions: 18X14
Recreation room
- Features: Flooring (Luxury Vinyl)
- Level: Basement
- Area: 325 Square Feet
- Dimensions: 25X13
Storage
- Level: Basement
- Area: 140 Square Feet
- Dimensions: 20X7
Other
- Level: Basement
- Area: 180 Square Feet
- Dimensions: 18X10
Heating
- Natural Gas
Cooling
- Central Air
Appliances
- Included: Range, Microwave, Dishwasher, Refrigerator, Washer, Dryer
Features
- 1st Floor Full Bath
- Flooring: Hardwood
- Basement: Finished,Full
- Number of fireplaces: 2
- Fireplace features: Family Room, Basement
Interior area
- Total structure area: 2,866
- Total interior livable area: 2,900 sqft
Video & virtual tour
Property
Parking
- Total spaces: 2.5
- Parking features: Asphalt, Side Driveway, Garage Door Opener, Yes, Garage Owned, Attached, Garage
- Attached garage spaces: 2.5
- Has uncovered spaces: Yes
Accessibility
- Accessibility features: No Disability Access
Features
- Stories: 1
- Patio & porch: Patio
Lot
- Dimensions: 197X100X195X100
Details
- Parcel number: 03212050020000
- Special conditions: None
Construction
Type & style
- Home type: SingleFamily
- Architectural style: Ranch
- Property subtype: Single Family Residence
Materials
- Brick
- Roof: Asphalt
Condition
- New construction: No
- Year built: 1958
Utilities & green energy
- Electric: Circuit Breakers
- Sewer: Public Sewer
- Water: Well
Community & HOA
Community
- Features: Park, Street Paved
HOA
- Services included: None
Location
- Region: Prospect Heights
Financial & listing details
- Price per square foot: $224/sqft
- Tax assessed value: $350,000
- Annual tax amount: $4,895
- Date on market: 10/1/2026
- Ownership: Fee Simple
Estimated market value
Not available
Estimated sales range
Not available
Not available
Price history
| Date | Event | Price |
|---|---|---|
| 10/1/2026 | Listed for sale | $649,900+3.2%$224/sqft |
Source:  MRED as distributed by MLS GRID #12762236 Report a problem MRED as distributed by MLS GRID #12762236 Report a problem | ||
| 9/2/2026 | Listing removed | $629,999$217/sqft |
Source: MRED as distributed by MLS GRID #12700363 Report a problem | ||
| 7/23/2026 | Price change | $629,999-1.6%$217/sqft |
Source: MRED as distributed by MLS GRID #12700363 Report a problem | ||
| 7/9/2026 | Listed for sale | $639,999-1.5%$221/sqft |
Source: MRED as distributed by MLS GRID #12700363 Report a problem | ||
| 7/1/2026 | Listing removed | $649,900$224/sqft |
Source: MRED as distributed by MLS GRID #12632437 Report a problem | ||
| 6/9/2026 | Price change | $649,9000%$224/sqft |
Source: MRED as distributed by MLS GRID #12632437 Report a problem | ||
| 6/4/2026 | Price change | $649,999-2.3%$224/sqft |
Source: MRED as distributed by MLS GRID #12632437 Report a problem | ||
| 4/30/2026 | Listed for sale | $665,000+31.7%$229/sqft |
Source: MRED as distributed by MLS GRID #12632437 Report a problem | ||
| 12/19/2025 | Sold | $505,000+12.2%$174/sqft |
Source: MRED as distributed by MLS GRID #12522238 Report a problem | ||
| 12/17/2025 | Pending sale | $450,000$155/sqft |
Source: MRED as distributed by MLS GRID #12522238 Report a problem | ||
| 11/24/2025 | Contingent | $450,000$155/sqft |
Source: MRED as distributed by MLS GRID #12522238 Report a problem | ||
| 11/21/2025 | Listed for sale | $450,000$155/sqft |
Source: MRED as distributed by MLS GRID #12522238 Report a problem | ||
| 11/21/2025 | Listing removed | $450,000$155/sqft |
Source: MRED as distributed by MLS GRID #12516504 Report a problem | ||
| 11/21/2025 | Contingent | $450,000$155/sqft |
Source: MRED as distributed by MLS GRID #12516504 Report a problem | ||
| 11/18/2025 | Listed for sale | $450,000$155/sqft |
Source: MRED as distributed by MLS GRID #12516504 Report a problem | ||
Public tax history
| Year | Property taxes | Tax assessment |
|---|---|---|
| 2024 | $5,788 +3.1% | $35,000 |
| 2023 | $5,613 +3.4% | $35,000 |
| 2022 | $5,429 -11.7% | $35,000 +14.9% |
| 2021 | $6,151 +10.9% | $30,472 |
| 2020 | $5,549 +1.3% | $30,472 -10.3% |
| 2019 | $5,475 -34.7% | $33,971 0% |
| 2018 | $8,380 +44.2% | $33,977 |
| 2017 | $5,811 -31.2% | $33,977 |
| 2016 | $8,449 +15.1% | $33,977 +21.7% |
| 2015 | $7,339 +3.2% | $27,921 |
| 2014 | $7,110 +0.1% | $27,921 |
| 2013 | $7,100 -10.3% | $27,921 -17.5% |
| 2012 | $7,913 +4.7% | $33,864 |
| 2011 | $7,558 +19.9% | $33,864 |
| 2010 | $6,306 +17.3% | $33,864 -14.4% |
| 2009 | $5,376 +5.9% | $39,557 -7% |
| 2008 | $5,077 +6.4% | $42,534 |
| 2007 | $4,770 -15.8% | $42,534 +22% |
| 2006 | $5,663 -0.1% | $34,852 |
| 2005 | $5,671 +5.6% | $34,852 |
| 2004 | $5,368 +13.8% | $34,852 +41.6% |
| 2003 | $4,717 +7.2% | $24,615 |
| 2002 | $4,398 +4.1% | $24,615 |
| 2001 | $4,225 +1.7% | $24,615 +15.5% |
| 2000 | $4,154 +2.7% | $21,307 |
| 1999 | $4,043 | $21,307 |
Find assessor info on the county website
Monthly payment
Est. payment
Payment breakdown
Explore the cost of this home by adjusting the details. Changes won't be saved.Climate risks
Neighborhood: 60070
Nearby schools
Schools provided by the listing agent
- Elementary: Betsy Ross Elementary School
- Middle: Macarthur Middle School
- High: John Hersey High School
- District: 23
Source: MRED as distributed by MLS GRID. This data may not be complete. We recommend contacting the local school district to confirm school assignments for this home.
- $458,2003 bd1 ba1.4k sqft501 Nawata Pl, Prospect Heights, IL 60070Off Market
- $484,9004 bd1 ba1.5k sqft402 Tomah Ave, Prospect Heights, IL 60070Off Market
- $854,8005 bd5 ba3.5k sqft503 Nawata Pl, Prospect Heights, IL 60070Off Market
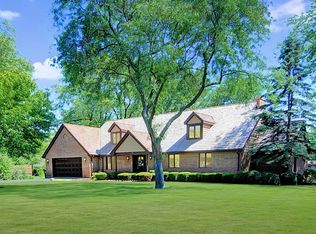
- $318,4002 bd1 ba760 sqft500 W Willow Rd, Prospect Heights, IL 60070Off Market
Similar homes
- $550,0003 bd3 ba2k sqft29 E Stonegate Dr, Prospect Heights, IL 60070Active
 MLS ID #12628504, Rene Michell Seiler, Century 21 Circle. MRED as distributed by MLS GRID
 - $647,5004 bd3 ba2.8k sqft1805 W Willow Ln, Mount Prospect, IL 60056Active
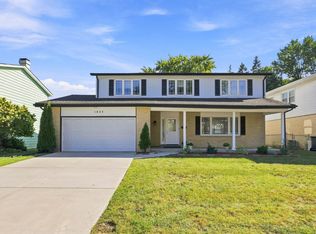 MLS ID #12778099, Bonnie Antosh, RE/MAX Suburban. MRED as distributed by MLS GRID
 - $634,7004 bd2 ba1.8k sqft617 S Busse Rd, Mount Prospect, IL 60056Active
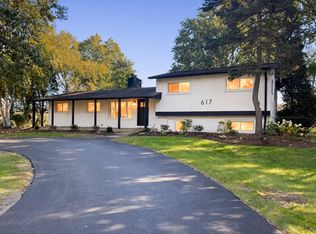 MLS ID #12761276, Neil Gates, Chase Real Estate LLC. MRED as distributed by MLS GRID
 - $629,0004 bd3 ba1.9k sqft1602 N Oneida Ln, Mount Prospect, IL 60056Active
 MLS ID #12767265, William Wilton, Charles Rutenberg Realty of IL. MRED as distributed by MLS GRID
