***Your Dream Home Awaits*** You will be impressed by this stunning home, showcasing high-end upgrades and designer finishes throughout. One of a kind, sprawling raised ranch located in the highly sought-after Northwoods neighborhood of Buffalo Grove! . This residence boasts a spacious, flowing floor plan ideal for both everyday living and entertaining. Everything is already done! . The magazine-worthy Chef's European kitchen boasts granite counters , an impressive amount of cabinetry for exceptional storage and new SS appliance package . Light-filled living and dining rooms offering an elegant setting for entertaining. Enjoy three ultra modern bathrooms, each thoughtfully designed with sleek lines, designer fixtures, and top of the line finishes that bring a sense of luxury and relaxation to everyday living. Refinished hardwood flooring & recessed lighting throughout. Fully finished lower level with a spacious family room with a wood burning fireplace, full bath , 4th bedroom and a versatile bonus room ideal for a home office, hobby room, or extra storage. Elegant modern European-style interior doors add a sophisticated, contemporary touch throughout the home. Additional features include electric radiant floor heating in the hallway bathroom, providing added warmth and comfort. A beautifully updated brick driveway leads to the attached 2 car garage that features a dedicated wall outlet for convenient at-home electric vehicle (EV) charging, providing ample additional storage. Expansive entertainer's backyard featuring a large seating area with sliding glass door access to family room ideal for hosting gatherings of any size .Stylish, relaxed sophistication & incredible attention to detail throughout that is sure to impress Award-winning schools including District 102 and Stevenson HS, which is amongst the best high schools in the nation! Close to everything including shopping, restaurants, library, golf clubs, parks, fitness centers, Metra station, the new Clove entertainment area plus just a short walk to Pritchett Elementary School. Better hurry...a rare gem like this with terrific schools and so much to offer won't last long!
Active
$599,000
112 Lilac Ln, Buffalo Grove, IL 60089
4beds
2,200sqft
Single Family Residence
Built in 1979
-- sqft lot
$582,800 Zestimate®
$272/sqft
$-- HOA
What's special
Designer finishes throughoutElegant setting for entertainingFully finished lower levelThree ultra modern bathroomsRecessed lighting throughoutBeautifully updated brick drivewaySpacious flowing floor plan
- 41 days
- 1,516
- 152
Likely to sell faster than
Zillow last checked:
Listing updated:
Listed by:
Marek Prus 773-775-0600,
RE/MAX City
Source: MRED as distributed by MLS GRID,MLS#: 12744262
Facts & features
Interior
Bedrooms & bathrooms
- Bedrooms: 4
- Bathrooms: 3
- Full bathrooms: 3
Rooms
- Room types: Bonus Room
Primary bedroom
- Features: Flooring (Carpet), Bathroom (Full)
- Level: Main
- Area: 240 Square Feet
- Dimensions: 20X12
Bedroom 2
- Features: Flooring (Carpet)
- Level: Main
- Area: 154 Square Feet
- Dimensions: 14X11
Bedroom 3
- Features: Flooring (Carpet)
- Level: Main
- Area: 100 Square Feet
- Dimensions: 10X10
Bedroom 4
- Features: Flooring (Carpet)
- Level: Lower
- Area: 120 Square Feet
- Dimensions: 12X10
Bonus room
- Level: Lower
- Area: 48 Square Feet
- Dimensions: 8X6
Dining room
- Features: Flooring (Hardwood)
- Level: Main
- Area: 130 Square Feet
- Dimensions: 13X10
Family room
- Features: Flooring (Hardwood), Window Treatments (Blinds)
- Level: Lower
- Area: 644 Square Feet
- Dimensions: 28X23
Kitchen
- Features: Kitchen (Island), Flooring (Hardwood)
- Level: Main
- Area: 132 Square Feet
- Dimensions: 12X11
Living room
- Features: Flooring (Hardwood)
- Level: Main
- Area: 228 Square Feet
- Dimensions: 19X12
Heating
- Natural Gas, Forced Air, Radiant Floor
Cooling
- Central Air
Appliances
- Included: Range, Microwave, Dishwasher, Refrigerator, Disposal
Features
- Flooring: Hardwood
- Basement: None
- Number of fireplaces: 1
- Fireplace features: Family Room
Interior area
- Total structure area: 0
- Total interior livable area: 2,200 sqft
Property
Parking
- Total spaces: 2
- Parking features: Brick Driveway, Garage Door Opener, Yes, Garage Owned, Attached, Garage
- Attached garage spaces: 2
- Has uncovered spaces: Yes
Accessibility
- Accessibility features: No Disability Access
Features
- Patio & porch: Patio
- Fencing: Fenced
Lot
- Dimensions: 102X77X99X65
Details
- Parcel number: 15334110230000
- Special conditions: None
Construction
Type & style
- Home type: SingleFamily
- Property subtype: Single Family Residence
Materials
- Aluminum Siding
- Foundation: Concrete Perimeter
- Roof: Asphalt
Condition
- New construction: No
- Year built: 1979
- Major remodel year: 2023
Utilities & green energy
- Sewer: Public Sewer
- Water: Lake Michigan
Community & HOA
Community
- Features: Curbs, Sidewalks, Street Paved
- Subdivision: Northwoods
HOA
- Services included: None
Location
- Region: Buffalo Grove
Financial & listing details
- Price per square foot: $272/sqft
- Tax assessed value: $442,505
- Annual tax amount: $14,312
- Date on market: 8/27/2026
- Ownership: Fee Simple
Estimated market value
$582,800
$554,000 - $612,000
$3,688/mo
Price history
| Date | Event | Price |
|---|---|---|
| 8/11/2026 | Listed for sale | $599,000$272/sqft |
Source: MRED as distributed by MLS GRID #12720578 Report a problem | ||
| 8/6/2026 | Contingent | $599,000$272/sqft |
Source:  MRED as distributed by MLS GRID #12720578 Report a problem MRED as distributed by MLS GRID #12720578 Report a problem | ||
| 7/31/2026 | Listed for sale | $599,000+106.6%$272/sqft |
Source: MRED as distributed by MLS GRID #12720578 Report a problem | ||
| 6/16/2023 | Listing removed | -- |
Source: Zillow Rentals Report a problem | ||
| 6/7/2023 | Price change | $3,500-5.4%$2/sqft |
Source: Zillow Rentals Report a problem | ||
| 5/31/2023 | Price change | $3,700-5.1%$2/sqft |
Source: Zillow Rentals Report a problem | ||
| 5/20/2023 | Listed for rent | $3,900$2/sqft |
Source: Zillow Rentals Report a problem | ||
| 10/29/2012 | Sold | $290,000+65.7%$132/sqft |
Source: MRED as distributed by MLS GRID #08091686 Report a problem | ||
| 11/30/2011 | Sold | $175,000-2.2%$80/sqft |
Source: MRED as distributed by MLS GRID #07663008 Report a problem | ||
| 7/13/2011 | Price change | $179,000-5.8%$81/sqft |
Source: REMAX UNITED #07663008 Report a problem | ||
| 7/4/2011 | Price change | $190,000-11.6%$86/sqft |
Source: REMAX UNITED #07663008 Report a problem | ||
| 3/1/2011 | Price change | $215,000+2.9%$98/sqft |
Source: REMAX UNITED #07663008 Report a problem | ||
| 11/10/2010 | Pending sale | $209,000$95/sqft |
Source: REMAX UNITED #07663008 Report a problem | ||
| 10/29/2010 | Price change | $209,000-5%$95/sqft |
Source: REMAX UNITED #07663008 Report a problem | ||
| 10/26/2010 | Price change | $220,000-10.2%$100/sqft |
Source: REMAX UNITED #07663008 Report a problem | ||
| 10/16/2010 | Price change | $245,000+8.9%$111/sqft |
Source: REMAX UNITED #07663008 Report a problem | ||
| 10/3/2010 | Listed for sale | $225,000+9.2%$102/sqft |
Source: REMAX UNITED #07663008 Report a problem | ||
| 12/18/1995 | Sold | $206,000$94/sqft |
Source: Public Record Report a problem | ||
Public tax history
| Year | Property taxes | Tax assessment |
|---|---|---|
| 2024 | $13,914 +3% | $159,584 +8.2% |
| 2023 | $13,509 +7.5% | $147,487 +6% |
| 2022 | $12,563 +3.7% | $139,165 +3.4% |
| 2021 | $12,117 +2% | $134,586 +0.7% |
| 2020 | $11,881 +3.5% | $133,589 +0.4% |
| 2019 | $11,478 +10.1% | $133,097 +8.4% |
| 2018 | $10,423 | $122,801 +2.4% |
| 2017 | $10,423 +10% | $119,935 +4.4% |
| 2016 | $9,473 +8.6% | $114,847 +11.8% |
| 2015 | $8,722 +1.3% | $102,716 +10.5% |
| 2014 | $8,612 +0.9% | $92,937 -0.2% |
| 2012 | $8,537 +0.8% | $93,123 -10.4% |
| 2011 | $8,466 +2.7% | $103,879 -4.6% |
| 2010 | $8,240 +3.1% | $108,896 -5.2% |
| 2009 | $7,991 -5.3% | $114,929 -7.5% |
| 2008 | $8,438 +4.6% | $124,295 -4% |
| 2006 | $8,070 +7.4% | $129,451 |
| 2005 | $7,517 +5.6% | -- |
| 2004 | $7,118 +9.2% | -- |
| 2003 | $6,516 +9.7% | -- |
| 2002 | $5,939 +11.8% | -- |
| 2001 | $5,314 +0.6% | $79,885 +3.5% |
| 2000 | $5,285 | $77,169 |
Find assessor info on the county website
Monthly payment
Est. payment
Payment breakdown
Explore the cost of this home by adjusting the details. Changes won't be saved.Climate risks
Neighborhood: 60089
Nearby schools
Schools provided by the listing agent
- Elementary: Earl Pritchett School
- Middle: Aptakisic Junior High School
- High: Adlai E Stevenson High School
- District: 102
Source: MRED as distributed by MLS GRID. This data may not be complete. We recommend contacting the local school district to confirm school assignments for this home.
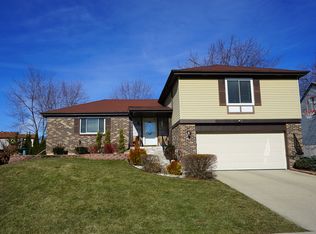
Similar homes
- $865,0005 bd4 ba2.6k sqft737 Joel Ln, Buffalo Grove, IL 60089New
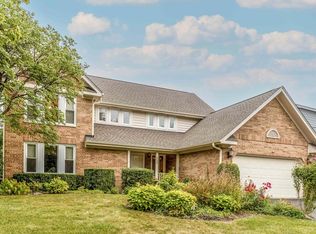 MLS ID #12778572, Shailja Singh, RE/MAX Top Performers. MRED as distributed by MLS GRID
 - $692,5003 bd4 ba2.6k sqft740 Thompson Ct, Buffalo Grove, IL 60089Active
 MLS ID #12727726, Rafael Murillo, Compass. MRED as distributed by MLS GRID
 - $650,0004 bd3 ba2.4k sqft77 Montclair Rd, Vernon Hills, IL 60061New
 MLS ID #12770751, Alan Berlow, Coldwell Banker Realty. MRED as distributed by MLS GRID
 - $595,0004 bd3 ba2k sqft290 E Norman Ln, Wheeling, IL 60090New
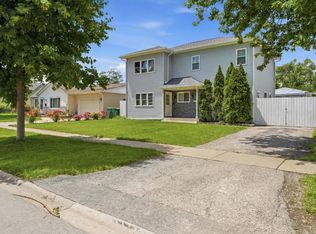 MLS ID #12776976, Valentyna Artamonova, KOMAR. MRED as distributed by MLS GRID
