Welcome to this spacious Parkchester Estates home, thoughtfully designed to make everyday living comfortable while offering plenty of space to gather, entertain, and grow. A dramatic two-story foyer creates an impressive first impression and leads into a bright, open layout. At the heart of the home is the beautifully remodeled and expanded kitchen, featuring generous cabinetry, a large center island, a professional-style range, and abundant prep space. Open to the inviting family room, this is a natural gathering place for quiet mornings, casual family time, or entertaining a crowd. Upstairs, an open loft overlooks the foyer and adds to the home's airy, spacious feel. The generous primary suite provides a peaceful retreat with a vaulted ceiling, large walk-in closet, and private bath featuring dual vanities, soaking tub, and separate shower. Three additional bedrooms offer plenty of space for family, guests, a home office, or other flexible needs. The finished basement takes the living space even further, offering an additional bedroom and full bath, along with an expansive recreation area with built-in storage. Whether you envision a home theater, game room, fitness area, hobby space, or simply a place to spread out, the possibilities are endless. Outside, mature trees and established gardens surround the patio, creating a beautiful and private setting for summer dinners, morning coffee, or relaxing outdoors. Walking distance to Metra commuter trains and Parkchester ParkSituated on a quiet street in Buffalo Grove and offering access to highly regarded schools, parks, recreation, shopping, dining, and everyday conveniences, this exceptional home combines space, comfort, and a wonderful location. New Roof - Sep-2023, New gutter and downspout - Sep-2023, New Carpet -2024.
New
$810,000
737 Joel Ln, Buffalo Grove, IL 60089
5beds
2,685sqft
Single Family Residence
Built in 1992
10,088 Square Feet Lot
$-- Zestimate®
$302/sqft
$-- HOA
What's special
Three additional bedroomsProfessional-style rangeGenerous primary suiteLarge center islandAbundant prep spaceBright open layoutInviting family room
- --
- 251
- views
- 9
- saves
Zillow last checked:
Listing updated:
Listed by:
Shailja Singh 847-295-0800,
RE/MAX Top Performers
Source: MRED as distributed by MLS GRID,MLS#: 12791879
Facts & features
Interior
Bedrooms & bathrooms
- Bedrooms: 5
- Bathrooms: 4
- Full bathrooms: 3
- 1/2 bathrooms: 1
Rooms
- Room types: Bedroom 5, Recreation Room
Primary bedroom
- Features: Flooring (Carpet), Window Treatments (All), Bathroom (Full, Double Sink, Whirlpool & Sep Shwr)
- Area: 320 Square Feet
- Dimensions: 20X16
Bedroom 2
- Features: Flooring (Carpet), Window Treatments (All)
- Area: 120 Square Feet
- Dimensions: 12X10
Bedroom 3
- Features: Flooring (Carpet), Window Treatments (All)
- Area: 216 Square Feet
- Dimensions: 18X12
Bedroom 4
- Features: Flooring (Carpet), Window Treatments (All)
- Area: 132 Square Feet
- Dimensions: 12X11
Bedroom 5
- Features: Flooring (Carpet), Window Treatments (All)
- Level: Basement
- Area: 224 Square Feet
- Dimensions: 16X14
Dining room
- Features: Flooring (Hardwood), Window Treatments (All)
- Level: Main
- Area: 180 Square Feet
- Dimensions: 15X12
Family room
- Features: Flooring (Hardwood), Window Treatments (All)
- Level: Main
- Area: 360 Square Feet
- Dimensions: 24X15
Kitchen
- Features: Kitchen (Eating Area-Breakfast Bar, Eating Area-Table Space, Island, Custom Cabinetry, Updated Kitchen), Flooring (Hardwood), Window Treatments (All)
- Level: Main
- Area: 375 Square Feet
- Dimensions: 25X15
Laundry
- Features: Flooring (Ceramic Tile), Window Treatments (All)
- Level: Main
- Area: 60 Square Feet
- Dimensions: 10X6
Living room
- Features: Flooring (Hardwood), Window Treatments (All)
- Level: Main
- Area: 252 Square Feet
- Dimensions: 18X14
Recreation room
- Features: Flooring (Carpet)
- Level: Basement
- Area: 780 Square Feet
- Dimensions: 30X26
Heating
- Forced Air
Cooling
- Central Air
Appliances
- Included: Range, Microwave, Dishwasher, Refrigerator, Washer, Dryer, Disposal, Stainless Steel Appliance(s), Range Hood, Humidifier
- Laundry: Main Level, Sink
Features
- Vaulted Ceiling(s), Walk-In Closet(s), Open Floorplan
- Flooring: Hardwood
- Windows: Screens
- Basement: Finished,Full
- Number of fireplaces: 1
- Fireplace features: Wood Burning, Gas Starter, Family Room
Interior area
- Total structure area: 4,045
- Total interior livable area: 2,685 sqft
Property
Parking
- Total spaces: 2
- Parking features: Asphalt, Garage Door Opener, Yes, Garage Owned, Attached, Garage
- Attached garage spaces: 2
- Has uncovered spaces: Yes
Accessibility
- Accessibility features: No Disability Access
Features
- Stories: 2
- Patio & porch: Patio
Lot
- Size: 10,088 Square Feet
- Dimensions: 91x127x69x128
- Features: Landscaped
Details
- Parcel number: 15332210080000
- Special conditions: List Broker Must Accompany
- Other equipment: Ceiling Fan(s), Sump Pump
Construction
Type & style
- Home type: SingleFamily
- Property subtype: Single Family Residence
Materials
- Brick, Cedar
- Roof: Asphalt
Condition
- New construction: No
- Year built: 1992
Utilities & green energy
- Sewer: Public Sewer
- Water: Lake Michigan
Community & HOA
Community
- Features: Park, Lake, Curbs, Sidewalks, Street Lights, Street Paved
- Security: Security System, Carbon Monoxide Detector(s)
- Subdivision: Parkchester
HOA
- Services included: None
Location
- Region: Buffalo Grove
Financial & listing details
- Price per square foot: $302/sqft
- Tax assessed value: $606,631
- Annual tax amount: $19,901
- Date on market: 10/22/2026
- Ownership: Fee Simple
Estimated market value
Not available
Estimated sales range
Not available
Not available
Price history
| Date | Event | Price |
|---|---|---|
| 10/22/2026 | Listing removed | $810,000$302/sqft |
Source: MRED as distributed by MLS GRID #12778572 Report a problem | ||
| 10/22/2026 | Price change | $810,000-6.4%$302/sqft |
Source:  MRED as distributed by MLS GRID #12778572 Report a problem MRED as distributed by MLS GRID #12778572 Report a problem | ||
| 10/6/2026 | Listed for sale | $865,000$322/sqft |
Source: MRED as distributed by MLS GRID #12778572 Report a problem | ||
| 10/6/2026 | Listing removed | $865,000$322/sqft |
Source: MRED as distributed by MLS GRID #12759946 Report a problem | ||
| 10/3/2026 | Price change | $865,000-3.9%$322/sqft |
Source: MRED as distributed by MLS GRID #12759946 Report a problem | ||
| 9/16/2026 | Listed for sale | $899,900$335/sqft |
Source: MRED as distributed by MLS GRID #12759946 Report a problem | ||
| 9/11/2026 | Listing removed | $899,900$335/sqft |
Source: MRED as distributed by MLS GRID #12745206 Report a problem | ||
| 9/4/2026 | Price change | $899,900-3.2%$335/sqft |
Source: MRED as distributed by MLS GRID #12745206 Report a problem | ||
| 8/28/2026 | Listed for sale | $929,900+191%$346/sqft |
Source: MRED as distributed by MLS GRID #12745206 Report a problem | ||
| 8/31/1993 | Sold | $319,500$119/sqft |
Source: Agent Provided Report a problem | ||
Public tax history
| Year | Property taxes | Tax assessment |
|---|---|---|
| 2024 | $19,371 +2.9% | $218,772 +8.2% |
| 2023 | $18,825 +7.9% | $202,190 +6% |
| 2022 | $17,440 +3.7% | $190,781 +3.4% |
| 2021 | $16,823 +2% | $184,505 +0.7% |
| 2020 | $16,494 +2.7% | $183,139 +0.4% |
| 2019 | $16,057 -7.4% | $182,464 -8.2% |
| 2018 | $17,349 | $198,754 +2.4% |
| 2017 | $17,349 +5.5% | $194,115 +4.4% |
| 2016 | $16,438 +9.5% | $185,881 +6.9% |
| 2015 | $15,006 +1.3% | $173,835 +11.7% |
| 2014 | $14,816 +1% | $155,569 -0.2% |
| 2012 | $14,673 +0.9% | $155,881 -10.5% |
| 2011 | $14,544 +1.2% | $174,262 -6.1% |
| 2010 | $14,369 +3.2% | $185,512 -5.2% |
| 2009 | $13,923 +6.3% | $195,791 +3.1% |
| 2008 | $13,096 -1.5% | $189,867 -9.8% |
| 2006 | $13,299 +12.4% | $210,457 |
| 2005 | $11,828 +5.5% | -- |
| 2004 | $11,212 +7.1% | -- |
| 2003 | $10,465 +10.9% | -- |
| 2002 | $9,440 +12.8% | -- |
| 2001 | $8,367 +5.1% | $123,764 +8.1% |
| 2000 | $7,962 | $114,481 |
Find assessor info on the county website
Monthly payment
Est. payment
Payment breakdown
Explore the cost of this home by adjusting the details. Changes won't be saved.Climate risks
Neighborhood: 60089
Nearby schools
Schools provided by the listing agent
- Elementary: Earl Pritchett School
- Middle: Aptakisic Junior High School
- High: Adlai E Stevenson High School
- District: 102
Source: MRED as distributed by MLS GRID. This data may not be complete. We recommend contacting the local school district to confirm school assignments for this home.
- $870,100-- bd3 ba3.1k sqft743 Joel Ln, Buffalo Grove, IL 60089Off Market
- $791,200-- bd2 ba3.2k sqft510 Parkchester Rd, Buffalo Grove, IL 60089Off Market
- $931,2004 bd4 ba3.2k sqft726 Horatio Blvd, Buffalo Grove, IL 60089Off Market
- $991,300-- bd4 ba3.8k sqft720 Horatio Blvd, Buffalo Grove, IL 60089Off Market
Similar homes
- $750,0004 bd3 ba2.8k sqft852 Horatio Blvd, Buffalo Grove, IL 60089Active
 MLS ID #12781283, Shelley Stolman, @properties Christie's International Real Estate. MRED as distributed by MLS GRID
 - $820,0004 bd4 ba2.8k sqft14637 W River Oaks Dr, Lincolnshire, IL 60069New
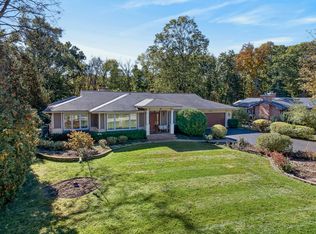 MLS ID #12729146, Tracey Assaad, Redfin Corporation. MRED as distributed by MLS GRID
 - $625,0004 bd3 ba2.5k sqft720 Dunhill Dr, Buffalo Grove, IL 60089Active
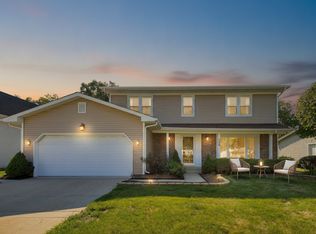 MLS ID #12761409, Steve McEwen, @properties Christie's International Real Estate. MRED as distributed by MLS GRID
 - $799,9004 bd4 ba2.8k sqft5544 Oak Grove Dr, Long Grove, IL 60047Active
 MLS ID #12739395, Jane Lee, RE/MAX Top Performers. MRED as distributed by MLS GRID
