Quintessential Grosse Pointe Village two-story with tastefully updated kitchen and primary bath. The home is situated on a generous lot with a full fenced back yard. The first floor offers an office with French doors and an attractive accent window to the front, a step down living room adjacent to the dining room, the kitchen with updated cabinetry, quartz counter tops and a quaint breakfast nook, a family room with fireplace and dramatic vaulted ceiling, laundry room leading to the two-car attached garage and an updated powder room. Upstairs is the primary bedroom with two closets and an updated full bath with dual sink vanity, stylish soaking tub and separate glass enclosed shower. The other two bedrooms upstairs are supported by a second full bath with shower and toilet conveniently separated from the vanity area. The finished basement provides a spacious rec room, 4th bedroom and 3rd full bath. The yard has a great deck, large storage shed and plenty of grassy area to roam. All in Stevenson High School District 125.
New
$675,000
860 Saugatuck Trl, Vernon Hills, IL 60061
4beds
2,396sqft
Single Family Residence
Built in 1991
0.29 Acres Lot
$-- Zestimate®
$282/sqft
$-- HOA
What's special
Family room with fireplaceTwo-car attached garageGenerous lotOffice with french doorsUpdated powder roomTastefully updated kitchenDramatic vaulted ceiling
- --
- 230
- views
- 28
- saves
Zillow last checked:
Listing updated:
Listed by:
Terry Wilkowski 847-682-1549,
@properties Christie's International Real Estate,
Mary Gibbs Moodhe,
@properties Christie's International Real Estate
Source: MRED as distributed by MLS GRID,MLS#: 12775203
Facts & features
Interior
Bedrooms & bathrooms
- Bedrooms: 4
- Bathrooms: 4
- Full bathrooms: 3
- 1/2 bathrooms: 1
Rooms
- Room types: Eating Area, Recreation Room, Storage, Walk In Closet, Office
Primary bedroom
- Features: Flooring (Carpet), Bathroom (Full)
- Area: 340 Square Feet
- Dimensions: 20X17
Bedroom 2
- Features: Flooring (Carpet)
- Area: 120 Square Feet
- Dimensions: 12X10
Bedroom 3
- Features: Flooring (Carpet)
- Area: 120 Square Feet
- Dimensions: 12X10
Bedroom 4
- Features: Flooring (Carpet)
- Area: 144 Square Feet
- Dimensions: 12X12
Dining room
- Features: Flooring (Luxury Vinyl)
- Area: 143 Square Feet
- Dimensions: 13X11
Eating area
- Features: Flooring (Luxury Vinyl)
- Area: 90 Square Feet
- Dimensions: 10X9
Family room
- Features: Flooring (Luxury Vinyl)
- Area: 247 Square Feet
- Dimensions: 19X13
Kitchen
- Features: Kitchen (Eating Area-Table Space, Pantry-Closet, Updated Kitchen), Flooring (Luxury Vinyl)
- Area: 169 Square Feet
- Dimensions: 13X13
Laundry
- Area: 30 Square Feet
- Dimensions: 6X5
Living room
- Features: Flooring (Carpet)
- Area: 192 Square Feet
- Dimensions: 16X12
Office
- Features: Flooring (Carpet)
- Area: 132 Square Feet
- Dimensions: 12X11
Recreation room
- Features: Flooring (Carpet)
- Area: 720 Square Feet
- Dimensions: 36X20
Storage
- Area: 288 Square Feet
- Dimensions: 18X16
Walk in closet
- Area: 50 Square Feet
- Dimensions: 10X5
Heating
- Forced Air
Cooling
- Central Air
Appliances
- Included: Range, Microwave, Dishwasher, Refrigerator, Disposal, Stainless Steel Appliance(s)
- Laundry: Main Level, In Unit
Features
- Vaulted Ceiling(s), Walk-In Closet(s), Quartz Counters
- Basement: Finished,Partial
- Attic: Unfinished
- Number of fireplaces: 1
- Fireplace features: Gas Log, Family Room
Interior area
- Total structure area: 0
- Total interior livable area: 2,396 sqft
Property
Parking
- Total spaces: 2
- Parking features: Asphalt, Garage Door Opener, Yes, Garage Owned, Attached, Garage
- Attached garage spaces: 2
- Has uncovered spaces: Yes
Accessibility
- Accessibility features: No Disability Access
Features
- Stories: 2
- Patio & porch: Deck
- Fencing: Fenced
Lot
- Size: 0.29 Acres
- Dimensions: 86x129x105x125
Details
- Additional structures: Shed(s)
- Parcel number: 15072110090000
- Special conditions: Corporate Relo
Construction
Type & style
- Home type: SingleFamily
- Property subtype: Single Family Residence
Materials
- Vinyl Siding
- Foundation: Concrete Perimeter
- Roof: Asphalt
Condition
- New construction: No
- Year built: 1991
Details
- Builder model: Edgewood
Utilities & green energy
- Electric: Circuit Breakers
- Sewer: Public Sewer
- Water: Public
Community & HOA
Community
- Features: Park, Tennis Court(s), Curbs, Sidewalks, Street Lights, Street Paved
- Subdivision: Grosse Pointe Village
HOA
- Services included: None
Location
- Region: Vernon Hills
Financial & listing details
- Price per square foot: $282/sqft
- Tax assessed value: $470,345
- Annual tax amount: $15,542
- Date on market: 10/20/2026
- Ownership: Fee Simple
Estimated market value
Not available
Estimated sales range
Not available
Not available
Price history
| Date | Event | Price |
|---|---|---|
| 9/26/2017 | Sold | $368,000-2.9%$154/sqft |
Source:  MRED as distributed by MLS GRID #09684978 Report a problem | ||
| 8/6/2017 | Pending sale | $379,000$158/sqft |
Source: AK Homes #09684978 Report a problem | ||
| 8/6/2017 | Listed for sale | $379,000$158/sqft |
Source: AK Homes #09684978 Report a problem | ||
| 8/5/2017 | Pending sale | $379,000$158/sqft |
Source: AK Homes #09684978 Report a problem | ||
| 7/10/2017 | Price change | $379,000-2.6%$158/sqft |
Source: AK Homes #09684978 Report a problem | ||
| 7/6/2017 | Listed for sale | $389,000$162/sqft |
Source: AK Homes #09684978 Report a problem | ||
| 6/26/2017 | Pending sale | $389,000$162/sqft |
Source: AK Homes #09684978 Report a problem | ||
| 5/23/2017 | Price change | $389,000-2.5%$162/sqft |
Source: AK Homes #09684978 Report a problem | ||
| 4/21/2017 | Listed for sale | $399,000$167/sqft |
Source: AK Homes #09684978 Report a problem | ||
| 4/13/2017 | Pending sale | $399,000$167/sqft |
Source: AK Homes #09684978 Report a problem | ||
| 3/13/2017 | Listed for sale | $399,000-11.4%$167/sqft |
Source: AK Homes #09684978 Report a problem | ||
| 10/12/2004 | Sold | $450,500$188/sqft |
Source: Public Record Report a problem | ||
Public tax history
| Year | Property taxes | Tax assessment |
|---|---|---|
| 2024 | $14,912 +5.8% | $171,286 +9.3% |
| 2023 | $14,095 +3.4% | $156,766 +10.2% |
| 2022 | $13,627 +3.5% | $142,232 +4.4% |
| 2021 | $13,172 +1.3% | $136,230 +0.7% |
| 2020 | $12,996 +1.8% | $135,221 +0.4% |
| 2019 | $12,761 -2.3% | $134,722 +9.8% |
| 2018 | $13,055 | $122,654 -10.9% |
| 2017 | $13,055 +9.5% | $137,587 +8.3% |
| 2016 | $11,921 -2.2% | $127,022 +6.9% |
| 2015 | $12,191 +3.9% | $118,790 -2.4% |
| 2014 | $11,730 +0.9% | $121,741 -0.2% |
| 2012 | $11,626 +6.2% | $121,985 -10.8% |
| 2011 | $10,945 +1.3% | $136,706 -5.8% |
| 2010 | $10,801 -2.3% | $145,194 -5.2% |
| 2009 | $11,055 +2.6% | $153,239 +2.5% |
| 2008 | $10,779 +15.5% | $149,571 +7.3% |
| 2006 | $9,332 +2.6% | $139,372 |
| 2005 | $9,096 +6.2% | -- |
| 2004 | $8,569 -0.9% | -- |
| 2003 | $8,645 +10.2% | -- |
| 2002 | $7,845 +6.6% | -- |
| 2001 | $7,357 +5.5% | $98,643 +7.6% |
| 2000 | $6,977 | $91,666 |
Find assessor info on the county website
Monthly payment
Est. payment
Payment breakdown
Explore the cost of this home by adjusting the details. Changes won't be saved.Climate risks
Neighborhood: 60061
Nearby schools
Schools provided by the listing agent
- Elementary: Diamond Lake Elementary School
- Middle: West Oak Middle School
- High: Adlai E Stevenson High School
- District: 76
Source: MRED as distributed by MLS GRID. This data may not be complete. We recommend contacting the local school district to confirm school assignments for this home.
- $746,0004 bd3 ba3.2k sqft868 Saugatuck Trl, Vernon Hills, IL 60061Off Market
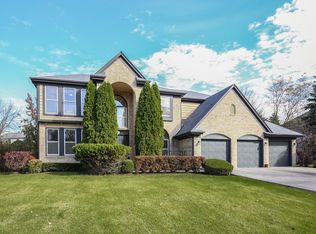
- $684,1004 bd4 ba2.5k sqft850 Saugatuck Trl, Vernon Hills, IL 60061Off Market
- $639,3004 bd2 ba2.6k sqft26 S Sterling Heights Rd, Vernon Hills, IL 60061Off Market
- $667,200-- bd3 ba2.9k sqft38 S Sterling Heights Rd, Vernon Hills, IL 60061Off Market
Similar homes
- $679,0004 bd4 ba2k sqft6 Lagoon Dr, Hawthorn Woods, IL 60047Active
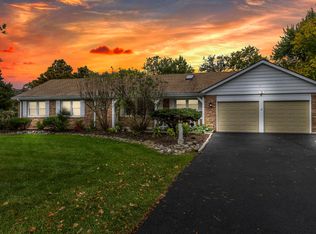 MLS ID #12785796, Jesse Singh, RE/MAX SAWA. MRED as distributed by MLS GRID
- $557,0003 bd2 ba2.3k sqft730 Carriage Way Dr, Buffalo Grove, IL 60089New
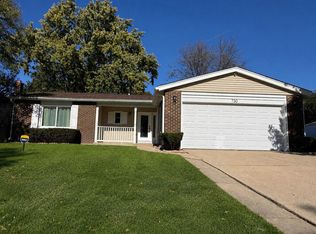 MLS ID #12789729, Misael Chacon, Beycome Brokerage Realty LLC. MRED as distributed by MLS GRID
- $--3 bd3 ba1.6k sqft1105 Wilmington Ln, Hoffman Estates, IL 60169Auction
 MLS ID #12788436, Halina Zdanowski, LPT Realty. MRED as distributed by MLS GRID
- $--4 bd3 ba3.5k sqft1207 S Linden Ave, Park Ridge, IL 60068Auction
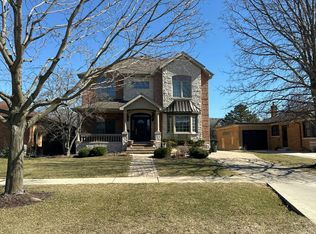 Auction.com 2
