This timeless and elegant home close to Libertyville's vibrant downtown, has been renovated with attention to all the details. Beautiful hardwood floors throughout, solid six panel doors, crown molding, chair railing, wallpaper, custom window treatments, built-in book shelves, upgraded light fixtures, can lights, renovated bathrooms, closet systems for the walk-in closets, three heat/AC zones, and so much more. The updated kitchen features high-end appliances, a 2 level counter island with stools, quartz countertops, custom warm white cabinets, under cabinet lighting, Six Burner Wolf Gourmet Stove, Pot-filler, cast iron farmhouse sink, and stainless-steel appliances. There is a large family room off the kitchen with an office/flex space with views of the beautiful backyard from the sliding glass doors to access the brick paver patio with a retractable awning for shade. The backyard is fully fenced with an automatic gate for vehicle access. The detached 2+ car garage is finished with custom epoxy flooring and features plenty of storage with additional custom cabinetry and attic. So many quality upgrades you'll want to see for yourself. Updates include 2024/25-hardwood floors added in family room and 3 bedrooms, crown molding, new paint/wallpaper, updated upstairs hall bath, all electrical fixtures replaced, new fireplace surround, custom window treatments. 2017-New windows, Kitchen & Master bath remodel. 2013-Roof (full replacement). A/C's 2011 & 2018. 2022-Hot water heater. Easy access to the Des Plaines river trail, shopping, parks, local schools and I-94.
New
$649,900
833 E Rockland Rd, Libertyville, IL 60048
4beds
2,440sqft
Single Family Residence
Built in 1949
7,400 Square Feet Lot
$-- Zestimate®
$266/sqft
$-- HOA
What's special
Can lightsHigh-end appliancesCrown moldingCustom window treatmentsCast iron farmhouse sinkUpdated kitchenRenovated bathrooms
- --
- on Zillow
- 266
- views
- 29
- saves
Zillow last checked:
Listing updated:
Listed by:
Carolyn Konigseder 847-764-9406,
@properties Christie's International Real Estate
Source: MRED as distributed by MLS GRID,MLS#: 12771082
Facts & features
Interior
Bedrooms & bathrooms
- Bedrooms: 4
- Bathrooms: 3
- Full bathrooms: 2
- 1/2 bathrooms: 1
Rooms
- Room types: Office, Foyer
Primary bedroom
- Features: Flooring (Hardwood), Bathroom (Full, Lever/Easy to use faucets, Shower Only)
- Level: Second
- Area: 216 Square Feet
- Dimensions: 18X12
Bedroom 2
- Features: Flooring (Hardwood)
- Level: Second
- Area: 99 Square Feet
- Dimensions: 11X09
Bedroom 3
- Features: Flooring (Hardwood)
- Level: Second
- Area: 154 Square Feet
- Dimensions: 14X11
Bedroom 4
- Features: Flooring (Hardwood)
- Level: Second
- Area: 110 Square Feet
- Dimensions: 11X10
Dining room
- Features: Flooring (Hardwood)
- Level: Main
- Area: 144 Square Feet
- Dimensions: 12X12
Family room
- Features: Flooring (Hardwood), Window Treatments (All)
- Level: Main
- Area: 342 Square Feet
- Dimensions: 19X18
Foyer
- Features: Flooring (Hardwood)
- Level: Main
- Area: 66 Square Feet
- Dimensions: 11X06
Kitchen
- Features: Kitchen (Eating Area-Breakfast Bar, Island, Pantry-Closet, Pantry, SolidSurfaceCounter, Updated Kitchen), Flooring (Hardwood)
- Level: Main
- Area: 168 Square Feet
- Dimensions: 14X12
Laundry
- Features: Flooring (Ceramic Tile)
- Level: Main
- Area: 54 Square Feet
- Dimensions: 09X06
Living room
- Features: Flooring (Hardwood)
- Level: Main
- Area: 252 Square Feet
- Dimensions: 18X14
Office
- Features: Flooring (Hardwood)
- Level: Main
- Area: 72 Square Feet
- Dimensions: 09X08
Heating
- Natural Gas, Forced Air
Cooling
- Central Air
Appliances
- Included: Range, Microwave, Dishwasher, Refrigerator, Washer, Dryer, Disposal, Stainless Steel Appliance(s), Range Hood, Humidifier, Gas Water Heater
- Laundry: Main Level, Gas Dryer Hookup, In Unit, Sink
Features
- Wet Bar, Walk-In Closet(s), Bookcases, Special Millwork, Replacement Windows
- Flooring: Hardwood
- Doors: Storm Door(s)
- Windows: Replacement Windows, Screens
- Basement: None
- Attic: Full,Unfinished
- Number of fireplaces: 1
- Fireplace features: Wood Burning, Gas Log, Gas Starter, Family Room
Interior area
- Total structure area: 2,440
- Total interior livable area: 2,440 sqft
Property
Parking
- Total spaces: 2
- Parking features: Concrete, Garage Door Opener, Yes, Garage Owned, Detached, Garage
- Garage spaces: 2
- Has uncovered spaces: Yes
Accessibility
- Accessibility features: No Disability Access
Features
- Stories: 2
- Patio & porch: Patio
- Exterior features: Other
- Fencing: Fenced,Electric
Lot
- Size: 7,400 Square Feet
- Dimensions: 54x140
- Features: Landscaped, Mature Trees, Level
Details
- Parcel number: 11223040030000
- Special conditions: None
- Other equipment: TV-Cable, Ceiling Fan(s)
Construction
Type & style
- Home type: SingleFamily
- Architectural style: Traditional
- Property subtype: Single Family Residence
Materials
- Vinyl Siding, Brick, Other, Combination
- Foundation: Concrete Perimeter
- Roof: Asphalt
Condition
- New construction: No
- Year built: 1949
- Major remodel year: 2025
Details
- Builder model: CUSTOM
Utilities & green energy
- Electric: Circuit Breakers, 200+ Amp Service
- Sewer: Public Sewer, Storm Sewer
- Water: Public
Community & HOA
Community
- Features: Park, Curbs, Street Lights, Street Paved
- Security: Carbon Monoxide Detector(s)
- Subdivision: Copeland Manor
HOA
- Services included: None
Location
- Region: Libertyville
Financial & listing details
- Price per square foot: $266/sqft
- Tax assessed value: $467,114
- Annual tax amount: $11,672
- Date on market: 9/28/2026
- Ownership: Fee Simple
Estimated market value
Not available
Estimated sales range
Not available
Not available
Price history
| Date | Event | Price |
|---|---|---|
| 9/10/2026 | Listing removed | $649,900$266/sqft |
Source:  MRED as distributed by MLS GRID #12741893 Report a problem MRED as distributed by MLS GRID #12741893 Report a problem | ||
| 9/1/2026 | Contingent | $649,900$266/sqft |
Source: MRED as distributed by MLS GRID #12741893 Report a problem | ||
| 8/25/2026 | Listed for sale | $649,900$266/sqft |
Source: MRED as distributed by MLS GRID #12741893 Report a problem | ||
| 8/23/2026 | Contingent | $649,900$266/sqft |
Source: MRED as distributed by MLS GRID #12736427 Report a problem | ||
| 8/18/2026 | Price change | $649,900-6.5%$266/sqft |
Source: MRED as distributed by MLS GRID #12736427 Report a problem | ||
| 7/31/2026 | Listed for sale | $695,000+32.9%$285/sqft |
Source: MRED as distributed by MLS GRID #12706319 Report a problem | ||
| 2/15/2024 | Sold | $523,000-7.9%$214/sqft |
Source: MRED as distributed by MLS GRID #11914985 Report a problem | ||
| 2/15/2024 | Pending sale | $568,000$233/sqft |
Source: MRED as distributed by MLS GRID #11914985 Report a problem | ||
| 1/10/2024 | Contingent | $568,000$233/sqft |
Source: MRED as distributed by MLS GRID #11914985 Report a problem | ||
| 10/23/2023 | Listed for sale | $568,000$233/sqft |
Source: MRED as distributed by MLS GRID #11914985 Report a problem | ||
| 10/23/2023 | Listing removed | -- |
Source: MRED as distributed by MLS GRID #11834067 Report a problem | ||
| 9/21/2023 | Price change | $568,000-2.1%$233/sqft |
Source: MRED as distributed by MLS GRID #11834067 Report a problem | ||
| 8/13/2023 | Price change | $580,000-2.5%$238/sqft |
Source: MRED as distributed by MLS GRID #11834067 Report a problem | ||
| 7/17/2023 | Listed for sale | $595,000+230.6%$244/sqft |
Source: MRED as distributed by MLS GRID #11834067 Report a problem | ||
| 10/11/1995 | Sold | $180,000$74/sqft |
Source: Public Record Report a problem | ||
Public tax history
| Year | Property taxes | Tax assessment |
|---|---|---|
| 2024 | $11,393 +15.9% | $164,425 +5.6% |
| 2023 | $9,832 +5% | $155,689 +19.7% |
| 2022 | $9,366 +3.9% | $130,089 +5.7% |
| 2021 | $9,014 -2.6% | $123,108 -2.3% |
| 2020 | $9,256 +2.5% | $125,993 +1% |
| 2019 | $9,027 -3.4% | $124,794 -7.6% |
| 2018 | $9,340 | $134,988 +3.3% |
| 2017 | $9,340 +4.5% | $130,727 +5.5% |
| 2016 | $8,939 +6.9% | $123,947 +7% |
| 2015 | $8,361 +0.4% | $115,849 +6.9% |
| 2014 | $8,332 +5.9% | $108,404 +1.1% |
| 2012 | $7,866 +4% | $107,202 -5.7% |
| 2011 | $7,563 -2.2% | $113,687 -6.8% |
| 2010 | $7,734 +0.3% | $121,992 -7.4% |
| 2009 | $7,712 +3.5% | $131,790 +3% |
| 2008 | $7,453 +3.4% | $127,902 +3.5% |
| 2006 | $7,209 +4.5% | $123,529 |
| 2005 | $6,898 +8.7% | -- |
| 2004 | $6,348 -2.4% | -- |
| 2003 | $6,504 +7.9% | -- |
| 2002 | $6,030 +5.9% | -- |
| 2001 | $5,695 +13.5% | $81,859 +12.9% |
| 2000 | $5,017 | $72,495 |
Find assessor info on the county website
Monthly payment
Est. payment
Payment breakdown
Explore the cost of this home by adjusting the details. Changes won't be saved.Climate risks
Neighborhood: 60048
Nearby schools
Schools provided by the listing agent
- Elementary: Copeland Manor Elementary School
- Middle: Highland Middle School
- High: Libertyville High School
- District: 70
Source: MRED as distributed by MLS GRID. This data may not be complete. We recommend contacting the local school district to confirm school assignments for this home.


Similar homes
- $715,0004 bd3 ba2.5k sqft176 Adler Dr, Libertyville, IL 60048Active
 MLS ID #12760362, Leslie McDonnell, RE/MAX Suburban. MRED as distributed by MLS GRID
 - $475,0003 bd2 ba1.4k sqft15670 W Sprucewood Ln, Libertyville, IL 60048New
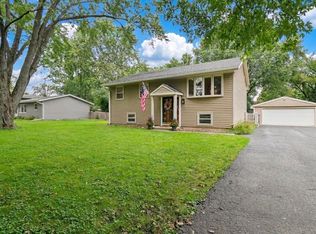 MLS ID #12768042, Connie Barhorst, CSC, Baird & Warner. MRED as distributed by MLS GRID
 - $837,0004 bd3 ba2.6k sqft2140 Kenton Ln, Libertyville, IL 60048Active
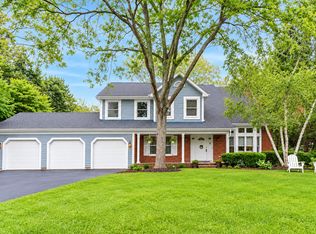 MLS ID #12756338, Lynn Fairfield, ABR,CNC,CRS,GRI, RE/MAX Suburban. MRED as distributed by MLS GRID
 - $--4 bd2 ba1.7k sqft4421 Country Trl, Gurnee, IL 60031Auction
 Auction.com 2
