SADDLE HILL ESTATES | IN-GROUND POOL | PRIVATE POND | FINISHED BASEMENT | 3-CAR GARAGE WITH TANDEM 4TH BAY | OVER 1 ACRE Offered for the first time by its original owners, this custom-built home is nestled on a quiet street in Libertyville's highly sought-after Saddle Hill Estates. Set on over an acre of beautifully landscaped grounds, this exceptional property offers a rare blend of privacy, space, and natural beauty. Inside, a timeless floor plan features spacious living and dining rooms, a large open-concept kitchen flowing into the family room with a brick gas fireplace, a private home office, and a bright sitting room overlooking the backyard. Upstairs, the primary suite offers a walk-in closet, additional double closets, and an ensuite bath with a double vanity, soaking tub, and separate shower. Three generously sized bedrooms share a spacious full hall bath. The finished basement provides flexible space for a recreation room, media room, fitness area, game room, or hobby space. A large mudroom and utility area offer abundant storage, a convenient powder room, and direct access to the backyard. Step outside to your own private backyard oasis featuring an in-ground pool, expansive green space, and a private, fully stocked catch-and-release pond surrounded by mature trees. Whether entertaining guests, relaxing poolside, or enjoying peaceful pond views, this serene setting offers the perfect blend of recreation, privacy, and nature. Car enthusiasts and hobbyists will appreciate the oversized 3-car garage with a tandem 4th bay, providing exceptional storage and workspace. Conveniently located near award-winning Oak Grove School, downtown Libertyville, Independence Grove, and Atkinson Preserve, this home combines peaceful estate-style living with easy access to parks, trails, shopping, dining, and transportation. Lovingly maintained and built to last, this is a rare opportunity to own one of Saddle Hill Estates' most desirable homes. Estate Sale - Property is being conveyed As-Is.
Active
$850,000
2120 Kenton Ln, Libertyville, IL 60048
4beds
3,215sqft
Single Family Residence
Built in 1988
1.11 Acres Lot
$-- Zestimate®
$264/sqft
$8/mo HOA
What's special
Three generously sized bedroomsSpacious full hall bathPrivate home officeQuiet streetLarge open-concept kitchenTimeless floor planExpansive green space
- --
- 1,097
- views
- 43
- saves
Zillow last checked:
Listing updated:
Listed by:
Shaunna Patterson 847-840-2792,
@properties Christies International Real Estate
Source: MRED as distributed by MLS GRID,MLS#: 12716742
Facts & features
Interior
Bedrooms & bathrooms
- Bedrooms: 4
- Bathrooms: 5
- Full bathrooms: 2
- 1/2 bathrooms: 3
Rooms
- Room types: Foyer, Study, Sitting Room, Walk In Closet, Recreation Room
Primary bedroom
- Features: Flooring (Carpet), Bathroom (Full)
- Level: Second
- Area: 308 Square Feet
- Dimensions: 22X14
Bedroom 2
- Features: Flooring (Carpet)
- Level: Second
- Area: 182 Square Feet
- Dimensions: 14X13
Bedroom 3
- Features: Flooring (Carpet)
- Level: Second
- Area: 143 Square Feet
- Dimensions: 13X11
Bedroom 4
- Features: Flooring (Carpet)
- Level: Second
- Area: 143 Square Feet
- Dimensions: 13X11
Dining room
- Features: Flooring (Hardwood)
- Level: Main
- Area: 221 Square Feet
- Dimensions: 17X13
Family room
- Features: Flooring (Carpet)
- Level: Main
- Area: 308 Square Feet
- Dimensions: 22X14
Foyer
- Features: Flooring (Hardwood)
- Level: Main
- Area: 192 Square Feet
- Dimensions: 16X12
Kitchen
- Features: Kitchen (Eating Area-Breakfast Bar, Eating Area-Table Space, Island, Pantry-Closet, Granite Counters), Flooring (Hardwood)
- Level: Main
- Area: 288 Square Feet
- Dimensions: 24X12
Laundry
- Features: Flooring (Laminate)
- Level: Main
- Area: 84 Square Feet
- Dimensions: 12X7
Living room
- Features: Flooring (Carpet)
- Level: Main
- Area: 266 Square Feet
- Dimensions: 19X14
Recreation room
- Level: Lower
- Area: 864 Square Feet
- Dimensions: 36X24
Sitting room
- Features: Flooring (Ceramic Tile), Window Treatments (Plantation Shutters)
- Level: Main
- Area: 156 Square Feet
- Dimensions: 13X12
Study
- Features: Flooring (Carpet)
- Level: Main
- Area: 140 Square Feet
- Dimensions: 14X10
Walk in closet
- Level: Second
- Area: 56 Square Feet
- Dimensions: 8X7
Walk in closet
- Level: Second
- Area: 55 Square Feet
- Dimensions: 11X5
Heating
- Natural Gas
Cooling
- Central Air
Appliances
- Included: Dishwasher, Refrigerator, Freezer, Washer, Dryer, Cooktop, Water Purifier, Electric Cooktop, Oven
- Laundry: Main Level, Gas Dryer Hookup, Sink
Features
- Walk-In Closet(s), High Ceilings
- Flooring: Hardwood
- Basement: Finished,Rec/Family Area,Storage Space,Full,Daylight
- Attic: Unfinished
- Number of fireplaces: 1
- Fireplace features: Gas Starter, Family Room
Interior area
- Total structure area: 0
- Total interior livable area: 3,215 sqft
Property
Parking
- Total spaces: 9
- Parking features: Asphalt, Garage Door Opener, Tandem, Yes, Garage Owned, Attached, Owned, Garage
- Attached garage spaces: 4
- Has uncovered spaces: Yes
Accessibility
- Accessibility features: No Disability Access
Features
- Stories: 2
- Patio & porch: Patio
- Pool features: In Ground
- Has view: Yes
- View description: Back of Property
- Has water view: Yes
- Water view: Back of Property
Lot
- Size: 1.11 Acres
- Dimensions: 135.2 x 374.4 x 131.1 x 355.1
Details
- Parcel number: 11114080210000
- Special conditions: None
Construction
Type & style
- Home type: SingleFamily
- Architectural style: Colonial
- Property subtype: Single Family Residence
Materials
- Aluminum Siding, Brick
- Foundation: Concrete Perimeter
- Roof: Asphalt
Condition
- New construction: No
- Year built: 1988
Utilities & green energy
- Electric: 200+ Amp Service
- Sewer: Public Sewer
- Water: Well
Community & HOA
Community
- Features: Street Paved
HOA
- Has HOA: Yes
- Services included: Insurance, Other
- HOA fee: $100 annually
Location
- Region: Libertyville
Financial & listing details
- Price per square foot: $264/sqft
- Tax assessed value: $679,577
- Annual tax amount: $20,830
- Date on market: 7/27/2026
- Ownership: Fee Simple
Estimated market value
Not available
Estimated sales range
Not available
Not available
Price history
Price history is unavailable.
Public tax history
| Year | Property taxes | Tax assessment |
|---|---|---|
| 2024 | $19,212 +26.8% | $257,973 +13.9% |
| 2023 | $15,157 -5.9% | $226,503 +8.4% |
| 2022 | $16,104 +4.1% | $208,912 -4.1% |
| 2021 | $15,465 +3.9% | $217,873 +3.9% |
| 2020 | $14,889 +1.2% | $209,599 +1% |
| 2019 | $14,705 +0.6% | $207,606 -7.4% |
| 2018 | $14,618 | $224,106 +3.3% |
| 2017 | $14,618 +6.9% | $217,031 +5.5% |
| 2016 | $13,669 +2.4% | $205,775 +7% |
| 2015 | $13,350 +0.1% | $192,331 +5.3% |
| 2014 | $13,332 -2.5% | $182,604 -0.9% |
| 2012 | $13,670 +1.8% | $184,188 -8.7% |
| 2011 | $13,430 +2.1% | $201,796 -3.3% |
| 2010 | $13,148 -2.6% | $208,743 -9.2% |
| 2009 | $13,505 +4.6% | $229,853 +3% |
| 2008 | $12,906 +12.4% | $223,071 +3.5% |
| 2006 | $11,483 +2.1% | $215,444 |
| 2005 | $11,252 +9.1% | -- |
| 2004 | $10,311 +2% | -- |
| 2003 | $10,109 -1.8% | -- |
| 2002 | $10,300 +110% | -- |
| 2001 | $4,905 -48.4% | $153,257 +2.6% |
| 2000 | $9,506 | $149,387 |
Find assessor info on the county website
Monthly payment
Est. payment
Payment breakdown
Explore the cost of this home by adjusting the details. Changes won't be saved.Climate risks
Neighborhood: Green Oaks
Nearby schools
Schools provided by the listing agent
- Elementary: Oak Grove Elementary School
- Middle: Oak Grove Elementary School
- High: Libertyville High School
- District: 68
Source: MRED as distributed by MLS GRID. This data may not be complete. We recommend contacting the local school district to confirm school assignments for this home.
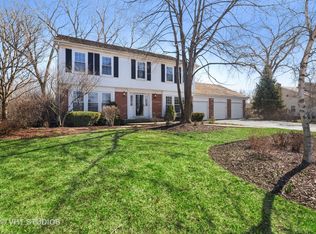
Similar homes
- $824,9004 bd4 ba2.7k sqft1543 N Saint Marys Rd, Libertyville, IL 60048Active
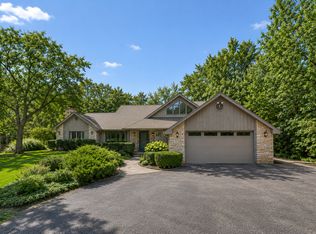 MLS ID #12735909, Marla Schneider, ABR,CRS, Coldwell Banker Realty. MRED as distributed by MLS GRID
 - $769,0004 bd3 ba2.4k sqft14106 Glenwood Ct, Libertyville, IL 60048Active
 MLS ID #12723059, Debra Dunn, E-PRO,GRI, @properties Christie's International Real Estate. MRED as distributed by MLS GRID
 - $975,0004 bd3 ba3.7k sqft313 Whitmore Ln, Lake Forest, IL 60045New
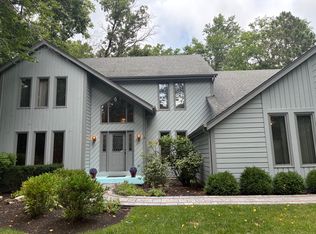 MLS ID #12752140, Sepuh Zakarian, Century 21 Universal. MRED as distributed by MLS GRID
 - $589,0004 bd3 ba2.4k sqft15033 W Redwood Ln, Libertyville, IL 60048Active
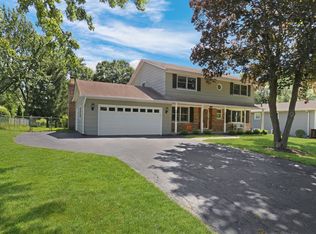 MLS ID #12721677, Allison Carollo, CSC, Real Broker, LLC. MRED as distributed by MLS GRID
