Secluded Riverwoods Colonial Gem on a Heavily Wooded Lot with 4 Large Bedrooms, 3.1 Bathrooms and 2,986 Above Grade Square Feet. Spacious Family Room Perfect for Entertaining Offers Expansive Picture Window Views of Wildlife and Opens to Huge Deck Perfect for Summer Enjoyment. Kitchen Combines with Family Room and Offers Granite Countertops and Newer Stainless Appliances. Separate Dining Room Great For Holiday Dinners or Could Easily Be Converted into a Home Office. Traditional Living Room Opens to Deck for More Nature Viewing, Entertaining or Musical Enjoyment. Windows All Replaced During Past Ten Years. Hardwood Flooring Throughout. Generous Primary Suite with Large Walk-In Closet and Luxury Bath. Ensuite 2nd Bedroom. Newer Roof. Newer Hot Water Heater. Award Winning Schools. Close to I94, Shopping and Restaurants.
Active
$869,900
2910 Cherokee Ln, Riverwoods, IL 60015
4beds
2,986sqft
Single Family Residence
Built in 1958
0.86 Acres Lot
$-- Zestimate®
$291/sqft
$-- HOA
What's special
Heavily wooded lotGranite countertopsNewer roofHardwood flooring throughoutNewer stainless appliances
- 83 days
- 489
- 30
Zillow last checked:
Listing updated:
Listed by:
Mark Munro, ABR,SRES 847-381-1855,
Baird & Warner
Source: MRED as distributed by MLS GRID,MLS#: 12701337
Facts & features
Interior
Bedrooms & bathrooms
- Bedrooms: 4
- Bathrooms: 4
- Full bathrooms: 3
- 1/2 bathrooms: 1
Rooms
- Room types: Eating Area, Foyer
Primary bedroom
- Features: Flooring (Hardwood), Bathroom (Full)
- Level: Second
- Area: 345 Square Feet
- Dimensions: 23X15
Bedroom 2
- Features: Flooring (Hardwood)
- Level: Second
- Area: 180 Square Feet
- Dimensions: 18X10
Bedroom 3
- Features: Flooring (Hardwood)
- Level: Second
- Area: 176 Square Feet
- Dimensions: 16X11
Bedroom 4
- Features: Flooring (Hardwood)
- Level: Second
- Area: 120 Square Feet
- Dimensions: 12X10
Dining room
- Features: Flooring (Hardwood)
- Level: Main
- Area: 160 Square Feet
- Dimensions: 16X10
Eating area
- Features: Flooring (Ceramic Tile)
- Level: Main
- Area: 72 Square Feet
- Dimensions: 9X8
Family room
- Features: Flooring (Hardwood)
- Level: Main
- Area: 480 Square Feet
- Dimensions: 32X15
Foyer
- Features: Flooring (Hardwood)
- Level: Main
- Area: 81 Square Feet
- Dimensions: 9X9
Kitchen
- Features: Kitchen (Eating Area-Table Space, Pantry-Closet), Flooring (Ceramic Tile)
- Level: Main
- Area: 154 Square Feet
- Dimensions: 14X11
Laundry
- Level: Basement
- Area: 18 Square Feet
- Dimensions: 3X6
Living room
- Features: Flooring (Hardwood)
- Level: Main
- Area: 322 Square Feet
- Dimensions: 23X14
Heating
- Natural Gas
Cooling
- Central Air
Appliances
- Included: Range, Dishwasher, Refrigerator, Washer, Dryer, Disposal, Humidifier, Gas Water Heater
Features
- Walk-In Closet(s)
- Flooring: Hardwood
- Basement: Unfinished,Partial
- Attic: Unfinished
- Number of fireplaces: 2
- Fireplace features: Wood Burning, Family Room, Living Room
Interior area
- Total structure area: 3,570
- Total interior livable area: 2,986 sqft
Property
Parking
- Total spaces: 2
- Parking features: Asphalt, Garage Door Opener, Yes, Attached, Garage
- Attached garage spaces: 2
- Has uncovered spaces: Yes
Accessibility
- Accessibility features: No Disability Access
Features
- Stories: 2
- Patio & porch: Deck
Lot
- Size: 0.86 Acres
- Dimensions: 175x229x145x235
- Features: Wooded, Mature Trees
Details
- Parcel number: 15251010110000
- Special conditions: None
- Other equipment: TV-Cable, Sump Pump
Construction
Type & style
- Home type: SingleFamily
- Property subtype: Single Family Residence
Materials
- Aluminum Siding, Brick
- Foundation: Concrete Perimeter
- Roof: Asphalt
Condition
- New construction: No
- Year built: 1958
Utilities & green energy
- Sewer: Public Sewer
- Water: Well
Community & HOA
Community
- Features: Street Paved
HOA
- Services included: None
Location
- Region: Riverwoods
Financial & listing details
- Price per square foot: $291/sqft
- Tax assessed value: $503,483
- Annual tax amount: $13,646
- Date on market: 7/20/2026
- Ownership: Fee Simple
Estimated market value
Not available
Estimated sales range
Not available
Not available
Price history
| Date | Event | Price |
|---|---|---|
| 7/20/2026 | Listed for sale | $869,900+161.2%$291/sqft |
Source:  MRED as distributed by MLS GRID #12701337 Report a problem MRED as distributed by MLS GRID #12701337 Report a problem | ||
| 7/1/1997 | Sold | $333,000$112/sqft |
Source: Public Record Report a problem | ||
Public tax history
| Year | Property taxes | Tax assessment |
|---|---|---|
| 2024 | $12,550 +6.5% | $183,354 +9.3% |
| 2023 | $11,789 -3% | $167,811 +8.1% |
| 2022 | $12,151 +4.2% | $155,237 +0.4% |
| 2021 | $11,666 +4% | $154,634 +0.7% |
| 2020 | $11,213 +4.5% | $153,488 +0.4% |
| 2019 | $10,732 +5.1% | $152,922 -1.1% |
| 2018 | $10,209 | $154,566 +2.4% |
| 2017 | $10,209 +6.2% | $150,958 +4.4% |
| 2016 | $9,614 -6.4% | $144,554 +6.9% |
| 2015 | $10,270 +0.9% | $135,186 -1.9% |
| 2014 | $10,176 +0.3% | $137,809 -0.2% |
| 2012 | $10,146 +1.3% | $138,085 -8% |
| 2011 | $10,018 -6.3% | $150,049 -14.3% |
| 2010 | $10,689 +4.9% | $175,170 -5.3% |
| 2009 | $10,190 -1.1% | $184,876 -4.8% |
| 2008 | $10,307 +13.2% | $194,110 +4.2% |
| 2006 | $9,105 +4.9% | $186,339 |
| 2005 | $8,677 +0.6% | -- |
| 2004 | $8,625 +9.1% | -- |
| 2003 | $7,902 +5.3% | -- |
| 2002 | $7,503 +1.6% | -- |
| 2001 | $7,382 +3% | $125,002 +5.1% |
| 2000 | $7,169 | $118,882 |
Find assessor info on the county website
Monthly payment
Est. payment
Payment breakdown
Explore the cost of this home by adjusting the details. Changes won't be saved.Climate risks
Neighborhood: 60015
Nearby schools
Schools provided by the listing agent
- Elementary: Wilmot Elementary School
- Middle: Charles J Caruso Middle School
- High: Deerfield High School
- District: 109
Source: MRED as distributed by MLS GRID. This data may not be complete. We recommend contacting the local school district to confirm school assignments for this home.
Similar homes
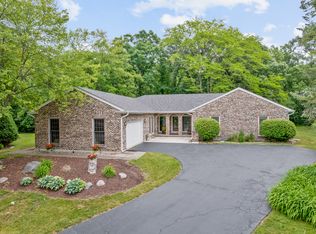
- $995,0005 bd4 ba3k sqft2690 Crestwood Ln, Riverwoods, IL 60015New
 MLS ID #12779292, Leslie Silverman, @properties Christie's International Real Estate. MRED as distributed by MLS GRID
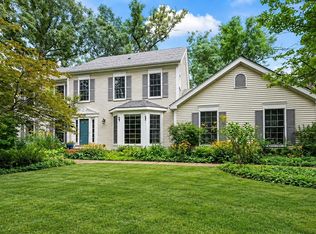
 - $865,0005 bd4 ba2.6k sqft737 Joel Ln, Buffalo Grove, IL 60089New
 MLS ID #12778572, Shailja Singh, RE/MAX Top Performers. MRED as distributed by MLS GRID
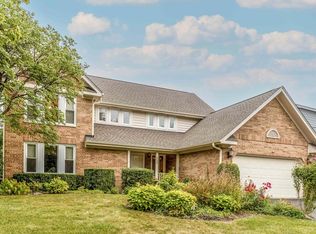
 - $849,9004 bd3 ba3.4k sqft662 Bent Ridge Ln, Barrington, IL 60010New
 MLS ID #12780859, Young Lee, Real Broker LLC. MRED as distributed by MLS GRID
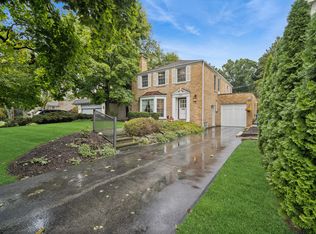
 - $869,9004 bd3 ba2.4k sqft739 Marion Ave, Highland Park, IL 60035Price Change
 MLS ID #12771009, Marcia Mack, Baird & Warner. MRED as distributed by MLS GRID
