Located in one of the most exclusive areas of Northbrook, this remarkable property rests on an expansive 34,000+ square-foot parcel. The existing residence is a sprawling bi-level over 3,100 sf showcasing timeless Frank Lloyd Wright-inspired design elements. Highlights include a private pool and a convenient storage shed, adding to both lifestyle and functionality. Over the years, the current owners have made thoughtful updates, and now the opportunity awaits for the next buyer to make it their own-whether through further customization, a full reimagining, or maximizing the land's full potential. The setting is truly exceptional, surrounded by some of the most prestigious real estate in Northbrook. Families will appreciate access to award-winning schools and the abundance of recreational amenities nearby, including pickleball and tennis courts, lush parks, and more. A rare opportunity to own in one of Northbrook's most desirable enclaves-this property is ready to be the foundation of your family's future. Currently occupied
Active
$925,000
2250 White Oak Dr, Northbrook, IL 60062
4beds
2,150sqft
Single Family Residence
Built in 1960
0.79 Acres Lot
$-- Zestimate®
$430/sqft
$-- HOA
What's special
Private poolConvenient storage shed
- 51 days
- 1,212
- 60
Zillow last checked:
Listing updated:
Listed by:
Maria Karis (847)912-8634,
Coldwell Banker Realty
Source: MRED as distributed by MLS GRID,MLS#: 12735252
Facts & features
Interior
Bedrooms & bathrooms
- Bedrooms: 4
- Bathrooms: 3
- Full bathrooms: 2
- 1/2 bathrooms: 1
Rooms
- Room types: Great Room, Foyer, Utility Room-Lower Level, Storage, Other Room
Primary bedroom
- Features: Flooring (Wood Laminate), Bathroom (Full)
- Level: Second
- Area: 182 Square Feet
- Dimensions: 14X13
Bedroom 2
- Features: Flooring (Wood Laminate)
- Level: Second
- Area: 208 Square Feet
- Dimensions: 16X13
Bedroom 3
- Features: Flooring (Wood Laminate)
- Level: Second
- Area: 192 Square Feet
- Dimensions: 16X12
Bedroom 4
- Features: Flooring (Wood Laminate)
- Level: Second
- Area: 110 Square Feet
- Dimensions: 11X10
Dining room
- Features: Flooring (Wood Laminate), Window Treatments (Blinds)
- Level: Main
- Area: 288 Square Feet
- Dimensions: 18X16
Family room
- Features: Flooring (Wood Laminate)
- Level: Main
- Area: 336 Square Feet
- Dimensions: 21X16
Foyer
- Features: Flooring (Ceramic Tile)
- Level: Main
- Area: 105 Square Feet
- Dimensions: 15X7
Great room
- Features: Flooring (Ceramic Tile)
- Level: Basement
- Area: 396 Square Feet
- Dimensions: 22X18
Kitchen
- Features: Kitchen (Eating Area-Table Space, Island), Flooring (Wood Laminate)
- Level: Main
- Area: 225 Square Feet
- Dimensions: 15X15
Laundry
- Features: Flooring (Ceramic Tile)
- Level: Basement
- Area: 36 Square Feet
- Dimensions: 6X6
Living room
- Features: Flooring (Wood Laminate), Window Treatments (Blinds)
- Level: Main
- Area: 304 Square Feet
- Dimensions: 19X16
Other
- Level: Basement
- Area: 945 Square Feet
- Dimensions: 35X27
Storage
- Features: Flooring (Ceramic Tile)
- Level: Basement
- Area: 91 Square Feet
- Dimensions: 13X7
Other
- Level: Basement
- Area: 110 Square Feet
- Dimensions: 11X10
Heating
- Natural Gas
Cooling
- Central Air
Appliances
- Included: Range, Dishwasher, Refrigerator, Freezer, Washer, Dryer, Disposal, Oven
- Laundry: In Bathroom
Features
- Basement: Finished,Full
- Number of fireplaces: 1
- Fireplace features: Double Sided, Wood Burning, Great Room
Interior area
- Total structure area: 3,559
- Total interior livable area: 2,150 sqft
Property
Parking
- Total spaces: 3
- Parking features: Asphalt, Yes, Garage Owned, Attached, Garage
- Attached garage spaces: 3
Accessibility
- Accessibility features: No Disability Access
Features
- Patio & porch: Porch
- Pool features: In Ground
- Fencing: Fenced
Lot
- Size: 0.79 Acres
- Dimensions: 152X230X152X220
Details
- Additional structures: Shed(s)
- Parcel number: 04173000510000
- Special conditions: None
Construction
Type & style
- Home type: SingleFamily
- Property subtype: Single Family Residence
Materials
- Brick, Frame
- Foundation: Concrete Perimeter
- Roof: Asphalt
Condition
- New construction: No
- Year built: 1960
Utilities & green energy
- Electric: 200+ Amp Service
- Sewer: Septic Tank
- Water: Lake Michigan
Community & HOA
HOA
- Services included: None
Location
- Region: Northbrook
Financial & listing details
- Price per square foot: $430/sqft
- Tax assessed value: $579,860
- Annual tax amount: $10,742
- Date on market: 8/25/2026
- Ownership: Fee Simple
Estimated market value
Not available
Estimated sales range
Not available
Not available
Price history
| Date | Event | Price |
|---|---|---|
| 8/25/2026 | Listed for sale | $925,000-2.6%$430/sqft |
Source:  MRED as distributed by MLS GRID #12735252 Report a problem MRED as distributed by MLS GRID #12735252 Report a problem | ||
| 1/26/2026 | Listing removed | $950,000$442/sqft |
Source: MRED as distributed by MLS GRID #12474676 Report a problem | ||
| 10/19/2025 | Price change | $950,000-4%$442/sqft |
Source: MRED as distributed by MLS GRID #12474676 Report a problem | ||
| 9/18/2025 | Listed for sale | $990,000+98.4%$460/sqft |
Source: MRED as distributed by MLS GRID #12474721 Report a problem | ||
| 9/30/2010 | Listing removed | $499,000+21.7%$232/sqft |
Source: BIRDVIEW Technologies. Inc. #07461496 Report a problem | ||
| 9/21/2010 | Sold | $410,000-17.8%$191/sqft |
Source: MRED as distributed by MLS GRID #07461496 Report a problem | ||
| 3/18/2010 | Pending sale | $499,000$232/sqft |
Source: BIRDVIEW Technologies. Inc. #07461496 Report a problem | ||
| 3/7/2010 | Price change | $499,000-19.4%$232/sqft |
Source: BIRDVIEW Technologies. Inc. #07461496 Report a problem | ||
| 12/4/2009 | Price change | $619,000-1.4%$288/sqft |
Source: NRT Chicago #07201431 Report a problem | ||
| 8/14/2009 | Price change | $627,500-29.9%$292/sqft |
Source: NRT Chicago #07201431 Report a problem | ||
| 5/1/2009 | Listed for sale | $895,000-5%$416/sqft |
Source: NRT Chicago #07201431 Report a problem | ||
| 12/16/2005 | Sold | $942,500$438/sqft |
Source: Public Record Report a problem | ||
Public tax history
| Year | Property taxes | Tax assessment |
|---|---|---|
| 2024 | $11,541 +7.4% | $57,986 +0% |
| 2023 | $10,742 +0.9% | $57,985 |
| 2022 | $10,641 -13.4% | $57,985 -0.1% |
| 2021 | $12,282 +4.7% | $58,021 |
| 2020 | $11,733 -1.2% | $58,021 -8% |
| 2019 | $11,878 +10.8% | $63,067 +21.3% |
| 2018 | $10,721 +2% | $52,000 |
| 2017 | $10,515 -2.4% | $52,000 -7.6% |
| 2016 | $10,771 -6.5% | $56,300 +2.6% |
| 2015 | $11,516 +2.4% | $54,876 |
| 2014 | $11,243 +2.1% | $54,876 |
| 2013 | $11,008 +6.5% | $54,876 -2.6% |
| 2012 | $10,335 +2.5% | $56,353 -5.6% |
| 2011 | $10,088 -1.1% | $59,713 -3.1% |
| 2010 | $10,201 -28.9% | $61,638 -36.6% |
| 2009 | $14,340 +9.4% | $97,237 -7% |
| 2008 | $13,111 +15.6% | $104,555 |
| 2007 | $11,346 +53.5% | $104,555 +66.3% |
| 2006 | $7,392 +2.8% | $62,888 |
| 2005 | $7,193 +2.7% | $62,888 |
| 2004 | $7,003 +21.6% | $62,888 +40.3% |
| 2003 | $5,758 +4.3% | $44,813 |
| 2002 | $5,519 +13.5% | $44,813 |
| 2001 | $4,864 +2.9% | $44,813 +18.6% |
| 2000 | $4,727 +2.7% | $37,770 |
| 1999 | $4,602 | $37,770 |
Find assessor info on the county website
Monthly payment
Est. payment
Payment breakdown
Explore the cost of this home by adjusting the details. Changes won't be saved.Climate risks
Neighborhood: 60062
Nearby schools
Schools provided by the listing agent
- Elementary: Henry Winkelman Elementary Schoo
- Middle: Field School
- High: Glenbrook North High School
- District: 31
Source: MRED as distributed by MLS GRID. This data may not be complete. We recommend contacting the local school district to confirm school assignments for this home.
Similar homes
- $649,0004 bd2 ba2.2k sqft3550 Tamarind Dr, Northbrook, IL 60062Active
 MLS ID #12744803, Linda Waldman, @properties Christie's International Real Estate. MRED as distributed by MLS GRID
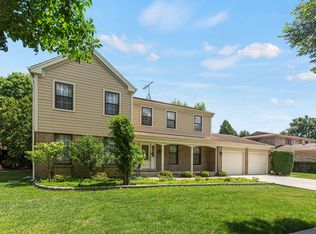
 - $845,0005 bd3 ba2.8k sqft1509 Lori Lyn Ln, Northbrook, IL 60062Active
 MLS ID #12681504, Chris Lee, Coldwell Banker Realty. MRED as distributed by MLS GRID
 - $869,9004 bd4 ba2.9k sqft2910 Cherokee Ln, Riverwoods, IL 60015Active
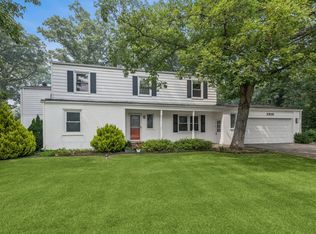 MLS ID #12701337, Mark Munro, ABR,SRES, Baird & Warner. MRED as distributed by MLS GRID
 - $824,9004 bd4 ba2.7k sqft1543 N Saint Marys Rd, Libertyville, IL 60048New
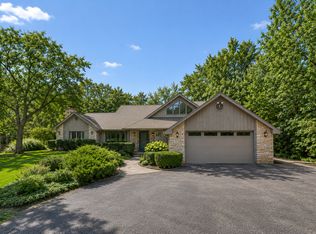 MLS ID #12785040, Marla Schneider, ABR,CRS, Coldwell Banker Realty. MRED as distributed by MLS GRID
