*** Find Quality Craftsmanship in this Elegant 2-story Home *** Featuring 4 bedrooms, 2.5 baths, and a 3-car Garage. Gorgeous hardwood flooring, crown molding, and timeless finishes create a warm, sophisticated atmosphere. The kitchen features a large center island, granite countertops, wood cabinetry, and a separate eating area. Formal living and dining rooms are ideal for entertaining, while the family room includes a fireplace and built-in entertainment center for relaxation. The primary suite provides a calming retreat and has a beautifully updated bath with a double shower and double bowl vanity. The well-designed floor plan includes a first-floor laundry room with a sink and cabinetry, and a finished basement that can serve as a recreation room, home office, fitness area, or media space. Renovated to the studs, the home received updated electrical and plumbing systems along with quality finishes. Recent improvements include refinished hardwood floors, fresh interior paint, an updated primary bath, and dual furnaces (basement - 2024 and attic - parts replaced 2023). Enjoy a prime location next door to Pioneer Park, offering residents a pool, playground, tennis and pickleball courts, ball fields, picnic areas and community center. Conveniently situated near the vibrant downtowns of Arlington Heights and Mount Prospect, as well as Woodfield Mall, offering an abundance of dining, shopping, entertainment and Metra service.
Active
$899,000
616 W Park St, Arlington Heights, IL 60005
4beds
2,740sqft
Single Family Residence
Built in 1961
10,585 Square Feet Lot
$-- Zestimate®
$328/sqft
$-- HOA
What's special
Timeless finishesBuilt-in entertainment centerLarge center islandSeparate eating areaCrown moldingGranite countertopsRefinished hardwood floors
- --
- 828
- views
- 29
- saves
Zillow last checked:
Listing updated:
Listed by:
Niki Metropoulos, GRI 857-875-0951,
RE/MAX At Home
Source: MRED as distributed by MLS GRID,MLS#: 12663348
Facts & features
Interior
Bedrooms & bathrooms
- Bedrooms: 4
- Bathrooms: 3
- Full bathrooms: 2
- 1/2 bathrooms: 1
Rooms
- Room types: Breakfast Room, Loft
Primary bedroom
- Features: Flooring (Hardwood), Bathroom (Full, Double Sink)
- Level: Second
- Area: 208 Square Feet
- Dimensions: 16X13
Bedroom 2
- Features: Flooring (Hardwood)
- Level: Second
- Area: 168 Square Feet
- Dimensions: 14X12
Bedroom 3
- Features: Flooring (Hardwood)
- Level: Second
- Area: 196 Square Feet
- Dimensions: 14X14
Bedroom 4
- Features: Flooring (Hardwood)
- Level: Second
- Area: 150 Square Feet
- Dimensions: 15X10
Breakfast room
- Features: Flooring (Ceramic Tile)
- Level: Main
- Area: 224 Square Feet
- Dimensions: 16X14
Dining room
- Features: Flooring (Hardwood)
- Level: Main
- Area: 169 Square Feet
- Dimensions: 13X13
Family room
- Features: Flooring (Hardwood)
- Level: Main
- Area: 315 Square Feet
- Dimensions: 21X15
Kitchen
- Features: Kitchen (Granite Counters), Flooring (Ceramic Tile)
- Level: Main
- Area: 195 Square Feet
- Dimensions: 15X13
Laundry
- Features: Flooring (Ceramic Tile)
- Level: Main
- Area: 63 Square Feet
- Dimensions: 9X7
Living room
- Features: Flooring (Hardwood)
- Level: Main
- Area: 260 Square Feet
- Dimensions: 20X13
Loft
- Features: Flooring (Hardwood)
- Level: Second
- Area: 165 Square Feet
- Dimensions: 15X11
Heating
- Natural Gas, Forced Air, Sep Heating Systems - 2+
Cooling
- Central Air, Dual
Appliances
- Included: Range, Microwave, Dishwasher, Refrigerator, Washer, Dryer, Stainless Steel Appliance(s)
- Laundry: Main Level, Gas Dryer Hookup, Sink
Features
- Built-in Features, Walk-In Closet(s), Granite Counters
- Flooring: Hardwood
- Windows: Skylight(s)
- Basement: Finished,Egress Window,Partial
- Number of fireplaces: 1
- Fireplace features: Wood Burning, Gas Starter, Family Room
Interior area
- Total structure area: 0
- Total interior livable area: 2,740 sqft
Video & virtual tour
Property
Parking
- Total spaces: 3
- Parking features: Yes, Garage Owned, Attached, Garage
- Attached garage spaces: 3
Accessibility
- Accessibility features: No Disability Access
Features
- Stories: 2
- Patio & porch: Patio
Lot
- Size: 10,585 Square Feet
- Dimensions: 56.5 x 185.7
Details
- Parcel number: 03312160100000
- Special conditions: None
- Other equipment: Ceiling Fan(s), Sump Pump
Construction
Type & style
- Home type: SingleFamily
- Property subtype: Single Family Residence
Materials
- Brick, Cedar
- Foundation: Concrete Perimeter
- Roof: Asphalt
Condition
- New construction: No
- Year built: 1961
- Major remodel year: 2000
Utilities & green energy
- Sewer: Public Sewer
- Water: Lake Michigan
Community & HOA
HOA
- Services included: None
Location
- Region: Arlington Heights
Financial & listing details
- Price per square foot: $328/sqft
- Tax assessed value: $584,320
- Annual tax amount: $8,465
- Date on market: 6/25/2026
- Ownership: Fee Simple
Estimated market value
Not available
Estimated sales range
Not available
Not available
Price history
Price history is unavailable.
Public tax history
| Year | Property taxes | Tax assessment |
|---|---|---|
| 2024 | $8,466 +4.5% | $58,432 |
| 2023 | $8,102 +0.6% | $58,432 |
| 2022 | $8,051 -10% | $58,432 +30.6% |
| 2021 | $8,950 +10.2% | $44,751 |
| 2020 | $8,121 +1% | $44,751 -9.8% |
| 2019 | $8,038 -10.2% | $49,614 -4.3% |
| 2018 | $8,950 +3% | $51,849 |
| 2017 | $8,690 -4.9% | $51,849 |
| 2016 | $9,141 -17.8% | $51,849 +28.7% |
| 2015 | $11,124 +2.9% | $40,296 |
| 2014 | $10,815 +2.7% | $40,296 |
| 2013 | $10,526 -10.4% | $40,296 -15.7% |
| 2012 | $11,750 +3.7% | $47,811 |
| 2011 | $11,331 +10.1% | $47,811 |
| 2010 | $10,292 +14.9% | $47,811 +4.8% |
| 2009 | $8,956 +8.3% | $45,615 -7% |
| 2008 | $8,270 -6.6% | $49,050 -11% |
| 2007 | $8,851 +12% | $55,134 +28.5% |
| 2006 | $7,900 +2.8% | $42,897 |
| 2005 | $7,681 +7.1% | $42,897 |
| 2004 | $7,170 +1.9% | $42,897 +24.9% |
| 2003 | $7,036 +3.2% | $34,334 |
| 2002 | $6,818 +12.6% | $34,334 -5.1% |
| 2001 | $6,054 +1.9% | $36,178 +35.9% |
| 2000 | $5,943 +1.1% | $26,620 |
| 1999 | $5,878 | $26,620 |
Find assessor info on the county website
Monthly payment
Est. payment
Payment breakdown
Explore the cost of this home by adjusting the details. Changes won't be saved.Climate risks
Neighborhood: 60005
Nearby schools
Schools provided by the listing agent
- District: 25
Source: MRED as distributed by MLS GRID. This data may not be complete. We recommend contacting the local school district to confirm school assignments for this home.
- $827,1004 bd3 ba2.4k sqft441 S Fernandez Ave, Arlington Heights, IL 60005Off Market
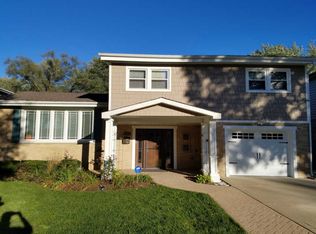
- $871,6005 bd2 ba2.7k sqft437 S Fernandez Ave, Arlington Heights, IL 60005Off Market
- $755,9005 bd2 ba2.6k sqft615 W Park St, Arlington Heights, IL 60005Off Market
- $1,049,4004 bd3 ba3k sqft431 S Fernandez Ave, Arlington Heights, IL 60005Off Market
Similar homes
- $899,9995 bd3 ba3.1k sqft1803 N Mitchell Ave, Arlington Heights, IL 60004Price Change
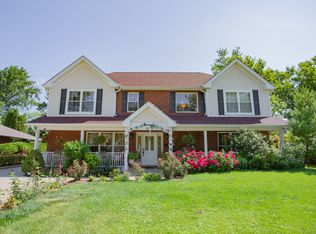 MLS ID #12729664, Flavio Mikhail, eXp Realty. MRED as distributed by MLS GRID
 - $749,0004 bd3 ba3.3k sqft803 Waltz Ct, Prospect Heights, IL 60070New
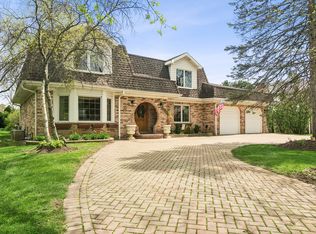 MLS ID #12785664, Mary Schneider, @properties Christie's International Real Estate. MRED as distributed by MLS GRID
 - $750,0004 bd3 ba2.5k sqft1533 N Belmont Ave, Arlington Heights, IL 60004Active
 MLS ID #12736421, Susan Duchek, CSC, Picket Fence Realty. MRED as distributed by MLS GRID
 - $824,9004 bd4 ba2.7k sqft1543 N Saint Marys Rd, Libertyville, IL 60048New
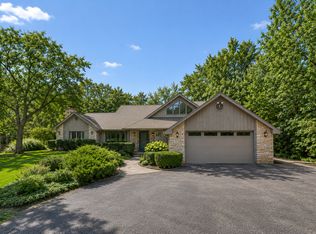 MLS ID #12785040, Marla Schneider, ABR,CRS, Coldwell Banker Realty. MRED as distributed by MLS GRID
