A welcoming brick paver walkway leads to a large covered front porch with a hanging porch swing, setting the tone for the warmth and charm you'll find once you step inside this home. This beautifully maintained brick home combines timeless character with modern updates, all situated on an expansive 50' x 220' professionally landscaped, fenced lot, expansive brick paver patio, and a two-car, recently structurally redone detached garage. The interior features hardwood floors, solid oak doors, 9' ceilings, and elegant molding throughout. The thoughtfully designed main level offers an inviting flow, beginning with a spacious living room featuring a cozy fireplace. A dedicated first-floor office provides the perfect work-from-home space, while the separate dining room serves as the heart of the home for gatherings and entertaining. The large eat-in kitchen offers abundant cabinetry, plenty of counter space, a breakfast bar with seating for 3-4, and additional table space. It opens seamlessly to the bright first-floor family room, which has a large window facing the gorgeous yard, creating an ideal layout for everyday living. A full bath is located on the main level. The second floor includes three generously sized bedrooms and a second full bathroom with a walk-in closet. The third floor provides a private fourth bedroom with an adjoining sitting area, making it an excellent retreat for guests, extended family, or a live-in arrangement. The basement is divided into two functional spaces. One side is finished, perfect for a play area, craft room, or a second office, the laundry area, and a convenient toilet-only bathroom. The unfinished portion offers a utility room and excellent storage space. With its classic architectural details, generous living areas, and a convenient location close to shopping, dining, downtown amenities, and commuter rail service, this home is ready to welcome its next owners to add their own personal touch. Improvements include a rehabbed, like-new 2-car garage, a new water heater, washer/dryer, front stoop and hand railings, new windows in the attic, new access to the sewer outflow, and a French drain. Installed a catch basin in the backyard, 2 branch drains, and south-facing downspouts tied to the outflow to the city system. Extensive landscaping throughout. Please note that the fireplace is in "as is" condition. HVAC in "as is " condition. Floor plans provided under "Additional Info".
Active
$873,500
1538 Oakwood Ave, Highland Park, IL 60035
4beds
2,622sqft
Single Family Residence
Built in 1913
0.25 Acres Lot
$-- Zestimate®
$333/sqft
$-- HOA
What's special
Extensive landscaping throughoutClassic architectural detailsBeautifully maintained brick homeExpansive brick paver patioDedicated first-floor officeElegant molding throughoutWelcoming brick paver walkway
- --
- 1,383
- views
- 57
- saves
Likely to sell faster than
Zillow last checked:
Listing updated:
Listed by:
Mirella Caputo, ABR,SFR 847-892-4800,
@properties Christie's International Real Estate
Source: MRED as distributed by MLS GRID,MLS#: 12699488
Facts & features
Interior
Bedrooms & bathrooms
- Bedrooms: 4
- Bathrooms: 2
- Full bathrooms: 2
Rooms
- Room types: Other Room, Sitting Room, Storage, Utility Room-Lower Level
Primary bedroom
- Features: Flooring (Hardwood)
- Level: Second
- Area: 182 Square Feet
- Dimensions: 13X14
Bedroom 2
- Features: Flooring (Hardwood)
- Level: Second
- Area: 168 Square Feet
- Dimensions: 14X12
Bedroom 3
- Features: Flooring (Hardwood)
- Level: Second
- Area: 144 Square Feet
- Dimensions: 12X12
Bedroom 4
- Features: Flooring (Carpet)
- Level: Third
- Area: 225 Square Feet
- Dimensions: 15X15
Dining room
- Features: Flooring (Hardwood)
- Level: Main
- Area: 195 Square Feet
- Dimensions: 15X13
Family room
- Features: Flooring (Carpet)
- Level: Main
- Area: 196 Square Feet
- Dimensions: 14X14
Kitchen
- Features: Kitchen (Eating Area-Table Space), Flooring (Hardwood)
- Level: Main
- Area: 228 Square Feet
- Dimensions: 12X19
Laundry
- Level: Basement
- Area: 44 Square Feet
- Dimensions: 4X11
Living room
- Features: Flooring (Hardwood)
- Level: Main
- Area: 272 Square Feet
- Dimensions: 17X16
Other
- Level: Basement
- Area: 399 Square Feet
- Dimensions: 21X19
Sitting room
- Features: Flooring (Carpet)
- Level: Third
- Area: 180 Square Feet
- Dimensions: 15X12
Storage
- Level: Basement
- Area: 64 Square Feet
- Dimensions: 8X8
Other
- Level: Basement
- Area: 255 Square Feet
- Dimensions: 17X15
Heating
- Natural Gas, Forced Air, Radiator(s), Sep Heating Systems - 2+
Cooling
- Central Air, Small Duct High Velocity
Appliances
- Included: Range, Microwave, Dishwasher, Portable Dishwasher, Refrigerator, Washer, Dryer
Features
- Flooring: Hardwood
- Basement: Partially Finished,Unfinished,Storage Space,Partial
- Number of fireplaces: 1
- Fireplace features: Living Room
Interior area
- Total structure area: 0
- Total interior livable area: 2,622 sqft
Video & virtual tour
Property
Parking
- Total spaces: 2
- Parking features: Asphalt, Garage Door Opener, Yes, Garage Owned, Detached, Garage
- Garage spaces: 2
- Has uncovered spaces: Yes
Accessibility
- Accessibility features: No Disability Access
Features
- Stories: 3
- Patio & porch: Patio
- Fencing: Fenced
Lot
- Size: 0.25 Acres
- Dimensions: 50 x 220
- Features: Landscaped
Details
- Additional structures: Garage(s)
- Parcel number: 16262010070000
- Special conditions: None
Construction
Type & style
- Home type: SingleFamily
- Property subtype: Single Family Residence
Materials
- Brick, Cedar
Condition
- New construction: No
- Year built: 1913
Utilities & green energy
- Sewer: Public Sewer
- Water: Lake Michigan
Community & HOA
Community
- Features: Curbs, Sidewalks, Street Lights, Street Paved
HOA
- Services included: None
Location
- Region: Highland Park
Financial & listing details
- Price per square foot: $333/sqft
- Tax assessed value: $544,995
- Annual tax amount: $15,412
- Date on market: 7/17/2026
- Ownership: Fee Simple
Estimated market value
Not available
Estimated sales range
Not available
Not available
Price history
| Date | Event | Price |
|---|---|---|
| 1/22/2016 | Sold | $478,000-4.2%$182/sqft |
Source:  MRED as distributed by MLS GRID #09030185 Report a problem MRED as distributed by MLS GRID #09030185 Report a problem | ||
| 12/8/2015 | Pending sale | $499,000$190/sqft |
Source: @properties #09030185 Report a problem | ||
| 9/28/2015 | Price change | $499,000-5%$190/sqft |
Source: @properties #09030185 Report a problem | ||
| 9/16/2015 | Price change | $525,000-4.5%$200/sqft |
Source: @properties #09030185 Report a problem | ||
| 9/4/2015 | Listed for sale | $550,000$210/sqft |
Source: @properties #09030185 Report a problem | ||
Public tax history
| Year | Property taxes | Tax assessment |
|---|---|---|
| 2024 | $14,611 +6.9% | $192,673 +6.1% |
| 2023 | $13,662 -4.2% | $181,647 +10.9% |
| 2022 | $14,260 +8.5% | $163,734 -0.4% |
| 2021 | $13,140 +3.3% | $164,355 +3.4% |
| 2020 | $12,714 +3.5% | $158,874 +0.5% |
| 2019 | $12,288 +3.1% | $158,131 -4.1% |
| 2018 | $11,919 | $164,940 +0.6% |
| 2017 | $11,919 +15% | $163,989 +5% |
| 2016 | $10,369 -13% | $156,121 +15.1% |
| 2015 | $11,921 +1.6% | $135,691 -9.1% |
| 2014 | $11,730 +2.8% | $149,231 -0.6% |
| 2012 | $11,414 +2.3% | $150,102 -3.5% |
| 2011 | $11,162 -8.3% | $155,466 -18.6% |
| 2010 | $12,172 +2.6% | $191,063 -5.6% |
| 2009 | $11,864 +2.9% | $202,483 -1% |
| 2008 | $11,534 +21.6% | $204,529 +4.7% |
| 2006 | $9,486 +5.7% | $195,255 |
| 2005 | $8,973 +5.1% | -- |
| 2004 | $8,535 +5.4% | -- |
| 2003 | $8,098 +28.2% | -- |
| 2002 | $6,319 +0.2% | -- |
| 2001 | $6,306 +7.3% | $94,985 +13.4% |
| 2000 | $5,879 | $83,791 |
Find assessor info on the county website
Monthly payment
Est. payment
Payment breakdown
Explore the cost of this home by adjusting the details. Changes won't be saved.Climate risks
Neighborhood: 60035
Nearby schools
Schools provided by the listing agent
- Elementary: Indian Trail Elementary School
- Middle: Edgewood Middle School
- High: Highland Park High School
- District: 112
Source: MRED as distributed by MLS GRID. This data may not be complete. We recommend contacting the local school district to confirm school assignments for this home.
- $866,400-- bd2 ba1.6k sqft1530 Oakwood Ave, Highland Park, IL 60035Off Market
- $573,8372 bd1 ba1.2k sqft1546 Oakwood Ave, Highland Park, IL 60035Off Market
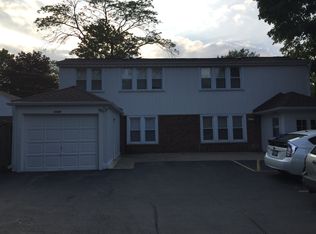
- $--2 bd1 ba1.1k sqft1546 Oakwood Ave #1, Highland Park, IL 60035Off Market

- $2,106,0005 bd5 ba5.6k sqft1520 Oakwood Ave, Highland Park, IL 60035Off Market

Similar homes
- $995,0004 bd3 ba3.5k sqft890 Dryden Ln, Highland Park, IL 60035New
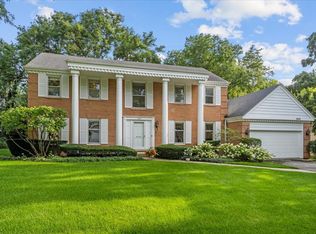 MLS ID #12739925, Beth Wexler, @properties Christie's International Real Estate. MRED as distributed by MLS GRID
 - $650,0003 bd2 ba1.7k sqft1223 Ridgewood Dr, Highland Park, IL 60035Active
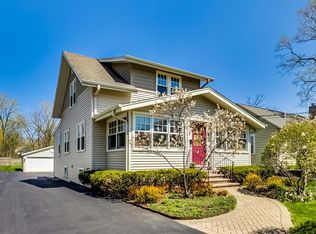 MLS ID #12715083, Earl B Ruthman, Century 21 Circle. MRED as distributed by MLS GRID
 - $849,5004 bd4 ba2.5k sqft1355 Woodland Ln, Riverwoods, IL 60015Active
 MLS ID #12728125, Stephanie Weisman, Compass. MRED as distributed by MLS GRID
 - $849,0005 bd4 ba2.9k sqft2120 Shermer Rd, Northbrook, IL 60062Active
 MLS ID #12727355, Pauline Apostolopoulos, Redfin Corporation. MRED as distributed by MLS GRID
