
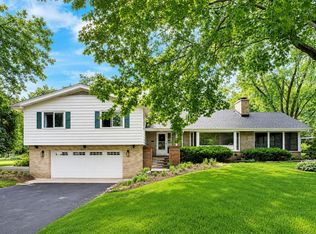
NEW PRICE! Now offered at $699,000! Welcome to this distinctive Tudor-style home in Arlington Heights' desirable Stonegate neighborhood, offering 4 bedrooms, 2 full baths and approximately 2,573 square feet of thoughtfully designed living space. Purchased by the current owners in 2015, the home underwent an extensive seven-month renovation and expansion, with the architectural design receiving recognition from the Village of Arlington Heights in 2017. Hardwood floors, exposed beams and a wood-burning fireplace with gas starter add warmth and character. The impressive primary addition features a private balcony, multiple closets and an adjoining office offering flexibility and potential for a future en-suite. Main bath remodeled in 2024. Significant improvements include furnace with dual-zoned HVAC (2022), hot water tank (2024), replacement windows (2021), 200-amp electrical panel (2016), Hardie board exterior, newer roof (2016), exterior waterproofing along the driveway side by U.S. Waterproofing, sump pump (2018), washer/dryer (2016), and updated light fixtures throughout (2018-2026). Ideally located near Recreation Park, downtown Arlington Heights, Metra, restaurants, shopping, Arlington Alfresco and the farmers market. District 25 and 214 schools include HIGHLY COVETED -Windsor Elementary, South Middle and Prospect High School! Now offered at $699,000 - come experience the space, character and extensive improvements in person!
Active
Price cut: $20K (9/17)
$699,000
1216 E Mayfair Rd, Arlington Heights, IL 60004
4beds
2,573sqft
Single Family Residence
Built in 1971
6,600 Square Feet Lot
$685,900 Zestimate®
$272/sqft
$-- HOA
What's special
Private balconyTudor-style homeHardie board exteriorReplacement windowsNewer roofFurnace with dual-zoned hvacHardwood floors
- 16 days
- 1,037
- 34
Likely to sell faster than
Zillow last checked:
Listing updated:
Listed by:
Rose M Alvarez (773)255-8643,
Compass
Source: MRED as distributed by MLS GRID,MLS#: 12754781
Facts & features
Interior
Bedrooms & bathrooms
- Bedrooms: 4
- Bathrooms: 2
- Full bathrooms: 2
Rooms
- Room types: Eating Area
Primary bedroom
- Features: Flooring (Hardwood), Window Treatments (Plantation Shutters)
- Level: Third
- Area: 154 Square Feet
- Dimensions: 11X14
Bedroom 2
- Features: Flooring (Hardwood), Window Treatments (All, Plantation Shutters)
- Level: Third
- Area: 165 Square Feet
- Dimensions: 11X15
Bedroom 3
- Features: Flooring (Hardwood), Window Treatments (Shades)
- Level: Second
- Area: 192 Square Feet
- Dimensions: 16X12
Bedroom 4
- Level: Second
- Area: 140 Square Feet
- Dimensions: 14X10
Eating area
- Features: Flooring (Hardwood), Window Treatments (Plantation Shutters)
- Level: Main
- Area: 120 Square Feet
- Dimensions: 10X12
Family room
- Features: Flooring (Wood Laminate)
- Level: Lower
- Area: 450 Square Feet
- Dimensions: 15X30
Kitchen
- Features: Kitchen (Eating Area-Table Space), Flooring (Slate), Window Treatments (Plantation Shutters)
- Level: Main
- Area: 120 Square Feet
- Dimensions: 12X10
Laundry
- Level: Lower
- Area: 126 Square Feet
- Dimensions: 18X7
Living room
- Features: Flooring (Hardwood), Window Treatments (Curtains/Drapes)
- Level: Main
- Area: 286 Square Feet
- Dimensions: 11X26
Heating
- Natural Gas
Cooling
- Central Air
Appliances
- Included: Range, Microwave, Dishwasher, Refrigerator, Washer, Dryer, Disposal, Stainless Steel Appliance(s)
Features
- Beamed Ceilings
- Flooring: Hardwood
- Basement: Finished,Exterior Entry,Rec/Family Area,Partial
- Number of fireplaces: 1
- Fireplace features: Wood Burning, Gas Starter, Family Room
Interior area
- Total structure area: 0
- Total interior livable area: 2,573 sqft
Video & virtual tour
Property
Parking
- Total spaces: 2
- Parking features: Brick Driveway, Garage Door Opener, Yes, Garage Owned, Attached, Garage
- Attached garage spaces: 2
- Has uncovered spaces: Yes
Accessibility
- Accessibility features: No Disability Access
Features
- Patio & porch: Patio
- Exterior features: Balcony
- Fencing: Fenced
Lot
- Size: 6,600 Square Feet
- Dimensions: 50 X 132
Details
- Parcel number: 03322060120000
- Special conditions: None
- Other equipment: Ceiling Fan(s), Sump Pump
Construction
Type & style
- Home type: SingleFamily
- Architectural style: Tudor
- Property subtype: Single Family Residence
Materials
- Brick, Frame
- Foundation: Concrete Perimeter
- Roof: Asphalt
Condition
- New construction: No
- Year built: 1971
Utilities & green energy
- Electric: Circuit Breakers, 200+ Amp Service
- Sewer: Public Sewer
- Water: Lake Michigan
Community & HOA
Community
- Features: Park, Pool, Tennis Court(s), Curbs, Sidewalks, Street Lights, Street Paved
- Subdivision: Stonegate
HOA
- Services included: None
Location
- Region: Arlington Heights
Financial & listing details
- Price per square foot: $272/sqft
- Tax assessed value: $480,000
- Annual tax amount: $12,869
- Date on market: 9/9/2026
- Ownership: Fee Simple
Estimated market value
$685,900
$652,000 - $720,000
$3,807/mo
Price history
| Date | Event | Price |
|---|---|---|
| 9/17/2026 | Price change | $699,000-2.8%$272/sqft |
Source:  MRED as distributed by MLS GRID #12754781 Report a problem MRED as distributed by MLS GRID #12754781 Report a problem | ||
| 9/9/2026 | Listed for sale | $719,000-2.2%$279/sqft |
Source: MRED as distributed by MLS GRID #12754781 Report a problem | ||
| 9/2/2026 | Listing removed | $735,000$286/sqft |
Source: MRED as distributed by MLS GRID #12744434 Report a problem | ||
| 8/27/2026 | Listed for sale | $735,000-2%$286/sqft |
Source: MRED as distributed by MLS GRID #12744434 Report a problem | ||
| 8/27/2026 | Listing removed | $750,000$291/sqft |
Source: MRED as distributed by MLS GRID #12722387 Report a problem | ||
| 8/20/2026 | Price change | $750,000-3.2%$291/sqft |
Source: MRED as distributed by MLS GRID #12722387 Report a problem | ||
| 8/12/2026 | Listed for sale | $775,000+96.2%$301/sqft |
Source: MRED as distributed by MLS GRID #12722387 Report a problem | ||
| 5/8/2015 | Sold | $395,000+1.3%$154/sqft |
Source: MRED as distributed by MLS GRID #08882946 Report a problem | ||
| 4/13/2015 | Pending sale | $389,900$152/sqft |
Source: Coldwell Banker Residential Brokerage - Northwest #08882946 Report a problem | ||
| 4/8/2015 | Listed for sale | $389,900+11.4%$152/sqft |
Source: Coldwell Banker Residential Brokerage - Northwest #08882946 Report a problem | ||
| 6/6/2012 | Sold | $350,000-4.1%$136/sqft |
Source: MRED as distributed by MLS GRID #07991607 Report a problem | ||
| 5/13/2012 | Pending sale | $365,000$142/sqft |
Source: Baird & Warner Real Estate #07991607 Report a problem | ||
| 2/14/2012 | Listed for sale | $365,000-7.6%$142/sqft |
Source: Baird & Warner Real Estate #07991607 Report a problem | ||
| 7/21/2004 | Sold | $395,000+79.5%$154/sqft |
Source: Public Record Report a problem | ||
| 2/10/1998 | Sold | $220,000+3.3%$86/sqft |
Source: Public Record Report a problem | ||
| 2/2/1996 | Sold | $213,000$83/sqft |
Source: Public Record Report a problem | ||
Public tax history
| Year | Property taxes | Tax assessment |
|---|---|---|
| 2024 | $12,869 +5.2% | $48,000 |
| 2023 | $12,233 +4.1% | $48,000 |
| 2022 | $11,754 +27.9% | $48,000 +41.8% |
| 2021 | $9,189 +1.9% | $33,855 |
| 2020 | $9,018 +0.1% | $33,855 -10.3% |
| 2019 | $9,009 +1.7% | $37,743 +11.7% |
| 2018 | $8,856 +1% | $33,783 |
| 2017 | $8,769 +4.2% | $33,783 |
| 2016 | $8,415 -3.5% | $33,783 +5% |
| 2015 | $8,722 +2.8% | $32,162 |
| 2014 | $8,483 -6.4% | $32,162 -8.3% |
| 2013 | $9,064 +2.9% | $35,064 -3.8% |
| 2012 | $8,806 +3.3% | $36,456 |
| 2011 | $8,521 +9.3% | $36,456 |
| 2010 | $7,793 -1.9% | $36,456 -11.4% |
| 2009 | $7,944 +9.1% | $41,132 -7% |
| 2008 | $7,281 +9.8% | $44,230 |
| 2007 | $6,634 +3.4% | $44,230 +32.2% |
| 2006 | $6,419 -11.2% | $33,468 |
| 2005 | $7,226 +5.8% | $33,468 |
| 2004 | $6,830 +19.5% | $33,468 +18.5% |
| 2003 | $5,717 +3.2% | $28,241 |
| 2002 | $5,540 +20.1% | $28,241 |
| 2001 | $4,611 +1.7% | $28,241 +26.6% |
| 2000 | $4,532 +0% | $22,300 |
| 1999 | $4,532 | $22,300 |
Find assessor info on the county website
Monthly payment
Est. payment
Payment breakdown
Explore the cost of this home by adjusting the details. Changes won't be saved.Climate risks
Neighborhood: 60004
Nearby schools
Schools provided by the listing agent
- Elementary: Windsor Elementary School
- Middle: South Middle School
- High: Prospect High School
- District: 25
Source: MRED as distributed by MLS GRID. This data may not be complete. We recommend contacting the local school district to confirm school assignments for this home.
- $1,141,0004 bd4 ba4.1k sqft1218 E Mayfair Rd, Arlington Heights, IL 60004Off Market
- $99,000-- bd-- ba-- sqft1218 E Mayfair Rd, Arlington Heights, IL 60004Off Market
- $1,419,4004 bd3 ba3.8k sqft1212 E Mayfair Rd, Arlington Heights, IL 60004Off Market
- $91,080-- bd-- ba-- sqft1212 E Mayfair Rd, Arlington Heights, IL 60004Off Market
Similar homes
- $750,0004 bd3 ba2.5k sqft1533 N Belmont Ave, Arlington Heights, IL 60004Active
 MLS ID #12736421, Susan Duchek, CSC, Picket Fence Realty. MRED as distributed by MLS GRID
 - $650,0003 bd3 ba1.9k sqft2288 S Westwood Ln, Palatine, IL 60067New
 MLS ID #12769864, Caroline Starr, @properties Christie's International Real Estate. MRED as distributed by MLS GRID
 - $674,9005 bd3 ba3.7k sqft75 N 2nd Ave, Des Plaines, IL 60016Active
 MLS ID #12760263, Kelly Lach, HomeSmart Connect LLC. MRED as distributed by MLS GRID
 - $750,0004 bd3 ba3.2k sqft2285 Thorntree Ln, Palatine, IL 60067Active
 MLS ID #12719332, Janine Sasso, CSC, Coldwell Banker Realty. MRED as distributed by MLS GRID
