Welcome to 1323 Home Ave, where modern luxury meets timeless charm. This stunning, fully renovated home offers over 3,400 sq ft of beautifully designed living space, featuring 4 spacious bedrooms and 3.5 bathrooms, perfect for comfortable living and effortless entertaining. Step inside and fall in love with the bright, open layout, enhanced by oversized windows and gorgeous engineered wood flooring throughout. The inviting living room showcases a sleek electric fireplace and elegant tray ceiling, the perfect space to unwind. The heart of the home? A show-stopping kitchen with quartz countertops, a statement butcher block island, stylish sage green cabinetry, and a walk-in pantry, designed to impress and built for real life. Retreat to your luxurious primary suite, complete with dual closets and a spa-inspired bathroom featuring high-end natural stone finishes. Downstairs, enjoy a fully finished basement with additional living space, bedroom, full bath, and even dual laundry areas. Additional highlights: * Dedicated wet bar, perfect for hosting * Dual furnaces & A/C systems for optimal comfort * Detached garage + extra parking Appliances ARE included Located in a highly desirable area near well-rated schools and with a walkable neighborhood feel, this home truly has it all. Location - 8 miles to Downtown Chicago Close to Blue Line - Harlem ## Additional lot for sale for $40,000 with purchase of house ##
Price change
Price cut: $20.1K (9/30)
$678,888
1323 Home Ave, Berwyn, IL 60402
4beds
3,425sqft
Single Family Residence
Built in 1912
3,425 Square Feet Lot
$661,700 Zestimate®
$198/sqft
$-- HOA
What's special
Sleek electric fireplaceStylish sage green cabinetryHigh-end natural stone finishesLuxurious primary suiteWalk-in pantryOversized windowsStatement butcher block island
- 47 days
- 332
- 20
Zillow last checked:
Listing updated:
Listed by:
Gaurav Vasudeva 847-637-7592,
AAA Real Estate
Source: MRED as distributed by MLS GRID,MLS#: 12735286
Facts & features
Interior
Bedrooms & bathrooms
- Bedrooms: 4
- Bathrooms: 4
- Full bathrooms: 3
- 1/2 bathrooms: 1
Rooms
- Room types: No additional rooms
Primary bedroom
- Features: Flooring (Hardwood), Window Treatments (Curtains/Drapes), Bathroom (Full)
- Level: Second
- Area: 168 Square Feet
- Dimensions: 12X14
Bedroom 2
- Features: Flooring (Hardwood), Window Treatments (Curtains/Drapes)
- Level: Second
- Area: 144 Square Feet
- Dimensions: 12X12
Bedroom 3
- Features: Flooring (Hardwood), Window Treatments (Curtains/Drapes)
- Level: Second
- Area: 132 Square Feet
- Dimensions: 11X12
Bedroom 4
- Level: Basement
- Area: 110 Square Feet
- Dimensions: 10X11
Dining room
- Features: Flooring (Hardwood), Window Treatments (Curtains/Drapes, Wood Frames)
- Level: Main
- Area: 156 Square Feet
- Dimensions: 13X12
Kitchen
- Features: Flooring (Hardwood)
- Level: Main
- Area: 168 Square Feet
- Dimensions: 14X12
Laundry
- Level: Second
- Area: 12 Square Feet
- Dimensions: 4X3
Living room
- Features: Flooring (Hardwood), Window Treatments (Curtains/Drapes, Wood Frames)
- Level: Main
- Area: 156 Square Feet
- Dimensions: 13X12
Heating
- Natural Gas
Cooling
- Central Air
Appliances
- Laundry: Upper Level, Gas Dryer Hookup, In Unit, Laundry Closet, Multiple Locations, Sink
Features
- Wet Bar, Built-in Features, Walk-In Closet(s), Bookcases, High Ceilings, Separate Dining Room, Pantry, Quartz Counters
- Flooring: Hardwood
- Windows: Drapes
- Basement: Finished,Full
Interior area
- Total structure area: 0
- Total interior livable area: 3,425 sqft
Property
Parking
- Total spaces: 2
- Parking features: Gravel, Off Alley, Garage Door Opener, Yes, Garage Owned, Detached, Garage
- Garage spaces: 2
- Has uncovered spaces: Yes
Accessibility
- Accessibility features: No Disability Access
Features
- Stories: 1.5
- Patio & porch: Deck
Lot
- Size: 3,425 Square Feet
Details
- Additional structures: Garage(s)
- Parcel number: 16191120120000
- Special conditions: None
- Other equipment: Ceiling Fan(s), Sump Pump, Backup Sump Pump;
Construction
Type & style
- Home type: SingleFamily
- Architectural style: Cape Cod
- Property subtype: Single Family Residence
Materials
- Wood Siding
- Foundation: Block, Concrete Perimeter
- Roof: Asphalt
Condition
- New construction: No
- Year built: 1912
- Major remodel year: 2026
Utilities & green energy
- Electric: Circuit Breakers
- Sewer: Public Sewer
- Water: Lake Michigan
Community & HOA
Community
- Features: Park, Sidewalks, Street Lights, Street Paved
HOA
- Services included: None
Location
- Region: Berwyn
Financial & listing details
- Price per square foot: $198/sqft
- Tax assessed value: $230,000
- Annual tax amount: $5,355
- Date on market: 8/18/2026
- Ownership: Fee Simple
Estimated market value
$661,700
$629,000 - $695,000
$4,303/mo
Price history
| Date | Event | Price |
|---|---|---|
| 9/30/2026 | Price change | $678,888-2.9%$198/sqft |
Source: MRED as distributed by MLS GRID #12735286 Report a problem | ||
| 8/18/2026 | Listed for sale | $699,000-4.9%$204/sqft |
Source:  MRED as distributed by MLS GRID #12735286 Report a problem MRED as distributed by MLS GRID #12735286 Report a problem | ||
| 6/4/2026 | Listing removed | $734,999$215/sqft |
Source: MRED as distributed by MLS GRID #12622705 Report a problem | ||
| 4/17/2026 | Listed for sale | $734,999-0.8%$215/sqft |
Source: MRED as distributed by MLS GRID #12622705 Report a problem | ||
| 4/17/2026 | Listing removed | $740,888$216/sqft |
Source: MRED as distributed by MLS GRID #12589559 Report a problem | ||
| 3/27/2026 | Listed for sale | $740,888+746.7%$216/sqft |
Source: MRED as distributed by MLS GRID #12589559 Report a problem | ||
| 2/4/2025 | Sold | $87,500$26/sqft |
Source: Public Record Report a problem | ||
Public tax history
| Year | Property taxes | Tax assessment |
|---|---|---|
| 2024 | $5,558 +3.8% | $23,000 +0% |
| 2023 | $5,355 +14.7% | $22,999 +29.1% |
| 2022 | $4,670 +3.6% | $17,808 |
| 2021 | $4,509 -0.8% | $17,808 |
| 2020 | $4,544 | $17,808 +6.7% |
| 2019 | -- | $16,693 |
| 2018 | -- | $16,693 |
| 2017 | -- | $16,693 +35.8% |
| 2016 | $844 -3% | $12,290 |
| 2015 | $870 +5.1% | $12,290 |
| 2014 | $828 +9.9% | $12,290 +1.5% |
| 2013 | $754 +12.1% | $12,108 |
| 2012 | $672 -22.2% | $12,108 |
| 2011 | $864 +27.5% | $12,108 -26.8% |
| 2010 | $677 +1.5% | $16,530 |
| 2009 | $668 -3.6% | $16,530 -15% |
| 2008 | $693 -19.2% | $19,447 +13.8% |
| 2007 | $857 +2.5% | $17,096 |
| 2006 | $836 -4.8% | $17,096 |
| 2005 | $879 -18.4% | $17,096 +36% |
| 2004 | $1,077 -10.7% | $12,573 |
| 2003 | $1,207 +6.2% | $12,573 |
| 2002 | $1,136 -18.6% | $12,573 +32.9% |
| 2001 | $1,396 +0.1% | $9,460 |
| 2000 | $1,395 -4.1% | $9,460 |
| 1999 | $1,453 | $9,460 |
Find assessor info on the county website
Monthly payment
Est. payment
Payment breakdown
Explore the cost of this home by adjusting the details. Changes won't be saved.Climate risks
Neighborhood: 60402
Nearby schools
Schools provided by the listing agent
- Elementary: Jefferson Elementary School
- Middle: Lincoln Middle School
- High: J Sterling Morton West High Scho
- District: 98
Source: MRED as distributed by MLS GRID. This data may not be complete. We recommend contacting the local school district to confirm school assignments for this home.
Similar homes
- $649,9005 bd4 ba3.5k sqft1531 Wenonah Ave, Berwyn, IL 60402Active
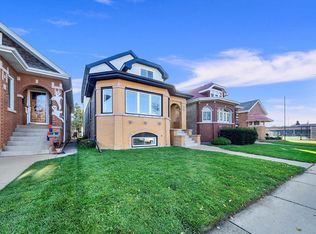 MLS ID #12737528, Luis Ortiz, RE/MAX Partners. MRED as distributed by MLS GRID
 - $685,0004 bd4 ba4k sqft2514 Harvey Ave, Berwyn, IL 60402Active
 MLS ID #12756368, Taurino Morales, eXp Realty. MRED as distributed by MLS GRID
 - $615,0005 bd4 ba3.3k sqft3201 Highland Ave, Berwyn, IL 60402Active
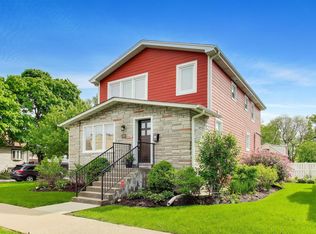 MLS ID #12728495, Todd Szwajkowski, Baird & Warner. MRED as distributed by MLS GRID
 - $600,0004 bd4 ba2.2k sqft2819 Cuyler Ave, Berwyn, IL 60402Active
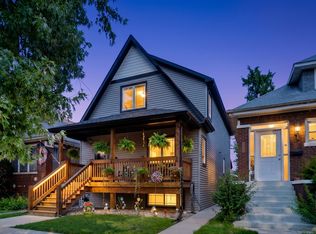 MLS ID #12760241, Paula Calzolari, CIPS,CSC, Berkshire Hathaway HomeServices Starck Real Estate. MRED as distributed by MLS GRID
