Discover contemporary elegance and quality craftsmanship in this stunning 4-bedroom, 3-bath single-family home, built in 2022 and perfectly located in one of Burbank's most desirable neighborhoods. This all-brick and stone split-level residence with a sub-basement combine style, comfort, and functionality-offering the best of modern suburban living. Step inside and experience an inviting open-concept layout highlighted by vaulted and tray ceilings, gleaming hardwood floors, and abundant natural light. The formal living and dining areas feature elegant rope lighting, creating a warm and sophisticated ambiance-ideal for entertaining. The chef's dream kitchen impresses with 8-foot custom cabinetry, quartz countertops, stainless steel appliances, a spacious island, and a skylight that fills the space with light. Ceiling speakers add a touch of modern convenience, making it the perfect spot for family gatherings and casual dining alike. The primary suite offers a private retreat, complete with a walk-in closet and a spa-inspired bath featuring a walk-in shower and designer finishes. Two fireplaces add comfort and charm throughout the home. The lower level provides exceptional versatility with a generous family room, guest bedroom, and full bath-ideal for extended family or guests. A laundry area and access to the sub-basement provide ample storage and potential for a workout room, playroom, or home office. Additional highlights include a 2-car attached garage with epoxy floors and overhead storage, and a fully fenced backyard perfect for summer gatherings and BBQs. Located close to restaurants, shopping, parks, and transportation, this home delivers both convenience and luxury-ready for you to move in and make it your own.
Active
$639,900
8200 S Normandy Ave, Burbank, IL 60459
4beds
2,700sqft
Single Family Residence
Built in 2022
6,621 Square Feet Lot
$633,000 Zestimate®
$237/sqft
$-- HOA
What's special
Two fireplacesDesigner finishesGuest bedroomCeiling speakersAbundant natural lightSpacious islandGenerous family room
- 47 days
- 452
- 40
Zillow last checked:
Listing updated:
Listed by:
Edgardo Guerrero 312-465-9778,
REMAX Legends
Source: MRED as distributed by MLS GRID,MLS#: 12740988
Facts & features
Interior
Bedrooms & bathrooms
- Bedrooms: 4
- Bathrooms: 3
- Full bathrooms: 3
Rooms
- Room types: No additional rooms
Primary bedroom
- Features: Flooring (Hardwood), Bathroom (Full)
- Level: Second
- Area: 255 Square Feet
- Dimensions: 17X15
Bedroom 2
- Features: Flooring (Hardwood)
- Level: Second
- Area: 208 Square Feet
- Dimensions: 16X13
Bedroom 3
- Features: Flooring (Hardwood)
- Level: Second
- Area: 156 Square Feet
- Dimensions: 13X12
Bedroom 4
- Features: Flooring (Wood Laminate)
- Level: Lower
- Area: 168 Square Feet
- Dimensions: 14X12
Dining room
- Features: Flooring (Hardwood)
- Level: Main
- Area: 224 Square Feet
- Dimensions: 16X14
Family room
- Features: Flooring (Wood Laminate)
- Level: Lower
- Area: 504 Square Feet
- Dimensions: 18X28
Kitchen
- Features: Flooring (Hardwood)
- Level: Main
- Area: 336 Square Feet
- Dimensions: 14X24
Laundry
- Features: Flooring (Ceramic Tile)
- Level: Lower
- Area: 80 Square Feet
- Dimensions: 10X08
Living room
- Features: Flooring (Hardwood)
- Level: Main
- Area: 288 Square Feet
- Dimensions: 16X18
Heating
- Natural Gas, Forced Air
Cooling
- Central Air
Appliances
- Included: Range, Microwave, Dishwasher, Refrigerator, Stainless Steel Appliance(s)
- Laundry: Sink
Features
- Cathedral Ceiling(s)
- Flooring: Hardwood
- Windows: Skylight(s)
- Basement: Unfinished,Full
- Number of fireplaces: 2
- Fireplace features: Electric, Heatilator, Family Room, Living Room
Interior area
- Total structure area: 0
- Total interior livable area: 2,700 sqft
Property
Parking
- Total spaces: 2
- Parking features: Concrete, Garage Door Opener, Garage, Yes, Garage Owned, Attached
- Attached garage spaces: 2
- Has uncovered spaces: Yes
Accessibility
- Accessibility features: No Disability Access
Features
- Levels: Quad-Level
- Patio & porch: Patio
Lot
- Size: 6,621 Square Feet
- Dimensions: 50 X 133
Details
- Parcel number: 19312100950000
- Special conditions: Home Warranty
Construction
Type & style
- Home type: SingleFamily
- Property subtype: Single Family Residence
Materials
- Brick
- Foundation: Concrete Perimeter
- Roof: Asphalt
Condition
- New construction: No
- Year built: 2022
Details
- Builder model: SPLIT/WITH SUB.
- Warranty included: Yes
Utilities & green energy
- Electric: Circuit Breakers, 200+ Amp Service
- Sewer: Public Sewer
- Water: Lake Michigan
Community & HOA
Community
- Features: Curbs, Sidewalks, Street Lights, Street Paved
HOA
- Services included: None
Location
- Region: Burbank
Financial & listing details
- Price per square foot: $237/sqft
- Annual tax amount: $15,388
- Date on market: 8/24/2026
- Ownership: Fee Simple
Estimated market value
$633,000
$601,000 - $665,000
$3,895/mo
Price history
| Date | Event | Price |
|---|---|---|
| 8/24/2026 | Listed for sale | $639,900-3%$237/sqft |
Source:  MRED as distributed by MLS GRID #12740988 Report a problem MRED as distributed by MLS GRID #12740988 Report a problem | ||
| 8/24/2026 | Listing removed | $659,900$244/sqft |
Source: MRED as distributed by MLS GRID #12693272 Report a problem | ||
| 7/1/2026 | Listed for sale | $659,900-1.4%$244/sqft |
Source: MRED as distributed by MLS GRID #12693272 Report a problem | ||
| 7/1/2026 | Listing removed | $669,000$248/sqft |
Source: MRED as distributed by MLS GRID #12679696 Report a problem | ||
| 6/16/2026 | Listed for sale | $669,000-0.1%$248/sqft |
Source: MRED as distributed by MLS GRID #12679696 Report a problem | ||
| 6/13/2026 | Listing removed | $669,900$248/sqft |
Source: MRED as distributed by MLS GRID #12515436 Report a problem | ||
| 11/11/2025 | Listed for sale | $669,900$248/sqft |
Source: MRED as distributed by MLS GRID #12515436 Report a problem | ||
| 11/11/2025 | Listing removed | $669,900$248/sqft |
Source: MRED as distributed by MLS GRID #12509637 Report a problem | ||
| 11/4/2025 | Listed for sale | $669,900+29.4%$248/sqft |
Source: MRED as distributed by MLS GRID #12509637 Report a problem | ||
| 1/16/2023 | Sold | $517,500-4.1%$192/sqft |
Source: MRED as distributed by MLS GRID #11675452 Report a problem | ||
| 12/4/2022 | Contingent | $539,870$200/sqft |
Source: MRED as distributed by MLS GRID #11675452 Report a problem | ||
| 11/18/2022 | Listed for sale | $539,870-3.6%$200/sqft |
Source: MRED as distributed by MLS GRID #11675452 Report a problem | ||
| 11/18/2022 | Listing removed | -- |
Source: MRED as distributed by MLS GRID #11666877 Report a problem | ||
| 11/4/2022 | Listed for sale | $559,870$207/sqft |
Source: MRED as distributed by MLS GRID #11666877 Report a problem | ||
Public tax history
Tax history is unavailable.
Monthly payment
Est. payment
Payment breakdown
Explore the cost of this home by adjusting the details. Changes won't be saved.Climate risks
Neighborhood: 60459
Nearby schools
Schools provided by the listing agent
- District: 111
Source: MRED as distributed by MLS GRID. This data may not be complete. We recommend contacting the local school district to confirm school assignments for this home.
Similar homes
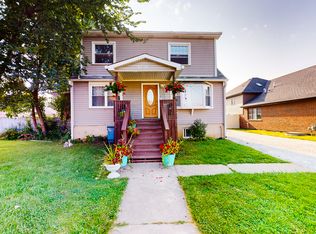
- $665,0005 bd3 ba4k sqft8224 Laramie Ave, Burbank, IL 60459Active
 MLS ID #12758310, Tatianna Barnett, Keller Williams Preferred Rlty. MRED as distributed by MLS GRID
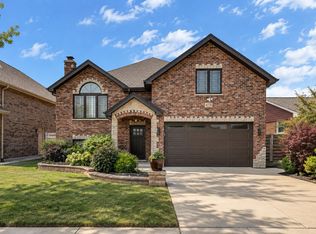
 - $679,0004 bd3 ba2.8k sqft8416 Mansfield Ave, Burbank, IL 60459Active
 MLS ID #12767867, Kathy Paluch, Realty One Group Heartland. MRED as distributed by MLS GRID
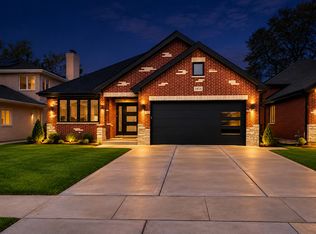
 - $649,9995 bd4 ba3.3k sqft5347 S Melvina Ave, Chicago, IL 60638Active
 MLS ID #12730663, Michael Bergeson, Kale Realty. MRED as distributed by MLS GRID
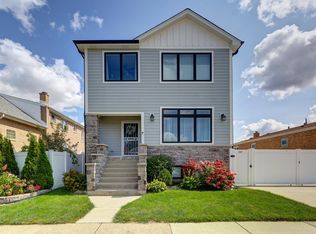
 - $594,0005 bd3 ba2.7k sqft7957 W 73rd Pl, Bridgeview, IL 60455Active
 MLS ID #12774278, Christopher Budz, Realty Executives Elite. MRED as distributed by MLS GRID
