Welcome to this beautifully transformed 3-bedroom, 2-bath home featuring a **complete gut remodel and thoughtfully reconfigured layout** designed for modern living. The spacious, open-concept floor plan creates a seamless flow between the living, dining, and kitchen areas. The **custom kitchen** offers stylish finishes, ample cabinetry, and a functional design perfect for everyday living and entertaining. The finished basement provides valuable additional living space, ideal for a family room, home office, recreation area, or guest space. With updated finishes throughout and a layout designed with comfort and functionality in mind, this home offers the perfect blend of modern style and practical living. **Nothing to do but move in and enjoy!**
Active
$599,000
10614 S 84th Ave, Palos Hills, IL 60465
3beds
2,283sqft
Single Family Residence
Built in 1973
8,450 Square Feet Lot
$577,900 Zestimate®
$262/sqft
$-- HOA
What's special
Stylish finishesFinished basementUpdated finishes throughoutCustom kitchenSpacious open-concept floor planAmple cabinetryAdditional living space
- 10 days
- 703
- 42
Zillow last checked:
Listing updated:
Listed by:
Maria Orozco 708-945-2100,
RE/MAX Partners
Source: MRED as distributed by MLS GRID,MLS#: 12744117
Facts & features
Interior
Bedrooms & bathrooms
- Bedrooms: 3
- Bathrooms: 2
- Full bathrooms: 2
Rooms
- Room types: Recreation Room, Foyer, Utility Room-Lower Level
Primary bedroom
- Features: Flooring (Carpet)
- Level: Second
- Area: 180 Square Feet
- Dimensions: 12X15
Bedroom 2
- Features: Flooring (Carpet)
- Level: Second
- Area: 168 Square Feet
- Dimensions: 12X14
Bedroom 3
- Features: Flooring (Carpet)
- Level: Second
- Area: 36 Square Feet
- Dimensions: 12X3
Dining room
- Features: Flooring (Engineered Hardwood)
- Level: Main
- Area: 150 Square Feet
- Dimensions: 10X15
Family room
- Features: Flooring (Engineered Hardwood)
- Level: Main
- Area: 234 Square Feet
- Dimensions: 13X18
Foyer
- Features: Flooring (Engineered Hardwood)
- Level: Main
- Area: 476 Square Feet
- Dimensions: 17X28
Kitchen
- Features: Kitchen (Eating Area-Breakfast Bar, Custom Cabinetry, Updated Kitchen), Flooring (Engineered Hardwood)
- Level: Main
- Area: 240 Square Feet
- Dimensions: 15X16
Laundry
- Features: Flooring (Vinyl)
- Level: Basement
- Area: 100 Square Feet
- Dimensions: 10X10
Living room
- Features: Flooring (Engineered Hardwood)
- Level: Main
- Area: 216 Square Feet
- Dimensions: 12X18
Recreation room
- Features: Flooring (Vinyl)
- Level: Lower
- Area: 476 Square Feet
- Dimensions: 17X28
Other
- Features: Flooring (Vinyl)
- Level: Basement
- Area: 209 Square Feet
- Dimensions: 11X19
Heating
- Natural Gas, Forced Air
Cooling
- Central Air
Appliances
- Included: Range, Microwave, Dishwasher, Refrigerator, Freezer, Washer, Dryer, Other
- Laundry: Gas Dryer Hookup, Laundry Chute
Features
- Wet Bar, 1st Floor Full Bath
- Windows: Screens
- Basement: Finished,Crawl Space,Partial
- Number of fireplaces: 1
- Fireplace features: Wood Burning, Electric, Family Room
Interior area
- Total structure area: 2,283
- Total interior livable area: 2,283 sqft
- Finished area below ground: 640
Property
Parking
- Total spaces: 2
- Parking features: Concrete, Garage Door Opener, Yes, Garage Owned, Attached, Garage
- Attached garage spaces: 2
- Has uncovered spaces: Yes
Accessibility
- Accessibility features: No Disability Access
Features
- Stories: 1.5
- Patio & porch: Patio
Lot
- Size: 8,450 Square Feet
- Dimensions: 65X130
Details
- Parcel number: 23141100090000
- Special conditions: None
- Other equipment: Sump Pump
Construction
Type & style
- Home type: SingleFamily
- Architectural style: Ranch
- Property subtype: Single Family Residence
Materials
- Brick
- Foundation: Concrete Perimeter
- Roof: Asphalt
Condition
- New construction: No
- Year built: 1973
Details
- Builder model: 3 STEP RANCH
Utilities & green energy
- Electric: Circuit Breakers
- Sewer: Public Sewer
- Water: Public
Community & HOA
Community
- Features: Curbs, Sidewalks
- Security: Carbon Monoxide Detector(s)
HOA
- Services included: None
Location
- Region: Palos Hills
Financial & listing details
- Price per square foot: $262/sqft
- Tax assessed value: $350,010
- Annual tax amount: $8,389
- Date on market: 8/27/2026
- Ownership: Fee Simple
Estimated market value
$577,900
$549,000 - $607,000
$3,343/mo
Price history
| Date | Event | Price |
|---|---|---|
| 8/27/2026 | Listed for sale | $599,000+47.9%$262/sqft |
Source:  MRED as distributed by MLS GRID #12744117 Report a problem MRED as distributed by MLS GRID #12744117 Report a problem | ||
| 6/11/2026 | Sold | $405,000-3.3%$177/sqft |
Source: MRED as distributed by MLS GRID #12600358 Report a problem | ||
| 6/10/2026 | Pending sale | $419,000$184/sqft |
Source: MRED as distributed by MLS GRID #12600358 Report a problem | ||
| 4/29/2026 | Contingent | $419,000$184/sqft |
Source: MRED as distributed by MLS GRID #12600358 Report a problem | ||
| 4/4/2026 | Listed for sale | $419,000$184/sqft |
Source: MRED as distributed by MLS GRID #12600358 Report a problem | ||
Public tax history
| Year | Property taxes | Tax assessment |
|---|---|---|
| 2024 | $8,343 -0.5% | $35,001 +0% |
| 2023 | $8,389 +14.6% | $34,999 +33.5% |
| 2022 | $7,322 +2.4% | $26,221 |
| 2021 | $7,152 +0.1% | $26,221 |
| 2020 | $7,144 +7.3% | $26,221 +2.9% |
| 2019 | $6,658 +3.9% | $25,484 |
| 2018 | $6,405 +3.1% | $25,484 |
| 2017 | $6,212 -16.9% | $25,484 +17.7% |
| 2016 | $7,480 +28% | $21,651 |
| 2015 | $5,843 +1.3% | $21,651 |
| 2014 | $5,769 +6.4% | $21,651 -0.7% |
| 2013 | $5,421 +2.6% | $21,804 |
| 2012 | $5,282 +0.3% | $21,804 |
| 2011 | $5,265 -6% | $21,804 -15.5% |
| 2010 | $5,602 +10.2% | $25,796 |
| 2009 | $5,085 +7% | $25,796 -5% |
| 2008 | $4,753 0% | $27,155 -3% |
| 2007 | $4,753 +5.1% | $28,008 |
| 2006 | $4,522 +4.4% | $28,008 |
| 2005 | $4,329 +7.2% | $28,008 +31.5% |
| 2004 | $4,037 +12.7% | $21,304 |
| 2003 | $3,581 +2.5% | $21,304 |
| 2002 | $3,494 +8.1% | $21,304 +15.5% |
| 2001 | $3,231 +1.9% | $18,446 |
| 2000 | $3,172 +0% | $18,446 |
| 1999 | $3,172 | $18,446 |
Find assessor info on the county website
Monthly payment
Est. payment
Payment breakdown
Explore the cost of this home by adjusting the details. Changes won't be saved.Climate risks
Neighborhood: 60465
Nearby schools
Schools provided by the listing agent
- Elementary: Oak Ridge Elementary School
- Middle: H H Conrady Junior High School
- High: Amos Alonzo Stagg High School
- District: 117
Source: MRED as distributed by MLS GRID. This data may not be complete. We recommend contacting the local school district to confirm school assignments for this home.
Similar homes
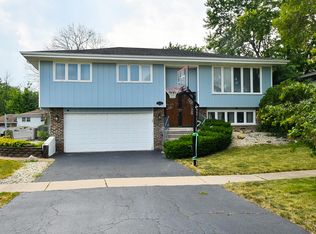
- $560,0004 bd3 ba2k sqft9859 S 81st Ave, Palos Hills, IL 60465Active
 MLS ID #12729373, Zahara Bazigos, Keller Williams Infinity. MRED as distributed by MLS GRID
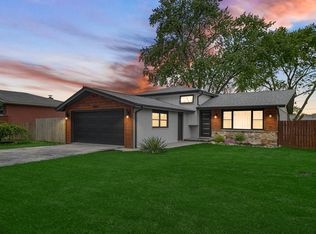
 - $425,0003 bd3 ba1.1k sqft10324 S 81st Ave, Palos Hills, IL 60465Active
 MLS ID #12699966, Zilola Chulieva, Keller Williams North Shore West. MRED as distributed by MLS GRID
 - $409,9994 bd2 ba3k sqft8351 W 99th St, Palos Hills, IL 60465Active
 MLS ID #12729093, Anthony Klementzos, Carr Real Estate Investments. MRED as distributed by MLS GRID
 - $600,0004 bd4 ba2.3k sqft14037 S Oak Ridge Dr, Homer Glen, IL 60491Active
 MLS ID #12729987, Dan Kenney, Keller Williams Preferred Rlty. MRED as distributed by MLS GRID
