Extensively updated and truly move-in ready, this exceptional 5-bedroom, 3-full-bath home offers the space, style, and updates today's buyers are looking for! All five bedrooms are above grade, while the finished basement provides additional living space and a beautifully appointed third full bathroom featuring a European-style shower and soaking tub. The remodeled kitchen features 42-inch maple cabinetry, granite countertops, and new Energy Star stainless steel appliances. A spacious back entry creates a convenient drop zone with the potential to build out a custom mudroom and flows into the large dining room-ideal for both everyday living and entertaining. The second- and third-floor bathrooms have been renovated, hardwood floors have been refinished, and new LVP flooring and fresh paint throughout create a clean, cohesive feel. New windows were installed in 2023, including the addition of a beautiful bay window on the west side of the living room, filling the space with abundant natural light. A new roof was added in 2025, providing added peace of mind. Outside, a welcoming new front patio enhances the curb appeal, while the spacious new rear concrete patio overlooks the huge, fully fenced yard-perfect for entertaining or relaxing outdoors. New exterior lighting adds the finishing touch. All of this in a fantastic location just minutes from restaurants, shopping, the Metra, and convenient access to I-88 and I-355. With extensive updates, five true above-grade bedrooms, three full bathrooms, beautiful natural light, and incredible outdoor space, this is a home you won't want to miss!
Active
$625,000
471 E 15th Pl, Lombard, IL 60148
5beds
2,800sqft
Single Family Residence
Built in 1955
0.33 Acres Lot
$-- Zestimate®
$223/sqft
$-- HOA
What's special
Beautiful natural lightIncredible outdoor spaceGranite countertops
- 5 days
- 420
- 27
Zillow last checked:
Listing updated:
Listed by:
Crystal DeKalb (224)699-5002,
Redfin Corporation
Source: MRED as distributed by MLS GRID,MLS#: 12771211
Facts & features
Interior
Bedrooms & bathrooms
- Bedrooms: 5
- Bathrooms: 3
- Full bathrooms: 3
Rooms
- Room types: Bedroom 5, Loft, Recreation Room
Primary bedroom
- Features: Flooring (Luxury Vinyl)
- Level: Third
- Area: 285 Square Feet
- Dimensions: 19X15
Bedroom 2
- Features: Flooring (Luxury Vinyl)
- Level: Third
- Area: 225 Square Feet
- Dimensions: 15X15
Bedroom 3
- Features: Flooring (Hardwood)
- Level: Second
- Area: 99 Square Feet
- Dimensions: 9X11
Bedroom 4
- Features: Flooring (Hardwood)
- Level: Second
- Area: 140 Square Feet
- Dimensions: 10X14
Bedroom 5
- Features: Flooring (Hardwood)
- Level: Second
- Area: 108 Square Feet
- Dimensions: 12X9
Dining room
- Features: Flooring (Luxury Vinyl)
- Level: Main
- Area: 99 Square Feet
- Dimensions: 9X11
Family room
- Features: Flooring (Luxury Vinyl)
- Level: Main
- Area: 180 Square Feet
- Dimensions: 9X20
Kitchen
- Features: Kitchen (Eating Area-Table Space, Granite Counters, Updated Kitchen), Flooring (Luxury Vinyl)
- Level: Main
- Area: 176 Square Feet
- Dimensions: 11X16
Living room
- Features: Flooring (Hardwood)
- Level: Main
- Area: 400 Square Feet
- Dimensions: 25X16
Loft
- Features: Flooring (Luxury Vinyl)
- Level: Third
- Area: 210 Square Feet
- Dimensions: 14X15
Recreation room
- Features: Flooring (Ceramic Tile)
- Level: Basement
- Area: 437 Square Feet
- Dimensions: 23X19
Heating
- Natural Gas, Forced Air
Cooling
- Central Air
Appliances
- Included: Range, Microwave, Dishwasher, Refrigerator, Washer, Dryer, Stainless Steel Appliance(s), Range Hood
- Laundry: Gas Dryer Hookup, In Unit
Features
- Dining Combo
- Flooring: Hardwood, Wood
- Doors: Storm Door(s), 36" Minimum Entry Door
- Windows: Bay Window(s), Blinds, ENERGY STAR Qualified Windows, Insulated Windows, Low Emissivity Windows, Storm Window(s)
- Basement: Finished,Partial
- Attic: Unfinished
Interior area
- Total structure area: 0
- Total interior livable area: 2,800 sqft
Property
Parking
- Total spaces: 2.5
- Parking features: Asphalt, Garage Door Opener, Yes, Garage Owned, Detached, Garage
- Garage spaces: 2.5
- Has uncovered spaces: Yes
Accessibility
- Accessibility features: No Disability Access
Features
- Levels: Tri-Level
- Patio & porch: Patio
- Fencing: Fenced
Lot
- Size: 0.33 Acres
Details
- Parcel number: 0620109009
- Special conditions: None
- Other equipment: Ceiling Fan(s), Fan-Whole House, Sump Pump, Backup Sump Pump;, Radon Mitigation System
Construction
Type & style
- Home type: SingleFamily
- Property subtype: Single Family Residence
Materials
- Vinyl Siding, Brick
Condition
- New construction: No
- Year built: 1955
Utilities & green energy
- Electric: Circuit Breakers, 150 Amp Service
- Sewer: Public Sewer
- Water: Public
Community & HOA
Community
- Features: Park, Curbs, Street Lights
- Security: Carbon Monoxide Detector(s)
HOA
- Services included: None
Location
- Region: Lombard
Financial & listing details
- Price per square foot: $223/sqft
- Tax assessed value: $150,547
- Annual tax amount: $9,647
- Date on market: 10/8/2026
- Ownership: Fee Simple
Estimated market value
Not available
Estimated sales range
Not available
Not available
Price history
| Date | Event | Price |
|---|---|---|
| 10/8/2026 | Listed for sale | $625,000+101.6%$223/sqft |
Source:  MRED as distributed by MLS GRID #12771211 Report a problem MRED as distributed by MLS GRID #12771211 Report a problem | ||
| 10/14/2022 | Sold | $310,000-2.8%$111/sqft |
Source: MRED as distributed by MLS GRID #11478115 Report a problem | ||
| 9/11/2022 | Contingent | $319,000$114/sqft |
Source: MRED as distributed by MLS GRID #11478115 Report a problem | ||
| 9/1/2022 | Price change | $319,000-5.9%$114/sqft |
Source: MRED as distributed by MLS GRID #11478115 Report a problem | ||
| 7/29/2022 | Listed for sale | $339,000+27.9%$121/sqft |
Source: MRED as distributed by MLS GRID #11478115 Report a problem | ||
| 7/29/2014 | Listing removed | $265,000$95/sqft |
Source: Coldwell Banker Residential Brokerage - Lombard #08387546 Report a problem | ||
| 6/24/2014 | Price change | $265,000-1.8%$95/sqft |
Source: Coldwell Banker Residential Brokerage - Lombard #08387546 Report a problem | ||
| 5/8/2014 | Price change | $269,900-1.4%$96/sqft |
Source: Coldwell Banker Residential Brokerage - Lombard #08387546 Report a problem | ||
| 4/19/2014 | Price change | $273,800-0.7%$98/sqft |
Source: Coldwell Banker Residential Brokerage - Lombard #08387546 Report a problem | ||
| 3/21/2014 | Price change | $275,800-1.4%$99/sqft |
Source: Coldwell Banker Residential Brokerage - Lombard #08387546 Report a problem | ||
| 1/14/2014 | Price change | $279,8000%$100/sqft |
Source: Coldwell Banker Residential Brokerage - Lombard #08387546 Report a problem | ||
| 10/23/2013 | Price change | $279,900-1.4%$100/sqft |
Source: Coldwell Banker Residential Brokerage - Lombard #08387546 Report a problem | ||
| 9/27/2013 | Price change | $284,000-0.4%$101/sqft |
Source: Coldwell Banker Residential Brokerage - Lombard #08387546 Report a problem | ||
| 7/30/2013 | Price change | $285,000-1.7%$102/sqft |
Source: Coldwell Banker Residential Brokerage - Lombard #08387546 Report a problem | ||
| 7/9/2013 | Price change | $289,900-3.3%$104/sqft |
Source: Coldwell Banker Residential Brokerage - Lombard #08387546 Report a problem | ||
| 1/18/2013 | Listed for sale | $299,9000%$107/sqft |
Source: Long Realty #08251906 Report a problem | ||
| 12/4/2012 | Listing removed | $299,950$107/sqft |
Source: RealStar Realty, Inc. #08136098 Report a problem | ||
| 11/9/2012 | Price change | $299,950-6.2%$107/sqft |
Source: RealStar Realty, Inc. #08136098 Report a problem | ||
| 8/14/2012 | Price change | $319,900-4.4%$114/sqft |
Source: RealStar Realty, Inc. #08136098 Report a problem | ||
| 5/22/2012 | Price change | $334,500-2.9%$119/sqft |
Source: RE/MAX Suburban #08037483 Report a problem | ||
| 3/28/2012 | Price change | $344,500-1.4%$123/sqft |
Source: RE/MAX Suburban #08037483 Report a problem | ||
| 10/29/2011 | Price change | $349,500-2.8%$125/sqft |
Source: RE/MAX Suburban #07834262 Report a problem | ||
| 9/1/2011 | Price change | $359,500-4.1%$128/sqft |
Source: RE/MAX Suburban #07834262 Report a problem | ||
| 6/18/2011 | Listed for sale | $375,000$134/sqft |
Source: RE/MAX Suburban #07834262 Report a problem | ||
Public tax history
| Year | Property taxes | Tax assessment |
|---|---|---|
| 2025 | $10,107 +4.8% | $150,547 +7.9% |
| 2024 | $9,648 +5.6% | $139,576 +8.1% |
| 2023 | $9,133 +9% | $129,070 +4% |
| 2022 | $8,379 +82.7% | $124,070 +2.5% |
| 2021 | $4,585 -0.2% | $120,990 +2.2% |
| 2020 | $4,593 -0.2% | $118,330 +5.2% |
| 2019 | $4,602 -4.4% | $112,500 +13% |
| 2018 | $4,814 -2.5% | $99,520 +4.9% |
| 2017 | $4,937 -4.2% | $94,830 +6.1% |
| 2016 | $5,154 -4.4% | $89,340 +7.3% |
| 2015 | $5,394 -3.1% | $83,230 +3.6% |
| 2014 | $5,564 +3.5% | $80,330 -1.4% |
| 2013 | $5,377 -11.5% | $81,460 -6.2% |
| 2012 | $6,075 +1.4% | $86,810 -7.9% |
| 2011 | $5,989 +44.9% | $94,260 -6.8% |
| 2010 | $4,133 +10.8% | $101,140 -6.8% |
| 2009 | $3,729 +2.2% | $108,510 |
| 2008 | $3,649 -4% | $108,510 +8.8% |
| 2007 | $3,801 -1.4% | $99,740 +9% |
| 2006 | $3,855 -1.2% | $91,500 +6.9% |
| 2005 | $3,901 +2% | $85,590 +6.3% |
| 2004 | $3,823 -3.6% | $80,510 +10.1% |
| 2003 | $3,965 +13.8% | $73,120 +6.7% |
| 2002 | $3,484 +0.4% | $68,500 +8.7% |
| 2001 | $3,471 +3.1% | $62,990 +5.2% |
| 2000 | $3,368 | $59,880 |
Find assessor info on the county website
Monthly payment
Est. payment
Payment breakdown
Explore the cost of this home by adjusting the details. Changes won't be saved.Climate risks
Neighborhood: 60148
Nearby schools
Schools provided by the listing agent
- Elementary: Manor Hill Elementary School
- Middle: Glenn Westlake Middle School
- High: Glenbard East High School
- District: 44
Source: MRED as distributed by MLS GRID. This data may not be complete. We recommend contacting the local school district to confirm school assignments for this home.
Similar homes
- $599,9005 bd3 ba1.9k sqft161 W Greenfield Ave, Lombard, IL 60148Active
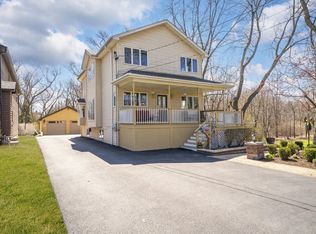 MLS ID #12779357, Christopher Paradis, ABR, Keller Williams Success Realty. MRED as distributed by MLS GRID
 - $649,9003 bd3 ba2.1k sqft19W076 18th Pl, Lombard, IL 60148Active
 MLS ID #12744152, Pamela Cerasani, CSC, Berkshire Hathaway HomeServices Starck Real Estate. MRED as distributed by MLS GRID
 - $899,9005 bd4 ba2.8k sqft1S705 Westview Ave, Lombard, IL 60148Active
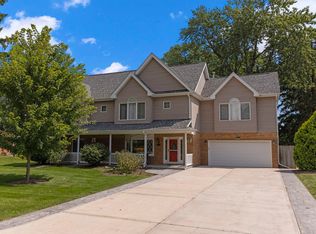 MLS ID #12744848, Katie Chivilo, @properties Christie's International Real Estate. MRED as distributed by MLS GRID
 - $500,0004 bd3 ba1.9k sqft332 W Loy St, Lombard, IL 60148Active
 MLS ID #12741932, Joanne McInerney, ABR,BPOR,CNC,CRS,GRI,SRES,SRS, Platinum Partners Realtors. MRED as distributed by MLS GRID
