Welcome to this versatile property in the sought-after Congress Knolls subdivision, offering a multitude of possibilities for your living arrangements or business ventures. This spacious home is perfect for single-family living, multi-generational families, or even those seeking a unique space for a home-based business. The home is currently set up as a single family home, utilizing the extra space with the kitchen as a 5th bedroom with an en-suite bathroom. Bright and open layout and kitchen that opens to great expansive, backyard oasis. The property sits on a generous 100x185 lot, with a pool and hot tub and large deck perfect for entertaining guests or enjoying peaceful evenings outdoors. The beautifully renovated, fully finished basement includes a large family room with additional bathroom and is designed for easy setup of a bar and expanded recreation room. Additionally, there's a built-in desk beneath the stairs utilizing all the space perfectly. This home is conveniently located within walking distance to a variety of restaurants, shops, the movie theater, and provides easy access to highways. Don't miss the chance to make this unique home your own!
Active
$899,900
1S705 Westview Ave, Lombard, IL 60148
5beds
2,885sqft
Single Family Residence
Built in 1957
0.47 Acres Lot
$867,600 Zestimate®
$312/sqft
$-- HOA
What's special
Pool and hot tubAdditional bathroomLarge family roomBright and open layoutSpacious home
- 30 days
- 932
- 48
Zillow last checked:
Listing updated:
Listed by:
Katie Chivilo 630-373-4392,
@properties Christie's International Real Estate,
Tim Schiller 630-992-0582,
@properties Christie's International Real Estate
Source: MRED as distributed by MLS GRID,MLS#: 12744848
Facts & features
Interior
Bedrooms & bathrooms
- Bedrooms: 5
- Bathrooms: 4
- Full bathrooms: 3
- 1/2 bathrooms: 1
Rooms
- Room types: Bedroom 5, Breakfast Room, Recreation Room, Kitchen, Foyer, Utility Room-Lower Level, Walk In Closet
Primary bedroom
- Features: Flooring (Carpet), Bathroom (Full)
- Level: Second
- Area: 168 Square Feet
- Dimensions: 14X12
Bedroom 2
- Features: Flooring (Carpet)
- Level: Second
- Area: 168 Square Feet
- Dimensions: 14X12
Bedroom 3
- Features: Flooring (Carpet)
- Level: Second
- Area: 156 Square Feet
- Dimensions: 13X12
Bedroom 4
- Features: Flooring (Carpet)
- Level: Second
- Area: 264 Square Feet
- Dimensions: 22X12
Bedroom 5
- Features: Flooring (Hardwood)
- Level: Main
- Area: 176 Square Feet
- Dimensions: 16X11
Breakfast room
- Features: Flooring (Hardwood)
- Level: Main
- Area: 84 Square Feet
- Dimensions: 12X7
Dining room
- Features: Flooring (Hardwood)
- Level: Main
- Area: 130 Square Feet
- Dimensions: 13X10
Family room
- Features: Flooring (Carpet)
- Level: Second
- Area: 247 Square Feet
- Dimensions: 19X13
Foyer
- Features: Flooring (Hardwood)
- Level: Main
- Area: 117 Square Feet
- Dimensions: 13X9
Kitchen
- Features: Kitchen (Eating Area-Table Space, Breakfast Room), Flooring (Hardwood)
- Level: Main
- Area: 110 Square Feet
- Dimensions: 11X10
Kitchen 2nd
- Level: Second
- Area: 88 Square Feet
- Dimensions: 11X8
Laundry
- Level: Second
- Area: 117 Square Feet
- Dimensions: 13X9
Living room
- Features: Flooring (Hardwood)
- Level: Main
- Area: 256 Square Feet
- Dimensions: 16X16
Recreation room
- Level: Basement
- Area: 1271 Square Feet
- Dimensions: 41X31
Other
- Level: Basement
- Area: 156 Square Feet
- Dimensions: 13X12
Walk in closet
- Level: Second
- Area: 30 Square Feet
- Dimensions: 6X5
Heating
- Natural Gas, Forced Air
Cooling
- Central Air
Features
- 1st Floor Bedroom, In-Law Floorplan, 1st Floor Full Bath, Separate Dining Room
- Basement: Finished,Rec/Family Area,Full
Interior area
- Total structure area: 0
- Total interior livable area: 2,885 sqft
Property
Parking
- Total spaces: 2
- Parking features: Yes, Garage Owned, Attached, Garage
- Attached garage spaces: 2
Accessibility
- Accessibility features: No Disability Access
Features
- Stories: 2
- Patio & porch: Deck
- Pool features: Above Ground
- Has spa: Yes
- Spa features: Outdoor Hot Tub
- Fencing: Fenced
Lot
- Size: 0.47 Acres
- Dimensions: 110x185
Details
- Parcel number: 0621306003
- Special conditions: None
Construction
Type & style
- Home type: SingleFamily
- Property subtype: Single Family Residence
Materials
- Brick, Frame, Stone
Condition
- New construction: No
- Year built: 1957
Utilities & green energy
- Sewer: Storm Sewer
- Water: Well
Community & HOA
HOA
- Services included: None
Location
- Region: Lombard
Financial & listing details
- Price per square foot: $312/sqft
- Tax assessed value: $246,145
- Annual tax amount: $16,344
- Date on market: 9/13/2026
- Ownership: Fee Simple
Estimated market value
$867,600
$824,000 - $911,000
$4,943/mo
Price history
| Date | Event | Price |
|---|---|---|
| 9/13/2026 | Listed for sale | $899,900+106.9%$312/sqft |
Source:  MRED as distributed by MLS GRID #12744848 Report a problem MRED as distributed by MLS GRID #12744848 Report a problem | ||
| 12/17/2015 | Sold | $435,000-7.4%$151/sqft |
Source: MRED as distributed by MLS GRID #08898137 Report a problem | ||
| 11/9/2015 | Pending sale | $470,000$163/sqft |
Source: G.M. Smith & Son Realtors #08898137 Report a problem | ||
| 7/6/2015 | Price change | $470,000-3.1%$163/sqft |
Source: G.M. Smith & Son Realtors #08898137 Report a problem | ||
| 6/1/2015 | Price change | $485,000-2%$168/sqft |
Source: G.M. Smith & Son Realtors #08898137 Report a problem | ||
| 4/22/2015 | Listed for sale | $495,000+3.1%$172/sqft |
Source: G.M. Smith & Son Realtors #08898137 Report a problem | ||
| 9/28/2009 | Sold | $480,000-12.7%$166/sqft |
Source: MRED as distributed by MLS GRID #07147527 Report a problem | ||
| 5/30/2009 | Listing removed | $549,900$191/sqft |
Source: Homes.com #07147527 Report a problem | ||
| 5/2/2009 | Listed for sale | $549,900-4.4%$191/sqft |
Source: Homes.com #07147527 Report a problem | ||
| 10/6/2008 | Listed for sale | $575,000+287.2%$199/sqft |
Source: Homes.com #07007432 Report a problem | ||
| 12/30/1994 | Sold | $148,500$51/sqft |
Source: Public Record Report a problem | ||
Public tax history
| Year | Property taxes | Tax assessment |
|---|---|---|
| 2025 | $16,959 +3.8% | $246,145 +7.9% |
| 2024 | $16,344 +6.1% | $228,208 +8.1% |
| 2023 | $15,401 +5.5% | $211,030 +4% |
| 2022 | $14,604 +3.5% | $202,860 +2.5% |
| 2021 | $14,109 +2.1% | $197,820 +2.2% |
| 2020 | $13,823 +5.7% | $193,490 +5.2% |
| 2019 | $13,079 +6.5% | $183,960 +12% |
| 2018 | $12,280 +3.8% | $164,280 +4.9% |
| 2017 | $11,828 +0.4% | $156,540 +6.2% |
| 2016 | $11,781 -8.7% | $147,470 -3.4% |
| 2015 | $12,908 +29.2% | $152,660 +28.8% |
| 2014 | $9,989 +1.9% | $118,540 -1.4% |
| 2013 | $9,805 +2.9% | $120,210 -6.2% |
| 2012 | $9,525 +5.3% | $128,110 -7.9% |
| 2011 | $9,045 +0.9% | $139,100 -6.8% |
| 2010 | $8,961 +3.2% | $149,250 -6.8% |
| 2009 | $8,687 +22.1% | $160,130 +18.5% |
| 2008 | $7,113 +6.9% | $135,130 +8.8% |
| 2007 | $6,655 +2.6% | $124,200 +4.3% |
| 2006 | $6,487 +5.7% | $119,070 +6.9% |
| 2005 | $6,140 +42.3% | $111,380 +39% |
| 2004 | $4,315 +6.3% | $80,130 +10.1% |
| 2003 | $4,058 +4.6% | $72,780 +6.7% |
| 2002 | $3,879 +3.6% | $68,190 +8.8% |
| 2001 | $3,745 +2% | $62,700 +5.2% |
| 2000 | $3,671 | $59,600 |
Find assessor info on the county website
Monthly payment
Est. payment
Payment breakdown
Explore the cost of this home by adjusting the details. Changes won't be saved.Climate risks
Neighborhood: 60148
Nearby schools
Schools provided by the listing agent
- Elementary: York Center Elementary School
- Middle: Jackson Middle School
- High: Willowbrook High School
- District: 45
Source: MRED as distributed by MLS GRID. This data may not be complete. We recommend contacting the local school district to confirm school assignments for this home.
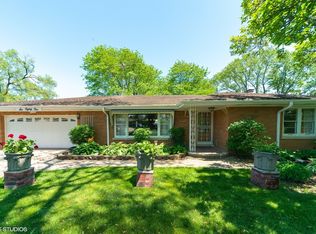

Similar homes
- $625,0005 bd3 ba2.8k sqft471 E 15th Pl, Lombard, IL 60148Active
 MLS ID #12771211, Crystal DeKalb, Redfin Corporation. MRED as distributed by MLS GRID
 - $599,9005 bd3 ba1.9k sqft161 W Greenfield Ave, Lombard, IL 60148Active
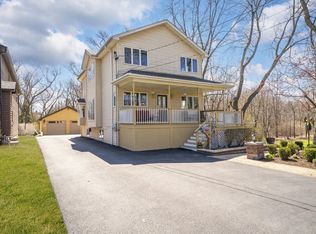 MLS ID #12779357, Christopher Paradis, ABR, Keller Williams Success Realty. MRED as distributed by MLS GRID
 - $850,0004 bd4 ba3k sqft26W445 Churchill Rd, Winfield, IL 60190New
 MLS ID #12784179, Holley Kedzior, Compass. MRED as distributed by MLS GRID
 - $899,9994 bd3 ba2.3k sqft282 Stonegate Rd, Clarendon Hills, IL 60514Active
 MLS ID #12744549, Arlene Storino, GRI,SFR, Berkshire Hathaway HomeServices Chicago. MRED as distributed by MLS GRID
