Welcome home to this beautifully maintained 4 bedroom, 3.5 bathroom residence featuring a spacious floor plan and timeless finishes. Gorgeous hardwood floors flow throughout the home, creating warmth. The heart of the home is the bright white kitchen with gorgeous stone countertops, perfect for both everyday living and entertaining. Relax year-round in the screened-in porch overlooking the large, scenic fenced back yard, or gather with family and friends around the outdoor fire pit for memorable evenings under the stars! The inviting family room features a cozy fireplace flanked by custom built-ins, while the generously sized primary suite offers a private en suite bath for comfort and convenience. Recent updates provide peace of mind, including refreshed exterior paint, newer roof, air conditioner, remodeled bathrooms, storm windows and screens just to name a few! Large, finished basement for additional play space or movie night! Ideally located down the street from Glen Oak Country Club! Enjoy 3 great schools, Ben Franklin. Hadley, and Glenbard West. Close to beautiful downtown Glen Ellyn which boasts many great restaurants, shops and festivities for creating special memories! With easy access to the Metra, Lake Ellyn and Prairie Path! Convenient access to exercise classes, preschool, and a dog park within walking distance! 2464 sq ft upper + an additional 1232 sq. ft finished basement. Street parking is allowed.
Active
$969,900
184 Spring Ave, Glen Ellyn, IL 60137
4beds
3,696sqft
Single Family Residence
Built in 1972
10,454 Square Feet Lot
$-- Zestimate®
$262/sqft
$-- HOA
What's special
Timeless finishesGenerously sized primary suiteGorgeous hardwood floorsSpacious floor planInviting family roomBright white kitchenStorm windows and screens
- --
- on Zillow
- 945
- views
- 49
- saves
Zillow last checked:
Listing updated:
Listed by:
Amy Russin 630-377-1771,
Coldwell Banker Realty
Source: MRED as distributed by MLS GRID,MLS#: 12713972
Facts & features
Interior
Bedrooms & bathrooms
- Bedrooms: 4
- Bathrooms: 4
- Full bathrooms: 3
- 1/2 bathrooms: 1
Rooms
- Room types: Screened Porch, Recreation Room
Primary bedroom
- Features: Flooring (Hardwood), Bathroom (Full)
- Level: Second
- Area: 180 Square Feet
- Dimensions: 15X12
Bedroom 2
- Features: Flooring (Hardwood)
- Level: Second
- Area: 165 Square Feet
- Dimensions: 15X11
Bedroom 3
- Features: Flooring (Hardwood)
- Level: Second
- Area: 196 Square Feet
- Dimensions: 14X14
Bedroom 4
- Features: Flooring (Hardwood)
- Level: Second
- Area: 156 Square Feet
- Dimensions: 12X13
Dining room
- Features: Flooring (Hardwood)
- Level: Main
- Area: 143 Square Feet
- Dimensions: 11X13
Family room
- Features: Flooring (Hardwood)
- Level: Main
- Area: 260 Square Feet
- Dimensions: 13X20
Kitchen
- Features: Kitchen (Eating Area-Table Space, Custom Cabinetry, Pantry, SolidSurfaceCounter, Updated Kitchen), Flooring (Hardwood)
- Level: Main
- Area: 240 Square Feet
- Dimensions: 12X20
Laundry
- Level: Basement
- Area: 988 Square Feet
- Dimensions: 38X26
Living room
- Features: Flooring (Carpet)
- Level: Main
- Area: 252 Square Feet
- Dimensions: 14X18
Recreation room
- Features: Flooring (Carpet)
- Level: Basement
- Area: 988 Square Feet
- Dimensions: 38X26
Screened porch
- Features: Flooring (Carpet)
- Level: Main
- Area: 247 Square Feet
- Dimensions: 13X19
Heating
- Natural Gas
Cooling
- Central Air
Appliances
- Included: Range, Microwave, Dishwasher, Refrigerator, Stainless Steel Appliance(s), Water Softener Owned
- Laundry: Gas Dryer Hookup
Features
- Built-in Features, Granite Counters, Separate Dining Room, Pantry
- Flooring: Hardwood
- Basement: Finished,Exterior Entry,Rec/Family Area,Full,Walk-Out Access
- Number of fireplaces: 1
- Fireplace features: Gas Log, Family Room
Interior area
- Total structure area: 3,696
- Total interior livable area: 3,696 sqft
- Finished area below ground: 1,232
Property
Parking
- Total spaces: 6
- Parking features: Concrete, Garage Door Opener, Yes, Garage Owned, Detached, Owned, Garage
- Garage spaces: 2
- Has uncovered spaces: Yes
Accessibility
- Accessibility features: No Disability Access
Features
- Stories: 2
- Fencing: Fenced
Lot
- Size: 10,454 Square Feet
- Dimensions: 64x165
- Features: Landscaped
Details
- Parcel number: 0513302017
- Special conditions: None
Construction
Type & style
- Home type: SingleFamily
- Property subtype: Single Family Residence
Materials
- Brick, Shake Siding
Condition
- New construction: No
- Year built: 1972
Utilities & green energy
- Electric: Circuit Breakers, 200+ Amp Service
- Sewer: Public Sewer
- Water: Lake Michigan, Public
Community & HOA
Community
- Features: Park, Curbs, Sidewalks, Street Lights, Street Paved
HOA
- Services included: None
Location
- Region: Glen Ellyn
Financial & listing details
- Price per square foot: $262/sqft
- Tax assessed value: $209,903
- Annual tax amount: $14,424
- Date on market: 8/20/2026
- Ownership: Fee Simple
Estimated market value
Not available
Estimated sales range
Not available
Not available
Price history
| Date | Event | Price |
|---|---|---|
| 12/2/2016 | Sold | $422,000-3.4%$114/sqft |
Source:  MRED as distributed by MLS GRID #09293470 Report a problem MRED as distributed by MLS GRID #09293470 Report a problem | ||
| 7/21/2016 | Price change | $437,000-5%$118/sqft |
Source: Berkshire Hathaway HomeServices KoenigRubloff Realty Group #09293470 Report a problem | ||
| 4/26/2016 | Price change | $459,900-4.2%$124/sqft |
Source: Baird & Warner #09205985 Report a problem | ||
| 1/30/2016 | Price change | $479,900-4%$130/sqft |
Source: Baird & Warner #09016044 Report a problem | ||
| 12/4/2015 | Price change | $499,900-3.8%$135/sqft |
Source: Baird & Warner #09016044 Report a problem | ||
| 9/21/2015 | Price change | $519,900-4.8%$141/sqft |
Source: Baird & Warner #09016044 Report a problem | ||
| 8/19/2015 | Price change | $545,900-6.8%$148/sqft |
Source: Baird & Warner #09016044 Report a problem | ||
| 7/2/2015 | Listed for sale | $585,900$159/sqft |
Source: Baird & Warner #09016044 Report a problem | ||
Public tax history
| Year | Property taxes | Tax assessment |
|---|---|---|
| 2024 | $14,424 +4.6% | $209,903 +8.6% |
| 2023 | $13,789 +4.3% | $193,210 +5.8% |
| 2022 | $13,223 +4% | $182,600 +2.4% |
| 2021 | $12,719 +2% | $178,270 +0.9% |
| 2020 | $12,468 +2.3% | $176,610 +2.7% |
| 2019 | $12,191 +1.2% | $171,950 +1.9% |
| 2018 | $12,049 +1.5% | $168,710 +3.8% |
| 2017 | $11,871 -1.3% | $162,490 +4.2% |
| 2016 | $12,032 +3.9% | $156,000 +4.8% |
| 2015 | $11,585 -6.9% | $148,820 -3.1% |
| 2014 | $12,441 +2.7% | $153,640 -0.3% |
| 2013 | $12,113 +2% | $154,100 -4.1% |
| 2012 | $11,870 +7.1% | $160,690 -6.4% |
| 2011 | $11,086 -4.6% | $171,621 -10% |
| 2010 | $11,621 +3.6% | $190,690 -3.8% |
| 2009 | $11,214 +1.8% | $198,120 |
| 2008 | $11,018 +3.9% | $198,120 +4.8% |
| 2007 | $10,608 +7.3% | $189,040 +12% |
| 2006 | $9,886 +4.8% | $168,780 +7.1% |
| 2005 | $9,433 +3.3% | $157,590 +7.3% |
| 2004 | $9,134 +4.8% | $146,870 +8.4% |
| 2003 | $8,717 +11.7% | $135,490 +13% |
| 2002 | $7,804 +5% | $119,890 +7.5% |
| 2001 | $7,434 +4.1% | $111,530 +5.1% |
| 2000 | $7,144 | $106,120 |
Find assessor info on the county website
Monthly payment
Est. payment
Payment breakdown
Explore the cost of this home by adjusting the details. Changes won't be saved.Climate risks
Neighborhood: 60137
Nearby schools
Schools provided by the listing agent
- Elementary: Ben Franklin Elementary School
- Middle: Hadley Junior High School
- High: Glenbard West High School
- District: 41
Source: MRED as distributed by MLS GRID. This data may not be complete. We recommend contacting the local school district to confirm school assignments for this home.
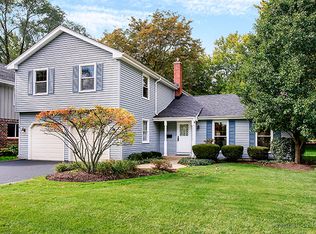

Similar homes
- $780,0004 bd3 ba3.3k sqft83 N Park Blvd, Glen Ellyn, IL 60137Active
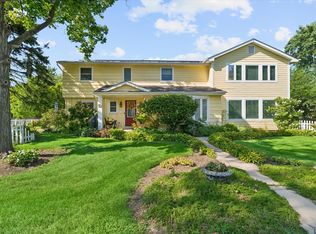 MLS ID #12739852, Jennifer Bergeron, john greene, Realtor. MRED as distributed by MLS GRID
 - $995,0005 bd4 ba3.2k sqft1143 Stuart Ct, Naperville, IL 60540New
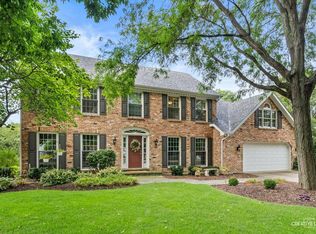 MLS ID #12772186, Ginny Jackson, Baird & Warner. MRED as distributed by MLS GRID
 - $1,449,0005 bd5 ba3.9k sqft1028 Shady Ln, Glen Ellyn, IL 60137Active
 MLS ID #12758957, Tammy Maganini, Keller Williams Premiere Properties. MRED as distributed by MLS GRID
 - $899,9005 bd4 ba2.8k sqft1S705 Westview Ave, Lombard, IL 60148Active
 MLS ID #12744848, Katie Chivilo, @properties Christie's International Real Estate. MRED as distributed by MLS GRID
