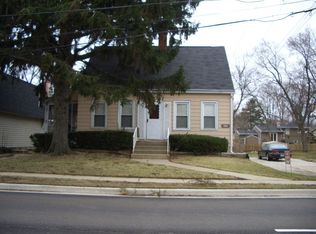
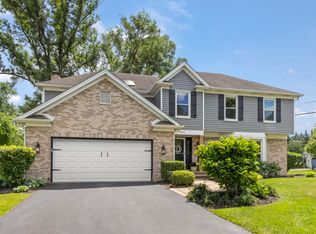
Rustic Charm Meets Modern Luxury in this Newly Renovated Farmhouse! Move Right In! This Stunning 5 Bedroom, 3 Full Bathroom Farmhouse Home has been Completely Renovated with Meticulous Craftsmanship & Style! Natural Sunlight, New Windows and Hardwood Floors Throughout Add a Warm and Cozy Charm to the Spacious Open Floor Plan! Professionally Designed & Decorated, The Elegant, Updated Finishes and Custom Lighting Offer Both Form and Function for Comfortable Living & Entertaining! The Gourmet Kitchen is a Chef's Dream with Modern White Cabinetry, Quartz Counters, LG Appliances, and a Large Farm-style Sink! The Spacious Master Suite is a Private Oasis with Sitting Room. and Luxury Spa Master Bath with Dual Sinks, Clawfoot Tub & Separate European Shower! There Are Plenty of Spaces to Gather or Unwind Inside or Out on This 2/3 Acre Estate Size Lot! Sway on the Swings on the Front Porch! Lounge on the Pergola Covered Brick Paver Patio! Gather around the Large Fire Pit in The Private Backyard! Cozy up inside by the Fireplace! The Finished Basement is a Versatile Space Offering Endless Possibilities! 2 Car Garage with Oversized Door for Large Vehicles! New Concrete Drive & Walkway! New James Hardie Board Exterior Siding! New Windows! Newly Constructed Second Level! All Bathrooms Updated! Renovations Completed in 2024! Highly Rated Glen Ellyn Schools! Just a few steps away from Churchill Elementary! Lake Michigan Water & City Sewer! Explore Nearby Hiking Trails at the Adjacent Nature Park! Nearby Downtown Glen Ellyn & Wheaton Offer Wonderful Shopping & Dining! Welcome Home!
Active
$885,000
300 Geneva Rd, Glen Ellyn, IL 60137
5beds
2,564sqft
Single Family Residence
Built in 1924
0.66 Acres Lot
$857,300 Zestimate®
$345/sqft
$-- HOA
What's special
Modern white cabinetryElegant updated finishesCustom lightingLarge farm-style sinkSpacious open floor planGourmet kitchenNatural sunlight
- 92 days |
- 1,360 |
- 101 |
Zillow last checked:
Listing updated:
Listed by:
Roger Fox, CRS,GRI,SFR,SRES 630-877-7777,
RE/MAX Suburban
Source: MRED as distributed by MLS GRID,MLS#: 12595598
Loading...
Facts & features
Interior
Bedrooms & bathrooms
- Bedrooms: 5
- Bathrooms: 3
- Full bathrooms: 3
Rooms
- Room types: Bedroom 5
Primary bedroom
- Features: Flooring (Hardwood), Bathroom (Full, Double Sink, Tub & Separate Shwr)
- Level: Second
- Area: 264 Square Feet
- Dimensions: 24X11
Bedroom 2
- Features: Flooring (Hardwood)
- Level: Second
- Area: 143 Square Feet
- Dimensions: 13X11
Bedroom 3
- Features: Flooring (Hardwood)
- Level: Second
- Area: 126 Square Feet
- Dimensions: 18X7
Bedroom 4
- Features: Flooring (Hardwood)
- Level: Main
- Area: 108 Square Feet
- Dimensions: 12X9
Bedroom 5
- Features: Flooring (Hardwood)
- Level: Main
- Area: 90 Square Feet
- Dimensions: 10X9
Dining room
- Features: Flooring (Hardwood)
- Level: Main
- Area: 160 Square Feet
- Dimensions: 16X10
Family room
- Level: Basement
- Area: 806 Square Feet
- Dimensions: 31X26
Kitchen
- Features: Kitchen (Eating Area-Breakfast Bar, Eating Area-Table Space, Pantry-Butler), Flooring (Hardwood)
- Level: Main
- Area: 121 Square Feet
- Dimensions: 11X11
Laundry
- Level: Basement
- Area: 50 Square Feet
- Dimensions: 5X10
Living room
- Features: Flooring (Hardwood)
- Level: Main
- Area: 180 Square Feet
- Dimensions: 15X12
Heating
- Natural Gas, Forced Air
Cooling
- Central Air
Appliances
- Included: Range, Microwave, Dishwasher, Refrigerator, Washer, Dryer, Disposal, Stainless Steel Appliance(s)
- Laundry: Gas Dryer Hookup, In Unit, Sink
Features
- 1st Floor Bedroom, 1st Floor Full Bath, Built-in Features, Walk-In Closet(s)
- Flooring: Hardwood
- Windows: Screens
- Basement: Finished,Cellar,Full
- Number of fireplaces: 1
- Fireplace features: Electric, Living Room
Interior area
- Total structure area: 2,564
- Total interior livable area: 2,564 sqft
Property
Parking
- Total spaces: 6
- Parking features: Concrete, Garage Door Opener, Yes, Garage Owned, Detached, Driveway, Owned, Garage
- Garage spaces: 2
- Has uncovered spaces: Yes
Accessibility
- Accessibility features: No Disability Access
Features
- Stories: 2
- Patio & porch: Porch, Patio
- Exterior features: Fire Pit
Lot
- Size: 0.66 Acres
- Dimensions: 126X233X126X220
- Features: Nature Preserve Adjacent, Mature Trees
Details
- Additional structures: Pergola, Shed(s)
- Parcel number: 0503409030
- Special conditions: None
Construction
Type & style
- Home type: SingleFamily
- Architectural style: Farmhouse
- Property subtype: Single Family Residence
Materials
- Fiber Cement
- Roof: Asphalt
Condition
- New construction: No
- Year built: 1924
- Major remodel year: 2024
Utilities & green energy
- Sewer: Public Sewer
- Water: Lake Michigan, Public
Community & HOA
Community
- Features: Park, Lake, Curbs, Sidewalks, Street Paved
HOA
- Services included: None
Location
- Region: Glen Ellyn
Financial & listing details
- Price per square foot: $345/sqft
- Tax assessed value: $170,619
- Annual tax amount: $7,061
- Date on market: 3/18/2026
- Ownership: Fee Simple
Estimated market value
$857,300
$814,000 - $900,000
$5,614/mo
Price history
| Date | Event | Price |
|---|---|---|
| 3/18/2026 | Listed for sale | $885,000-6.8%$345/sqft |
Source:  MRED as distributed by MLS GRID #12595598 Report a problem MRED as distributed by MLS GRID #12595598 Report a problem | ||
| 1/8/2026 | Listing removed | $7,600$3/sqft |
Source: Zillow Rentals Report a problem | ||
| 12/22/2025 | Price change | $7,600-13.1%$3/sqft |
Source: Zillow Rentals Report a problem | ||
| 12/17/2025 | Listed for rent | $8,750-7.9%$3/sqft |
Source: Zillow Rentals Report a problem | ||
| 8/5/2025 | Listing removed | $950,000$371/sqft |
Source: MRED as distributed by MLS GRID #12368957 Report a problem | ||
| 5/19/2025 | Listed for sale | $950,000-11%$371/sqft |
Source: MRED as distributed by MLS GRID #12368957 Report a problem | ||
| 9/21/2024 | Listing removed | $1,067,000$416/sqft |
Source: MRED as distributed by MLS GRID #12135535 Report a problem | ||
| 9/13/2024 | Listing removed | $9,500$4/sqft |
Source: Zillow Rentals Report a problem | ||
| 7/26/2024 | Listed for sale | $1,067,000+433.5%$416/sqft |
Source: MRED as distributed by MLS GRID #12120060 Report a problem | ||
| 5/30/2024 | Listed for rent | $9,500$4/sqft |
Source: Zillow Rentals Report a problem | ||
| 9/16/2022 | Sold | $200,000-11.1%$78/sqft |
Source: MRED as distributed by MLS GRID #11417638 Report a problem | ||
| 8/3/2022 | Pending sale | $225,000$88/sqft |
Source:  RE/MAX International #11417640 Report a problem RE/MAX International #11417640 Report a problem | ||
| 8/3/2022 | Listed for sale | $225,000$88/sqft |
Source: RE/MAX International #11417638 Report a problem | ||
| 8/3/2022 | Pending sale | $225,000$88/sqft |
Source: RE/MAX International #11417640 Report a problem | ||
| 8/2/2022 | Contingent | $225,000$88/sqft |
Source: MRED as distributed by MLS GRID #11417640 Report a problem | ||
| 7/22/2022 | Price change | $225,000-10%$88/sqft |
Source: MRED as distributed by MLS GRID #11417640 Report a problem | ||
| 5/27/2022 | Price change | $249,900-16.7%$97/sqft |
Source: MRED as distributed by MLS GRID #11417640 Report a problem | ||
| 5/12/2022 | Listed for sale | $299,900$117/sqft |
Source: MRED as distributed by MLS GRID #11401558 Report a problem | ||
Public tax history
| Year | Property taxes | Tax assessment |
|---|---|---|
| 2024 | $12,189 +72.6% | $170,619 +79.9% |
| 2023 | $7,061 +12.8% | $94,840 +5.8% |
| 2022 | $6,262 +4.1% | $89,630 +2.4% |
| 2021 | $6,017 +2% | $87,500 +0.9% |
| 2020 | $5,897 +2.4% | $86,690 +2.7% |
| 2019 | $5,759 +5.9% | $84,400 +6.2% |
| 2018 | $5,440 +1.7% | $79,460 +3.8% |
| 2017 | $5,350 -1.1% | $76,530 +4.2% |
| 2016 | $5,412 +9% | $73,470 +4.8% |
| 2015 | $4,967 -11% | $70,090 -6.5% |
| 2014 | $5,578 +2.7% | $74,950 -0.3% |
| 2013 | $5,432 +0.8% | $75,170 -4.1% |
| 2012 | $5,387 +6.5% | $78,390 -6.4% |
| 2011 | $5,057 -5.3% | $83,727 -10% |
| 2010 | $5,340 +3.4% | $93,030 -3.8% |
| 2009 | $5,166 +1.5% | $96,660 |
| 2008 | $5,091 +3.5% | $96,660 +4.8% |
| 2007 | $4,919 +11.2% | $92,230 +15% |
| 2006 | $4,423 +4.8% | $80,200 +7.1% |
| 2005 | $4,218 +3.8% | $74,890 +7.3% |
| 2004 | $4,064 +2.9% | $69,790 +8.4% |
| 2003 | $3,948 +4.2% | $64,380 +5.4% |
| 2002 | $3,790 +5.4% | $61,060 +7.5% |
| 2001 | $3,597 +4.4% | $56,800 +5.1% |
| 2000 | $3,446 | $54,040 |
Find assessor info on the county website
Monthly payment
Est. payment$--/mo
Payment breakdown
Explore the cost of this home by adjusting the details. Changes won't be saved.All calculations are estimates and provided by Zillow, Inc. for informational purposes only. Actual amounts may vary.
HOA fees may include property taxes on listings classified as Co-Ops. Contact the listing agent and/or owner for fee details.
Mortgage interest rates are dependent on a number of factors, including credit score, down payment, and repayment length. Interest rate data provided by Zillow Group Marketplace, Inc. as of 1/1/1970 from various mortgage lenders with which we have lead or other similar arrangements; the Estimated Payment is an average of those rates.
See how much you could borrow to make a competitive offer.
Climate risks
Neighborhood: 60137
Nearby schools
GreatSchools rating
- 8/10Churchill Elementary SchoolGrades: K-5Distance: 0.1 mi
- 10/10Hadley Junior High SchoolGrades: 6-8Distance: 0.6 mi
- 7/10Glenbard West High SchoolGrades: 9-12Distance: 1.1 mi
Schools provided by the listing agent
- Elementary: Churchill Elementary School
- Middle: Hadley Junior High School
- High: Glenbard West High School
- District: 41
Source: MRED as distributed by MLS GRID. This data may not be complete. We recommend contacting the local school district to confirm school assignments for this home.
A local agent can set up tours, give advice and negotiate with sellers.
A local lender can help you make sure your offer is ready when you are.


- Illinois
- DuPage County
- Glen Ellyn
- 60137
- 300 Geneva Rd
Nearby cities
Nearby zip codes
Other Glen Ellyn Topics
