
A COMPLETE TRANSFORMATION - DISTINCTIVE STYLE, BEAUTIFULLY REIMAGINED Completely gutted and rebuilt inside, this remarkable Glen Ellyn home offers a fresh beginning, blending striking architectural character with custom details and beautifully updated finishes. The comprehensive interior transformation features custom interior doors, custom oak hardwood flooring throughout, and updated fixtures, creating a cohesive, refined look from room to room. The dramatic great room makes a memorable statement with its soaring cathedral ceiling, exposed beams, and inviting fireplace, while nine-foot ceilings throughout the main living areas enhance the sense of space. The beautifully reimagined kitchen features creamy-white custom cabinetry, marble countertops and backsplash, a premium Wolf stove, and a Sub-Zero refrigerator, complemented by refined fixtures and other updated appliances-an elegant setting for everyday living and entertaining. Four bedrooms and three bathrooms complement the home's thoughtfully refreshed interior. Downstairs, the finished basement features nine-foot ceilings and versatile recreational space, with separate rooms offering possibilities for a home theater, hobbies, fitness, or entertaining. A surprise feature awaits outside: a separate, bright and spacious outbuilding with FULL kitchen, offers flexible possibilities for a private space, a summer playroom, a gathering space, or a personal retreat. Mature trees and outdoor space add character to the setting. More than a cosmetic update, this is a comprehensive interior transformation that brings together architectural charm, custom finishes, and flexible spaces for today's lifestyle. Come discover the possibilities and experience this distinctive property for yourself.
$799,000
2N252 Diane Ave, Glen Ellyn, IL 60137
4beds
3,320sqft
Single Family Residence
Built in 1959
0.42 Acres Lot
$-- Zestimate®
$241/sqft
$-- HOA
What's special
Inviting fireplaceThree bathroomsStriking architectural characterMature treesVersatile recreational spaceOutdoor spaceCreamy-white custom cabinetry
- --
- 193
- views
- 16
- saves
Zillow last checked:
Listing updated:
Listed by:
Marianne Maravich 815-701-7337,
@properties Christie's International Real Estate
Source: MRED as distributed by MLS GRID,MLS#: 12780758
Facts & features
Interior
Bedrooms & bathrooms
- Bedrooms: 4
- Bathrooms: 3
- Full bathrooms: 3
Rooms
- Room types: Theatre Room, Breakfast Room, Recreation Room, Game Room, Storage, Bonus Room
Primary bedroom
- Features: Flooring (Hardwood), Bathroom (Full)
- Area: 270 Square Feet
- Dimensions: 18X15
Bedroom 2
- Features: Flooring (Hardwood)
- Area: 143 Square Feet
- Dimensions: 13X11
Bedroom 3
- Features: Flooring (Hardwood)
- Area: 117 Square Feet
- Dimensions: 13X9
Bedroom 4
- Features: Flooring (Hardwood)
- Area: 117 Square Feet
- Dimensions: 13X9
Bonus room
- Area: 110 Square Feet
- Dimensions: 11X10
Breakfast room
- Features: Flooring (Hardwood)
- Area: 80 Square Feet
- Dimensions: 10X8
Game room
- Features: Flooring (Carpet)
- Area: 209 Square Feet
- Dimensions: 19X11
Kitchen
- Features: Kitchen (Island, Breakfast Room)
- Area: 160 Square Feet
- Dimensions: 16X10
Laundry
- Area: 63 Square Feet
- Dimensions: 9X7
Living room
- Features: Flooring (Hardwood)
- Area: 414 Square Feet
- Dimensions: 23X18
Recreation room
- Features: Flooring (Carpet)
- Area: 352 Square Feet
- Dimensions: 22X16
Storage
- Area: 60 Square Feet
- Dimensions: 15X4
Other
- Features: Flooring (Carpet)
- Area: 120 Square Feet
- Dimensions: 12X10
Heating
- Has Heating (Unspecified Type)
Cooling
- Central Air
Appliances
- Included: Range, Microwave, Dishwasher, Refrigerator, Washer, Dryer
- Laundry: Sink
Features
- 1st Floor Bedroom, Built-in Features, Walk-In Closet(s)
- Flooring: Hardwood
- Basement: Finished,Full
- Number of fireplaces: 2
- Fireplace features: Wood Burning, Family Room, Living Room
Interior area
- Total structure area: 3,182
- Total interior livable area: 3,320 sqft
- Finished area below ground: 1,218
Video & virtual tour
Property
Parking
- Total spaces: 2
- Parking features: Concrete, Garage Door Opener, Yes, Garage Owned, Attached, Garage
- Attached garage spaces: 2
- Has uncovered spaces: Yes
Accessibility
- Accessibility features: No Disability Access
Features
- Stories: 1
- Patio & porch: Deck
- Fencing: Fenced
Lot
- Size: 0.42 Acres
- Dimensions: 99X185
- Features: Garden
Details
- Additional structures: See Remarks
- Parcel number: 0234401022
- Special conditions: None
- Other equipment: Ceiling Fan(s)
Construction
Type & style
- Home type: SingleFamily
- Architectural style: Ranch
- Property subtype: Single Family Residence
Materials
- Aluminum Siding, Vinyl Siding, Frame
- Foundation: Concrete Perimeter
- Roof: Asphalt
Condition
- New construction: No
- Year built: 1959
- Major remodel year: 2025
Details
- Builder model: Ranch
Utilities & green energy
- Sewer: Septic Tank
- Water: Well
Community & HOA
Community
- Security: Carbon Monoxide Detector(s)
HOA
- Services included: None
Location
- Region: Glen Ellyn
Financial & listing details
- Price per square foot: $241/sqft
- Tax assessed value: $125,304
- Annual tax amount: $9,386
- Date on market: 10/22/2026
- Ownership: Fee Simple
Estimated market value
Not available
Estimated sales range
Not available
Not available
Price history
| Date | Event | Price |
|---|---|---|
| 7/3/2025 | Sold | $452,000-4.8%$136/sqft |
Source:  MRED as distributed by MLS GRID #12348671 Report a problem MRED as distributed by MLS GRID #12348671 Report a problem | ||
| 5/30/2025 | Contingent | $475,000$143/sqft |
Source: MRED as distributed by MLS GRID #12348671 Report a problem | ||
| 5/17/2025 | Listed for sale | $475,000$143/sqft |
Source: MRED as distributed by MLS GRID #12348671 Report a problem | ||
| 5/14/2025 | Contingent | $475,000$143/sqft |
Source: MRED as distributed by MLS GRID #12348671 Report a problem | ||
| 5/8/2025 | Listed for sale | $475,000+15.9%$143/sqft |
Source: MRED as distributed by MLS GRID #12348671 Report a problem | ||
| 8/3/2023 | Sold | $410,000-2.4%$123/sqft |
Source: Public Record Report a problem | ||
| 6/22/2023 | Contingent | $420,000$127/sqft |
Source: MRED as distributed by MLS GRID #11765111 Report a problem | ||
| 6/12/2023 | Listed for sale | $420,000$127/sqft |
Source: MRED as distributed by MLS GRID #11765111 Report a problem | ||
| 6/9/2023 | Contingent | $420,000$127/sqft |
Source: MRED as distributed by MLS GRID #11765111 Report a problem | ||
| 6/6/2023 | Listed for sale | $420,000+191.7%$127/sqft |
Source: MRED as distributed by MLS GRID #11765111 Report a problem | ||
| 7/16/1997 | Sold | $144,000+42.6%$43/sqft |
Source: Public Record Report a problem | ||
| 11/8/1996 | Sold | $101,000$30/sqft |
Source: Public Record Report a problem | ||
Public tax history
| Year | Property taxes | Tax assessment |
|---|---|---|
| 2025 | $9,386 +4.6% | $125,304 +9.3% |
| 2024 | $8,977 +28.1% | $114,632 +21.8% |
| 2023 | $7,007 +7% | $94,150 +14.3% |
| 2022 | $6,550 +6.8% | $82,350 +5.3% |
| 2021 | $6,131 +4.1% | $78,240 +2.5% |
| 2020 | $5,892 +3.8% | $76,330 +4.1% |
| 2019 | $5,674 -16% | $73,350 -4.9% |
| 2018 | $6,753 +3.9% | $77,150 +7.9% |
| 2017 | $6,497 +4.2% | $71,500 +8.1% |
| 2016 | $6,235 +2.6% | $66,170 +7.2% |
| 2015 | $6,077 -10% | $61,750 -0.1% |
| 2014 | $6,751 +0.9% | $61,840 -3.3% |
| 2013 | $6,689 +3% | $63,960 -6.3% |
| 2012 | $6,494 +3.6% | $68,290 -9.4% |
| 2011 | $6,271 -0.9% | $75,390 -11.6% |
| 2010 | $6,331 +2.2% | $85,240 -6.9% |
| 2009 | $6,192 +0.7% | $91,530 |
| 2008 | $6,148 +4.6% | $91,530 +5.3% |
| 2007 | $5,878 +3.8% | $86,920 +7% |
| 2006 | $5,665 +23.5% | $81,220 +21.8% |
| 2005 | $4,587 +9.9% | $66,700 +9.6% |
| 2004 | $4,175 +7.3% | $60,850 +10% |
| 2003 | $3,890 +8% | $55,320 +7.9% |
| 2002 | $3,602 +10.6% | $51,260 +9.1% |
| 2001 | $3,257 +3.7% | $47,000 +4.9% |
| 2000 | $3,140 | $44,800 |
Find assessor info on the county website
Monthly payment
Est. payment
Payment breakdown
Explore the cost of this home by adjusting the details. Changes won't be saved.Climate risks
Neighborhood: 60137
Nearby schools
Schools provided by the listing agent
- Elementary: Glen Hill Primary School
- Middle: Glenside Middle School
- High: Glenbard West High School
- District: 16
Source: MRED as distributed by MLS GRID. This data may not be complete. We recommend contacting the local school district to confirm school assignments for this home.
Similar homes
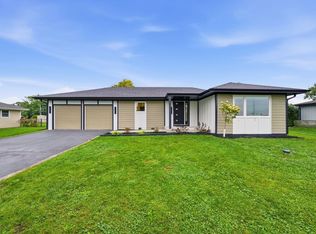
- $559,9003 bd2 ba2.5k sqft2N075 Mildred Ave, Glen Ellyn, IL 60137New
 MLS ID #12789786, Edyta Sikon, Exit Realty Redefined. MRED as distributed by MLS GRID
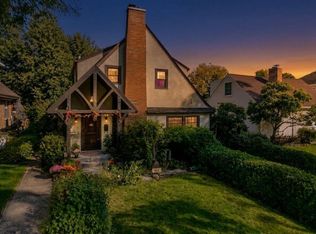
 - $750,0003 bd2 ba1.8k sqft165 Forest Ave, Glen Ellyn, IL 60137Active
 MLS ID #12774427, Debbie Pawlowicz, DPG Real Estate Agency. MRED as distributed by MLS GRID
 - $849,0005 bd4 ba2.8k sqft1S705 Westview Ave, Lombard, IL 60148Active
 MLS ID #12787192, Katie Chivilo, @properties Christies Internal Real Estate. MRED as distributed by MLS GRID
 - $535,5554 bd3 ba2.4k sqft(Undisclosed Address), Bloomingdale, IL 60108New
 MLS ID #12792344, Chirag Thakkar, Seed Realty LLC. MRED as distributed by MLS GRID
