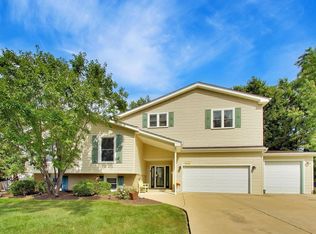
Most neighborhoods have sidewalks, this one has runways! Welcome to 6861 Washington St where you can have airplanes and have room for all of your cars/toys. Once you experience 1.46 acres, a typical suburban backyard may never feel the same. Set on a beautiful, expansive property tucked away into Downers Grove unique airplane neighborhood, this 4-bedroom ranch offers the kind of land that's getting harder and harder to find-paired with a fantastic layout designed for comfortable everyday living. Step inside and you'll immediately appreciate the spacious, well-planned floor plan with four bedrooms and plenty of room to gather, entertain, or simply spread out. But the real showstopper is outside. With 1.46 acres, you'll have room for summer parties, backyard games, a garden, chicken coup, firepit nights, or simply enjoying the peace and privacy of having your own piece of land. If you have been searching for single-level living without sacrificing space-or dreaming of a property where you are not looking directly into your neighbor's backyard-this is one you need to see in person. A rare combination of land, layout, privacy, location, and convenience.
Active
Price cut: $25K (10/6)
$749,999
8681 Washington St, Downers Grove, IL 60516
4beds
2,814sqft
Single Family Residence
Built in 1968
1.46 Acres Lot
$-- Zestimate®
$267/sqft
$-- HOA
What's special
Spacious well-planned floor planBeautiful expansive property
- 26 days
- 2,425
- 163
Zillow last checked:
Listing updated:
Listed by:
Jennifer Oukrust (847)571-5698,
Compass
Source: MRED as distributed by MLS GRID,MLS#: 12728310
Facts & features
Interior
Bedrooms & bathrooms
- Bedrooms: 4
- Bathrooms: 3
- Full bathrooms: 2
- 1/2 bathrooms: 1
Rooms
- Room types: Eating Area, Foyer
Primary bedroom
- Features: Flooring (Carpet), Bathroom (Full)
- Level: Main
- Area: 624 Square Feet
- Dimensions: 24X26
Bedroom 2
- Features: Flooring (Carpet)
- Level: Main
- Area: 110 Square Feet
- Dimensions: 10X11
Bedroom 3
- Features: Flooring (Carpet)
- Level: Main
- Area: 154 Square Feet
- Dimensions: 11X14
Bedroom 4
- Features: Flooring (Carpet)
- Level: Main
- Area: 156 Square Feet
- Dimensions: 12X13
Dining room
- Features: Flooring (Hardwood)
- Level: Main
- Area: 156 Square Feet
- Dimensions: 12X13
Eating area
- Features: Flooring (Hardwood)
- Level: Main
- Area: 108 Square Feet
- Dimensions: 9X12
Family room
- Features: Flooring (Carpet)
- Level: Main
- Area: 285 Square Feet
- Dimensions: 15X19
Foyer
- Features: Flooring (Hardwood)
- Level: Main
- Area: 72 Square Feet
- Dimensions: 6X12
Kitchen
- Features: Kitchen (Eating Area-Breakfast Bar, Eating Area-Table Space, Island, Custom Cabinetry, Granite Counters)
- Level: Main
- Area: 195 Square Feet
- Dimensions: 13X15
Laundry
- Level: Main
- Area: 72 Square Feet
- Dimensions: 8X9
Living room
- Features: Flooring (Hardwood)
- Level: Main
- Area: 195 Square Feet
- Dimensions: 13X15
Heating
- Natural Gas, Forced Air
Cooling
- Central Air
Appliances
- Included: Range, Microwave, Dishwasher, Refrigerator, Freezer, Washer, Dryer, Disposal, Oven, Water Softener, Water Softener Rented
- Laundry: Main Level
Features
- 1st Floor Bedroom
- Flooring: Hardwood
- Windows: Skylight(s)
- Basement: Unfinished,Partial
- Number of fireplaces: 1
- Fireplace features: Family Room
Interior area
- Total structure area: 0
- Total interior livable area: 2,814 sqft
Property
Parking
- Total spaces: 2
- Parking features: Yes, Garage Owned, Attached, Garage
- Attached garage spaces: 2
Accessibility
- Accessibility features: No Disability Access
Features
- Stories: 1
- Patio & porch: Deck
Lot
- Size: 1.46 Acres
- Features: Mature Trees
Details
- Parcel number: 0932310001
- Special conditions: None
Construction
Type & style
- Home type: SingleFamily
- Architectural style: Ranch
- Property subtype: Single Family Residence
Materials
- Brick
Condition
- New construction: No
- Year built: 1968
Utilities & green energy
- Sewer: Public Sewer
- Water: Well
Community & HOA
Community
- Features: Park, Airport/Runway, Lake, Street Lights, Street Paved
- Subdivision: Brookeridge
HOA
- Services included: None
Location
- Region: Downers Grove
Financial & listing details
- Price per square foot: $267/sqft
- Tax assessed value: $236,848
- Annual tax amount: $11,997
- Date on market: 9/21/2026
- Ownership: Fee Simple
Estimated market value
Not available
Estimated sales range
Not available
Not available
Price history
| Date | Event | Price |
|---|---|---|
| 10/6/2026 | Price change | $749,999-3.2%$267/sqft |
Source:  MRED as distributed by MLS GRID #12728310 Report a problem MRED as distributed by MLS GRID #12728310 Report a problem | ||
| 9/26/2026 | Price change | $775,000-6.1%$275/sqft |
Source: MRED as distributed by MLS GRID #12728310 Report a problem | ||
| 9/21/2026 | Listed for sale | $825,000+218.5%$293/sqft |
Source: MRED as distributed by MLS GRID #12728310 Report a problem | ||
| 12/19/1995 | Sold | $259,000$92/sqft |
Source: Public Record Report a problem | ||
Public tax history
| Year | Property taxes | Tax assessment |
|---|---|---|
| 2025 | $12,096 +0.8% | $236,848 +7.9% |
| 2024 | $11,997 +4.2% | $219,507 +8.8% |
| 2023 | $11,517 +5.5% | $201,790 +5.1% |
| 2022 | $10,921 +9.5% | $192,000 +1.2% |
| 2021 | $9,975 +1.7% | $189,810 +2% |
| 2020 | $9,804 +3.4% | $186,050 |
| 2019 | $9,478 -6.2% | -- |
| 2018 | $10,099 +3.9% | $186,290 +3.9% |
| 2017 | $9,717 +5.1% | $179,260 +4.8% |
| 2016 | $9,242 +1.4% | $171,090 +6.3% |
| 2015 | $9,118 +1.7% | $160,960 +2.8% |
| 2014 | $8,963 -1.6% | $156,500 +0.5% |
| 2013 | $9,109 +3.4% | $155,770 -4.3% |
| 2012 | $8,807 +3.3% | $162,780 -6.1% |
| 2011 | $8,524 +1.2% | $173,350 -4.6% |
| 2010 | $8,422 +2.7% | $181,790 -5.8% |
| 2009 | $8,201 +2.1% | $192,960 |
| 2008 | $8,035 +4.9% | $192,960 +5.9% |
| 2007 | $7,661 -2.6% | $182,210 +1.7% |
| 2006 | $7,866 +5.9% | $179,240 +7.7% |
| 2005 | $7,426 +3.3% | $166,420 +7% |
| 2004 | $7,189 +3% | $155,530 +10% |
| 2003 | $6,978 +0.1% | $141,390 +3.5% |
| 2002 | $6,969 +17.5% | $136,640 +22.2% |
| 2001 | $5,929 +2% | $111,810 +3.5% |
| 2000 | $5,812 | $108,030 |
Find assessor info on the county website
Monthly payment
Est. payment
Payment breakdown
Explore the cost of this home by adjusting the details. Changes won't be saved.Climate risks
Neighborhood: 60516
Nearby schools
Schools provided by the listing agent
- Elementary: Elizabeth Ide Elementary School
- Middle: Lakeview Junior High School
- High: Downers Grove South High School
- District: 66
Source: MRED as distributed by MLS GRID. This data may not be complete. We recommend contacting the local school district to confirm school assignments for this home.
- $980,700-- bd2 ba3.3k sqft8701 Washington St, Downers Grove, IL 60516Off Market
- $676,200-- bd2 ba2k sqft8642 Washington St, Downers Grove, IL 60516Off Market
- $727,2004 bd3 ba2.6k sqft8654 Washington St, Downers Grove, IL 60516Off Market
- $593,600-- bd2 ba1.7k sqft755 86th Pl, Downers Grove, IL 60516Off Market
Similar homes
- $689,0005 bd3 ba2.9k sqft1140 Crystal Ave, Downers Grove, IL 60516Active
 MLS ID #12755663, Aileen DeLeon, CNC,CSC, Coldwell Banker Realty. MRED as distributed by MLS GRID
 - $799,0005 bd3 ba4k sqft7309 Seminole Ct, Darien, IL 60561Active
 MLS ID #12750407, Eric Hardman, Compass. MRED as distributed by MLS GRID
 - $825,0004 bd3 ba3.2k sqft8S765 Singletree Ln, Naperville, IL 60565Active
 MLS ID #12703540, Jennifer Conte, RE/MAX Professionals Select. MRED as distributed by MLS GRID
 - $599,0005 bd3 ba3.2k sqft1902 Gigi Ln, Darien, IL 60561Active
 MLS ID #12759633, Julija Jovanovic, eXp Realty. MRED as distributed by MLS GRID
