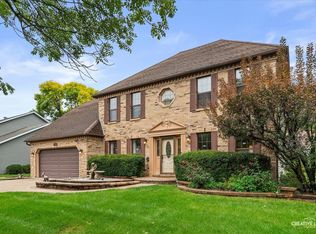
Beautiful brick-front Georgian home, set on a mature, tree-lined lot with tiered landscaping and a private fenced backyard. This well-maintained home offers a grand two-story foyer, rich hardwood flooring, detailed crown moldings, and classic wood trim throughout. The spacious living and dining areas provide an elegant setting for everyday living and entertaining. Updated kitchen features granite countertops, stainless steel appliances, abundant cabinetry, a large eat-at island, and opens to the bright vaulted sunroom with skylights, French doors, and direct access to the brick paver patio. The inviting family room includes a brick fireplace with custom built-in shelving and large windows overlooking the backyard. Freshly painted walls, brand-new carpet, and brand-new windows add comfort and value throughout the home. Generously sized bedrooms offer excellent closet space, including walk-in closets. Finished basement provides additional living space, storage, and built-in shelving. Enjoy the large fenced yard, paver patio, and mature oak setting in a highly convenient Naperville location near shopping, dining, parks, schools, and major roads. A wonderful opportunity to own a classic Naperville home with timeless character and important recent updates!
Active
Price cut: $41K (7/16)
$838,000
2004 Mustang Dr, Naperville, IL 60565
4beds
3,206sqft
Single Family Residence
Built in 1988
0.32 Acres Lot
$829,600 Zestimate®
$261/sqft
$15/mo HOA
What's special
Tiered landscapingBrick-front georgian homeLarge fenced yardGenerously sized bedroomsPrivate fenced backyardLarge eat-at islandExcellent closet space
- 117 days
- 527
- 28
Zillow last checked:
Listing updated:
Listed by:
Pengfei Zhang, ABR,CSC,SRS 312-593-2173,
Cloudup Realty LLC
Source: MRED as distributed by MLS GRID,MLS#: 12678741
Facts & features
Interior
Bedrooms & bathrooms
- Bedrooms: 4
- Bathrooms: 3
- Full bathrooms: 2
- 1/2 bathrooms: 1
Rooms
- Room types: Den, Media Room, Recreation Room, Heated Sun Room
Primary bedroom
- Features: Flooring (Carpet), Window Treatments (Blinds), Bathroom (Full)
- Level: Second
- Area: 234 Square Feet
- Dimensions: 13X18
Bedroom 2
- Features: Flooring (Carpet)
- Level: Second
- Area: 168 Square Feet
- Dimensions: 12X14
Bedroom 3
- Features: Flooring (Carpet), Window Treatments (Blinds)
- Level: Second
- Area: 154 Square Feet
- Dimensions: 14X11
Bedroom 4
- Features: Flooring (Carpet)
- Level: Second
- Area: 154 Square Feet
- Dimensions: 14X11
Den
- Features: Flooring (Hardwood), Window Treatments (Curtains/Drapes)
- Level: Main
- Area: 120 Square Feet
- Dimensions: 10X12
Dining room
- Features: Flooring (Hardwood)
- Level: Main
- Area: 143 Square Feet
- Dimensions: 13X11
Family room
- Features: Flooring (Carpet), Window Treatments (Shades)
- Level: Main
- Area: 280 Square Feet
- Dimensions: 14X20
Other
- Features: Flooring (Ceramic Tile), Window Treatments (Blinds)
- Level: Main
- Area: 121 Square Feet
- Dimensions: 11X11
Kitchen
- Features: Kitchen (Eating Area-Breakfast Bar, Island, Pantry-Butler, Pantry-Closet), Flooring (Hardwood)
- Level: Main
- Area: 216 Square Feet
- Dimensions: 12X18
Laundry
- Features: Flooring (Vinyl)
- Level: Main
- Area: 42 Square Feet
- Dimensions: 6X7
Living room
- Features: Flooring (Carpet), Window Treatments (Curtains/Drapes)
- Level: Main
- Area: 264 Square Feet
- Dimensions: 12X22
Media room
- Features: Flooring (Carpet)
- Level: Basement
- Area: 180 Square Feet
- Dimensions: 12X15
Recreation room
- Features: Flooring (Carpet)
- Level: Basement
- Area: 384 Square Feet
- Dimensions: 24X16
Heating
- Natural Gas, Forced Air
Cooling
- Central Air
Appliances
- Included: Range, Dishwasher, Refrigerator, Washer, Dryer, Disposal, Stainless Steel Appliance(s), Wine Refrigerator, Humidifier
- Laundry: Main Level, Gas Dryer Hookup, In Unit
Features
- Cathedral Ceiling(s)
- Flooring: Hardwood
- Windows: Screens, Skylight(s)
- Basement: Finished,Crawl Space,Full
- Attic: Unfinished
- Number of fireplaces: 1
- Fireplace features: Attached Fireplace Doors/Screen, Gas Starter, Family Room
Interior area
- Total structure area: 1,479
- Total interior livable area: 3,206 sqft
Property
Parking
- Total spaces: 2
- Parking features: Asphalt, Garage Door Opener, Yes, Garage Owned, Attached, Garage
- Attached garage spaces: 2
- Has uncovered spaces: Yes
Accessibility
- Accessibility features: No Disability Access
Features
- Stories: 2
- Patio & porch: Patio
- Has spa: Yes
- Spa features: Outdoor Hot Tub
- Fencing: Fenced
Lot
- Size: 0.32 Acres
- Dimensions: 93X156X90X156
- Features: Landscaped
Details
- Parcel number: 0828415018
- Special conditions: None
- Other equipment: Ceiling Fan(s), Fan-Whole House, Sump Pump, Backup Sump Pump;
Construction
Type & style
- Home type: SingleFamily
- Architectural style: Georgian
- Property subtype: Single Family Residence
Materials
- Brick, Cedar
- Foundation: Concrete Perimeter
- Roof: Asphalt
Condition
- New construction: No
- Year built: 1988
Details
- Builder model: SIEBERT
Utilities & green energy
- Electric: Circuit Breakers, 200+ Amp Service
- Sewer: Public Sewer
- Water: Lake Michigan
Community & HOA
Community
- Features: Curbs, Sidewalks, Street Lights, Street Paved
- Subdivision: High Oaks
HOA
- Has HOA: Yes
- Services included: Other, None
- HOA fee: $180 annually
Location
- Region: Naperville
Financial & listing details
- Price per square foot: $261/sqft
- Tax assessed value: $247,381
- Annual tax amount: $13,474
- Date on market: 6/17/2026
- Ownership: Fee Simple
Estimated market value
$829,600
$788,000 - $871,000
$4,122/mo
Price history
| Date | Event | Price |
|---|---|---|
| 9/28/2026 | Listed for sale | $838,000$261/sqft |
Source:  MRED as distributed by MLS GRID #12678741 Report a problem MRED as distributed by MLS GRID #12678741 Report a problem | ||
| 9/8/2026 | Contingent | $838,000$261/sqft |
Source: MRED as distributed by MLS GRID #12678741 Report a problem | ||
| 7/16/2026 | Price change | $838,000-4.7%$261/sqft |
Source: MRED as distributed by MLS GRID #12678741 Report a problem | ||
| 6/17/2026 | Listed for sale | $879,000+69.7%$274/sqft |
Source: MRED as distributed by MLS GRID #12678741 Report a problem | ||
| 8/14/2013 | Sold | $518,000-4.1%$162/sqft |
Source: MRED as distributed by MLS GRID #08286796 Report a problem | ||
| 6/25/2013 | Price change | $539,900-1.8%$168/sqft |
Source: RE/MAX of Naperville #08286796 Report a problem | ||
| 5/1/2013 | Price change | $549,900-3.4%$172/sqft |
Source: Remax of Naperville #08286796 Report a problem | ||
| 4/20/2013 | Price change | $569,000-3.5%$177/sqft |
Source: Remax of Naperville #08286796 Report a problem | ||
| 3/9/2013 | Listed for sale | $589,900$184/sqft |
Source: Remax of Naperville #08286796 Report a problem | ||
Public tax history
| Year | Property taxes | Tax assessment |
|---|---|---|
| 2025 | $13,971 +3.7% | $247,381 +8.5% |
| 2024 | $13,474 +3.7% | $227,938 +9.6% |
| 2023 | $12,998 +6.4% | $208,030 +6.8% |
| 2022 | $12,215 +3.8% | $194,740 +3.9% |
| 2021 | $11,773 +2.2% | $187,370 +1.8% |
| 2020 | $11,524 +3% | $184,000 +4.5% |
| 2019 | $11,192 -5.2% | $176,040 -5% |
| 2018 | $11,805 +2% | $185,300 +3.5% |
| 2017 | $11,572 +2% | $179,050 +3.7% |
| 2016 | $11,346 -5.5% | $172,580 +0% |
| 2015 | $12,007 -3.2% | $172,570 |
| 2014 | $12,398 +1.5% | $172,570 -0.2% |
| 2013 | $12,212 +3.3% | $172,990 -3.8% |
| 2012 | $11,822 +1.6% | $179,730 -5.9% |
| 2011 | $11,630 +2% | $191,100 -4.2% |
| 2010 | $11,407 +1.3% | $199,470 -5% |
| 2009 | $11,262 +2.9% | $209,950 +1.4% |
| 2008 | $10,948 +4.9% | $207,050 +5.9% |
| 2007 | $10,435 +1.3% | $195,510 +4% |
| 2006 | $10,302 +6.9% | $187,990 +10.1% |
| 2005 | $9,639 +2.3% | $170,770 +5.9% |
| 2004 | $9,418 +6.1% | $161,250 +8.4% |
| 2003 | $8,876 +9% | $148,750 +9.7% |
| 2002 | $8,143 +7.3% | $135,570 +7.5% |
| 2001 | $7,588 +13.6% | $126,130 +5.9% |
| 2000 | $6,682 | $119,100 |
Find assessor info on the county website
Monthly payment
Est. payment
Payment breakdown
Explore the cost of this home by adjusting the details. Changes won't be saved.Climate risks
Neighborhood: 60565
Nearby schools
Schools provided by the listing agent
- Elementary: Ranch View Elementary School
- Middle: Kennedy Junior High School
- High: Naperville Central High School
- District: 203
Source: MRED as distributed by MLS GRID. This data may not be complete. We recommend contacting the local school district to confirm school assignments for this home.

Similar homes
- $825,0004 bd3 ba3.2k sqft8S765 Singletree Ln, Naperville, IL 60565Active
 MLS ID #12703540, Jennifer Conte, RE/MAX Professionals Select. MRED as distributed by MLS GRID
 - $825,0004 bd4 ba2.8k sqft475 Prairie Knoll Dr, Naperville, IL 60565Active
 MLS ID #12773128, Ginny Jackson, Baird & Warner. MRED as distributed by MLS GRID
 - $839,9004 bd3 ba3.5k sqft1196 Hobson Mill Dr, Naperville, IL 60540Active
 MLS ID #12760277, Mary Bremer, RE/MAX Suburban. MRED as distributed by MLS GRID
 - $975,0004 bd4 ba2.9k sqft710 Alexandria Dr, Naperville, IL 60565Active
 MLS ID #12766486, Neil Gates, Chase Real Estate LLC. MRED as distributed by MLS GRID
