Nestled on over one beautifully landscaped acre, this exceptional 4-bedroom, 31/2-bath home offers the perfect blend of timeless elegance, modern luxury, and peaceful natural surroundings. With nearly 3,200 square feet above grade plus an additional 1,300+ square feet of finished lower-level living space, this home is designed to accommodate today's lifestyle with remarkable flexibility and comfort. From the moment you arrive, you'll appreciate the pride of ownership that is evident throughout. Rich hardwood flooring extends across the main level, while expansive windows fill the home with natural light. The inviting living room is anchored by a dramatic picture window that frames breathtaking views of the mature trees and tranquil pond, bringing the beauty of nature indoors. The heart of the home is the beautifully remodeled kitchen (2024) featuring custom cabinetry, granite countertops, and stainless steel appliances. One of the home's most captivating spaces is the glass-enclosed three-season sunroom. Surrounded by walls of windows and equipped with its own heating and air conditioning split system, it offers panoramic views of the professionally landscaped grounds and creates the perfect place to enjoy every season in comfort. A rare and highly desirable feature, this home offers two spacious primary suites-one conveniently located on the main level and another on the second floor. Each suite features generous closet space and its own beautifully renovated private bathroom, making this floor plan ideal for multigenerational living, long-term guests, or homeowners seeking exceptional flexibility. The additional bedrooms are generously sized, while the finished lower level provides more than 1,300 square feet of additional living space, offering endless possibilities for recreation, entertaining, a home office, fitness room, or guest accommodations. Step outside to your own private retreat. Set on a professionally landscaped one-acre lot, the property features mature trees, lush gardens, a professionally maintained koi pond, refurbished deck and pergola, elegant paver patios, a 113-foot privacy fence, and irrigation serving many of the flower beds. Every outdoor space has been thoughtfully designed to create a peaceful setting for relaxing or entertaining. The extensive list of improvements reflects the exceptional care this home has received. Recent updates include a stunning kitchen renovation, beautifully remodeled bathrooms, Andersen replacement windows, new air conditioning, furnace, whole-house generator, roof, water softener, water chlorination system, hot water heater, radon mitigation system, and numerous additional improvements. (SEE Highlight sheet in Additional Info for a detailed list). Even more impressive, several prepaid maintenance services-including koi pond maintenance, generator servicing, air conditioning service, and a transferable Andersen window service agreement-offer added value and peace of mind for the next owner.
Active
$865,000
27W118 Cove Ln, Warrenville, IL 60555
4beds
3,166sqft
:
Get pre-qualified$5,859/mo
Single Family Residence
Built in 1952
1.03 Acres Lot
$-- Zestimate®
$273/sqft
$-- HOA
What's special
Professionally maintained koi pondMature treesProfessionally landscaped one-acre lotBeautifully landscaped acreElegant paver patiosLush gardensStunning kitchen renovation
- --
- on Zillow |
- 1,615
- views |
- 121
- saves |
Zillow last checked:
Listing updated:
Listed by:
Maureen Rooney, CSC 630-917-5708,
Keller Williams Premiere Properties,
Michelle Duffy 630-330-7119,
Keller Williams Premiere Properties
Source: MRED as distributed by MLS GRID,MLS#: 12713454
Facts & features
Interior
Bedrooms & bathrooms
- Bedrooms: 4
- Bathrooms: 4
- Full bathrooms: 3
- 1/2 bathrooms: 1
Rooms
- Room types: Game Room, Sun Room, Workshop, Storage, Other Room
Primary bedroom
- Features: Flooring (Carpet), Bathroom (Full)
- Level: Main
- Area: 210 Square Feet
- Dimensions: 14X15
Bedroom 2
- Features: Flooring (Carpet)
- Level: Second
- Area: 195 Square Feet
- Dimensions: 13X15
Bedroom 3
- Features: Flooring (Carpet)
- Level: Second
- Area: 198 Square Feet
- Dimensions: 18X11
Bedroom 4
- Features: Flooring (Carpet)
- Level: Second
- Area: 350 Square Feet
- Dimensions: 25X14
Bar entertainment
- Features: Flooring (Carpet)
- Level: Basement
- Area: 352 Square Feet
- Dimensions: 22X16
Dining room
- Features: Flooring (Hardwood)
- Level: Main
- Area: 180 Square Feet
- Dimensions: 15X12
Family room
- Features: Flooring (Carpet)
- Level: Main
- Area: 234 Square Feet
- Dimensions: 13X18
Game room
- Features: Flooring (Carpet)
- Level: Basement
- Area: 374 Square Feet
- Dimensions: 22X17
Kitchen
- Features: Kitchen (Eating Area-Table Space, Pantry-Closet), Flooring (Wood Laminate)
- Level: Main
- Area: 242 Square Feet
- Dimensions: 22X11
Laundry
- Features: Flooring (Wood Laminate)
- Level: Main
- Area: 42 Square Feet
- Dimensions: 7X6
Living room
- Features: Flooring (Hardwood)
- Level: Main
- Area: 234 Square Feet
- Dimensions: 13X18
Other
- Level: Basement
- Area: 96 Square Feet
- Dimensions: 12X8
Storage
- Level: Basement
- Area: 91 Square Feet
- Dimensions: 7X13
Sun room
- Features: Flooring (Ceramic Tile)
- Level: Main
- Area: 196 Square Feet
- Dimensions: 14X14
Other
- Level: Basement
- Area: 280 Square Feet
- Dimensions: 20X14
Heating
- Natural Gas, Forced Air
Cooling
- Central Air
Appliances
- Included: Range, Microwave, Dishwasher, Refrigerator, Washer, Dryer, Disposal, Water Softener Owned, Humidifier
- Laundry: Main Level, Gas Dryer Hookup, Sink
Features
- Cathedral Ceiling(s), Dry Bar, 1st Floor Bedroom, 1st Floor Full Bath, Walk-In Closet(s)
- Flooring: Hardwood, Laminate
- Windows: Screens, Skylight(s)
- Basement: Finished,Full
- Number of fireplaces: 3
- Fireplace features: Wood Burning, Family Room, Living Room, Basement
Interior area
- Total structure area: 4,863
- Total interior livable area: 3,166 sqft
- Finished area below ground: 890
Property
Parking
- Total spaces: 2
- Parking features: Asphalt, Garage Door Opener, Garage, Yes, Garage Owned, Detached
- Garage spaces: 2
- Has uncovered spaces: Yes
Accessibility
- Accessibility features: No Disability Access
Features
- Stories: 2
- Patio & porch: Deck, Patio
- Has view: Yes
- View description: Water
- Has water view: Yes
- Water view: Water
- Waterfront features: Pond
Lot
- Size: 1.03 Acres
- Dimensions: 125 X 92 X 163 X 205 X 272
- Features: Landscaped, Mature Trees
Details
- Additional structures: Workshop, Pergola, Garage(s)
- Parcel number: 0436202007
- Special conditions: None
- Other equipment: Water-Softener Owned, TV-Cable, Ceiling Fan(s), Sump Pump, Sprinkler-Lawn
Construction
Type & style
- Home type: SingleFamily
- Property subtype: Single Family Residence
Materials
- Brick, Other
- Foundation: Concrete Perimeter
- Roof: Asphalt
Condition
- New construction: No
- Year built: 1952
Utilities & green energy
- Electric: Circuit Breakers
- Sewer: Septic Tank
- Water: Well
Community & HOA
Community
- Features: Lake, Curbs, Street Lights, Street Paved
- Security: Carbon Monoxide Detector(s)
- Subdivision: Herrick Woods
HOA
- Services included: None
Location
- Region: Warrenville
Financial & listing details
- Price per square foot: $273/sqft
- Tax assessed value: $219,932
- Annual tax amount: $14,197
- Date on market: 7/23/2026
- Ownership: Fee Simple
Estimated market value
Not available
Estimated sales range
Not available
Not available
Price history
| Date | Event | Price |
|---|---|---|
| 12/9/2020 | Sold | $480,000$152/sqft |
Source: Public Record Report a problem | ||
| 8/17/2020 | Sold | $480,000-2%$152/sqft |
Source:  MRED as distributed by MLS GRID #10727670 Report a problem MRED as distributed by MLS GRID #10727670 Report a problem | ||
| 7/11/2020 | Pending sale | $490,000$155/sqft |
Source: Option Realty Group LTD #10727670 Report a problem | ||
| 7/8/2020 | Price change | $490,000-1%$155/sqft |
Source: Option Realty Group LTD #10727670 Report a problem | ||
| 5/28/2020 | Listed for sale | $495,000-2%$156/sqft |
Source: Option Realty Group LTD #10727670 Report a problem | ||
| 4/1/2020 | Listing removed | $504,900$159/sqft |
Source: Daniel & Associates Real Estate #10537818 Report a problem | ||
| 2/29/2020 | Price change | $504,900-2.9%$159/sqft |
Source: Daniel & Associates Real Estate #10537818 Report a problem | ||
| 11/26/2019 | Price change | $519,900-3.6%$164/sqft |
Source: Daniel & Associates Real Estate #10537818 Report a problem | ||
| 10/4/2019 | Listed for sale | $539,500$170/sqft |
Source: Daniel & Associates Real Estate #10537818 Report a problem | ||
Public tax history
| Year | Property taxes | Tax assessment |
|---|---|---|
| 2024 | $13,624 +5.7% | $219,932 +9.5% |
| 2023 | $12,889 +3.4% | $200,870 +7% |
| 2022 | $12,467 +2.8% | $187,720 +4.3% |
| 2021 | $12,132 +5.6% | $179,950 +3.1% |
| 2020 | $11,490 +4.7% | $174,490 +5% |
| 2019 | $10,969 -21.4% | $166,160 -20.4% |
| 2018 | $13,958 +2.8% | $208,630 +5.2% |
| 2017 | $13,575 +4.2% | $198,240 +7.2% |
| 2016 | $13,033 +3.8% | $184,840 +8% |
| 2015 | $12,561 -4.2% | $171,100 +0.8% |
| 2014 | $13,109 -0.2% | $169,700 -3.5% |
| 2013 | $13,137 -0.7% | $175,910 -7.9% |
| 2012 | $13,227 +0.2% | $190,960 -9.5% |
| 2011 | $13,202 +0.5% | $211,030 -7.2% |
| 2010 | $13,143 +3.2% | $227,500 -4.4% |
| 2009 | $12,741 +1.4% | $237,950 |
| 2008 | $12,559 +6.5% | $237,950 +7.2% |
| 2007 | $11,791 +3.9% | $221,960 +7% |
| 2006 | $11,354 +9% | $207,440 +11.4% |
| 2005 | $10,415 +2.9% | $186,190 +6.1% |
| 2004 | $10,118 +2.7% | $175,490 +7% |
| 2003 | $9,852 +11.2% | $164,010 +9.9% |
| 2002 | $8,862 +3.9% | $149,250 +7.5% |
| 2001 | $8,531 +3.1% | $138,850 +5.3% |
| 2000 | $8,277 | $131,860 |
Find assessor info on the county website
Monthly payment
Est. payment
Payment breakdown
Explore the cost of this home by adjusting the details. Changes won't be saved.Climate risks
Neighborhood: 60555
Nearby schools
GreatSchools rating
- 9/10Wiesbrook Elementary SchoolGrades: K-5Distance: 1.1 mi
- 7/10Hubble Middle SchoolGrades: 6-8Distance: 0.5 mi
- 8/10Wheaton Warrenville South High SchoolGrades: 9-12Distance: 0.6 mi
Schools provided by the listing agent
- Elementary: Wiesbrook Elementary School
- Middle: Hubble Middle School
- High: Wheaton Warrenville South H S
- District: 200
Source: MRED as distributed by MLS GRID. This data may not be complete. We recommend contacting the local school district to confirm school assignments for this home.
- $1,043,400-- bd-- ba2.1k sqft27W140 Cove Ln, Warrenville, IL 60555Off Market
- $1,026,100-- bd-- ba2.7k sqft3S220 Herrick Rd, Warrenville, IL 60555Off Market
- $1,118,500-- bd-- ba1.8k sqft27W070 Cove Ln, Warrenville, IL 60555Off Market
- $842,5005 bd4 ba4.3k sqft3S210 Herrick Rd, Warrenville, IL 60555Sold
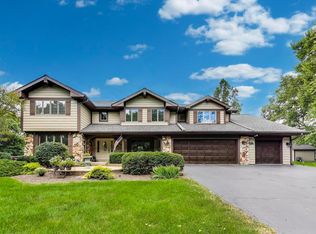
- $1,600,1005 bd5 ba6k sqft27W125 Cove Ln, Warrenville, IL 60555Off Market
- $1,093,800-- bd-- ba4.3k sqft27W162 Cove Ln, Warrenville, IL 60555Off Market
- $1,014,600-- bd-- ba2.2k sqft27W065 Cove Ln, Warrenville, IL 60555Off Market
- $919,400-- bd-- ba2.9k sqft3S204 Herrick Rd, Warrenville, IL 60555Off Market
A local agent can set up tours, give advice and negotiate with sellers.
A local lender can help you make sure your offer is ready when you are.
Similar homes
- $824,9004 bd3 ba3k sqft5709 Lenox Rd, Lisle, IL 60532New
 MLS ID #12721849, Julie Kaczor, ABR, Baird & Warner. MRED as distributed by MLS GRID
 - $899,9004 bd3 ba3.5k sqft1196 Hobson Mill Dr, Naperville, IL 60540New
 MLS ID #12725942, Mary Bremer, RE/MAX Suburban. MRED as distributed by MLS GRID
 - $664,9004 bd3 ba2.5k sqft2S590 Seraph Holmes Ct, Warrenville, IL 60555Active
 MLS ID #12716318, Tim Sullivan, Baird & Warner. MRED as distributed by MLS GRID
 - $850,0004 bd3 ba3.2k sqft8S765 Singletree Ln, Naperville, IL 60565Active
 MLS ID #12703540, Jennifer Conte, RE/MAX Professionals Select. MRED as distributed by MLS GRID
 - $949,9004 bd4 ba4.5k sqft23W212 Blackcherry Ln, Glen Ellyn, IL 60137ActiveMLS ID #12723523, Diana Tomaino, @properties Christie's International Real Estate. MRED as distributed by MLS GRID
- $979,0006 bd3 ba3.1k sqft6S115 New Castle Rd, Naperville, IL 60540ActiveMLS ID #12719786, Nikki Genthner, CSC, @properties Christies International Real Estate. MRED as distributed by MLS GRID
- $850,0004 bd3 ba3.3k sqft2440 Rio Grande Cir, Naperville, IL 60565ActiveMLS ID #12720611, Rick OHalloran, Coldwell Banker Realty. MRED as distributed by MLS GRID
- $879,9004 bd3 ba2.8k sqft2780 Freeland Cir, Naperville, IL 60564NewMLS ID #12721247, Joe Rozanski, Rozanski Realty. MRED as distributed by MLS GRID
- $895,0004 bd4 ba2.8k sqft475 Prairie Knoll Dr, Naperville, IL 60565ActiveMLS ID #12704839, Margie Wesolowska, Keller Williams Innovate. MRED as distributed by MLS GRID
- $899,9004 bd3 ba2.5k sqft534 E Forest Ave, Wheaton, IL 60187ActiveMLS ID #12713810, Becky Chase VanderVeen, C-RET,GRI, Realty Executives Premier Illinois. MRED as distributed by MLS GRID
- $815,0004 bd4 ba2.8k sqft2606 Modaff Rd, Naperville, IL 60565ActiveMLS ID #12709501, Meggan Florell, Keller Williams Infinity. MRED as distributed by MLS GRID
- $900,0004 bd4 ba2.7k sqft571 Apple River Dr, Naperville, IL 60565Price ChangeMLS ID #12698853, Lori Johanneson, @properties Christies International Real Estate. MRED as distributed by MLS GRID
- $714,9004 bd3 ba2.5k sqft1483 Allen Ln, Saint Charles, IL 60174NewMLS ID #12717637, Nancy Tegge, SRES, Baird & Warner Fox Valley - Geneva. MRED as distributed by MLS GRID
- $949,0004 bd3 ba3.2k sqft6183 Tyrnbury Dr, Lisle, IL 60532ActiveMLS ID #12712986, Katherine Rubis, ABR,MRP,SFR,SRS, Berkshire Hathaway HomeServices Chicago. MRED as distributed by MLS GRID
- $775,0004 bd3 ba3.2k sqft2285 Thorntree Ln, Palatine, IL 60067ActiveMLS ID #12719332, Janine Sasso, CSC, Coldwell Banker Realty. MRED as distributed by MLS GRID
- $896,0005 bd4 ba2.5k sqft541 Park Row, Glen Ellyn, IL 60137ActiveMLS ID #12680262, Chris Lukins, Compass. MRED as distributed by MLS GRID
- $724,9004 bd3 ba1.9k sqft1737 Clyde Dr, Naperville, IL 60565NewMLS ID #12721993, Karen Wehrli, CSC, Baird & Warner. MRED as distributed by MLS GRID
- $799,9994 bd4 ba3.9k sqft1319 Cranbrook Cir, Aurora, IL 60502ActiveMLS ID #12723936, Michelle Callaway, HomeSmart Connect LLC. MRED as distributed by MLS GRID
- $750,0005 bd3 ba2.6k sqft600 Sherman St, Downers Grove, IL 60515ActiveMLS ID #12703405, Nicholas Garcia, Coldwell Banker Realty. MRED as distributed by MLS GRID
- $950,0004 bd4 ba3.1k sqft1514 Fargo Blvd, Geneva, IL 60134ActiveMLS ID #12724874, Tamara O'Connor, CRS,GRI, Premier Living Properties. MRED as distributed by MLS GRID
