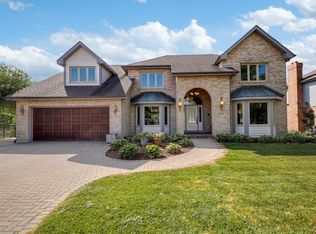
Beautifully updated 4-bedroom, 2.5-bathroom home in the highly sought-after Green Trails community From the moment you arrive, the professionally landscaped grounds and impressive curb appeal make a lasting first impression. Inside, rich Brazilian chestnut hardwood flooring flows throughout the main level, adding warmth and sophistication to the home's inviting spaces. The main-floor primary suite provides the convenience of first floor living complete with a spacious en-suite bathroom designed for comfort and relaxation. The remodeled gourmet kitchen features premium appliances including a GE Monogram convection oven and Bosch dishwasher. The breathtaking family room is filled with natural light thanks to soaring vaulted ceilings and expansive windows. A striking fireplace creates a warm focal point, making this the perfect gathering space throughout every season. The elegant formal living room offers additional entertaining space and is enhanced with built-in surround sound speakers, creating an elevated setting for celebrations or relaxing evenings at home. Step outside to your own private backyard retreat. The low-maintenance Azek composite deck overlooks professionally designed landscaping, while the custom paver patio with a hard-lined gas fire pit creates an inviting outdoor living space perfect for entertaining under the stars or enjoying peaceful evenings surrounded by nature. The partially finished basement provides flexible living space with abundant storage, giving you room for recreation, fitness, hobbies, or future expansion. Significant improvements offer exceptional value and peace of mind. A brand-new Class 4 impact-resistant roof, valued at approximately $66,000, will be installed before closing. Additional premium updates include Hardie Board siding (2015), Marvin Iron Clad windows (2009), a high-efficiency furnace (5 years old), air conditioning (7 years old), and a new water heater installed in 2026. Located in the award-winning Green Trails neighborhood, residents enjoy an extraordinary lifestyle with 26 miles of scenic walking and biking trails, 17 beautifully maintained parks, and 9 tranquil lakes woven throughout the community. Just minutes from historic downtown Naperville, boutique shopping, exceptional dining, Metra commuter rail, and major expressways, this location offers unmatched convenience. Located in highly acclaimed Naperville School District 203.
Active
$975,000
6183 Tyrnbury Dr, Lisle, IL 60532
4beds
3,219sqft
:
Get pre-qualified$6,692/mo
Single Family Residence
Built in 1991
10,001 Square Feet Lot
$-- Zestimate®
$303/sqft
$15/mo HOA
What's special
Striking fireplaceProfessionally landscaped groundsPartially finished basementBuilt-in surround sound speakersMain-floor primary suiteInviting outdoor living spaceHardie board siding
- --
- on Zillow |
- 979
- views |
- 40
- saves |
Zillow last checked:
Listing updated:
Listed by:
Katherine Rubis, ABR,MRP,SFR,SRS 630-886-4247,
Berkshire Hathaway HomeServices Chicago,
Joseph Rubis 815-483-1704,
Berkshire Hathaway HomeServices Chicago
Source: MRED as distributed by MLS GRID,MLS#: 12712986
Facts & features
Interior
Bedrooms & bathrooms
- Bedrooms: 4
- Bathrooms: 3
- Full bathrooms: 2
- 1/2 bathrooms: 1
Rooms
- Room types: Eating Area
Primary bedroom
- Features: Flooring (Hardwood), Bathroom (Full, Double Sink, Whirlpool & Sep Shwr)
- Level: Main
- Area: 240 Square Feet
- Dimensions: 16X15
Bedroom 2
- Features: Flooring (Carpet)
- Level: Second
- Area: 182 Square Feet
- Dimensions: 14X13
Bedroom 3
- Features: Flooring (Carpet)
- Level: Second
- Area: 234 Square Feet
- Dimensions: 18X13
Bedroom 4
- Features: Flooring (Carpet)
- Level: Second
- Area: 252 Square Feet
- Dimensions: 18X14
Dining room
- Features: Flooring (Hardwood)
- Level: Main
- Area: 169 Square Feet
- Dimensions: 13X13
Eating area
- Features: Flooring (Hardwood)
- Level: Main
- Area: 156 Square Feet
- Dimensions: 13X12
Family room
- Features: Flooring (Hardwood)
- Level: Main
- Area: 357 Square Feet
- Dimensions: 17X21
Kitchen
- Features: Kitchen (Eating Area-Table Space, Island, Pantry-Walk-in, Granite Counters, Updated Kitchen), Flooring (Hardwood)
- Level: Main
- Area: 182 Square Feet
- Dimensions: 13X14
Laundry
- Features: Flooring (Other)
- Level: Main
- Area: 42 Square Feet
- Dimensions: 7X6
Living room
- Features: Flooring (Hardwood)
- Level: Main
- Area: 260 Square Feet
- Dimensions: 20X13
Heating
- Natural Gas, Forced Air
Cooling
- Central Air
Appliances
- Included: Range, Microwave, Dishwasher, Refrigerator, Washer, Dryer, Disposal, Stainless Steel Appliance(s), Wine Refrigerator, Humidifier
- Laundry: Main Level, In Unit
Features
- Cathedral Ceiling(s), 1st Floor Bedroom, 1st Floor Full Bath, Walk-In Closet(s), Granite Counters, Separate Dining Room
- Flooring: Hardwood, Carpet
- Windows: Screens
- Basement: Partially Finished,Full
- Number of fireplaces: 1
- Fireplace features: Wood Burning, Gas Starter, Family Room
Interior area
- Total structure area: 5,382
- Total interior livable area: 3,219 sqft
Video & virtual tour
Property
Parking
- Total spaces: 2
- Parking features: Concrete, Garage Door Opener, Yes, Garage Owned, Attached, Garage
- Attached garage spaces: 2
- Has uncovered spaces: Yes
Accessibility
- Accessibility features: No Disability Access
Features
- Stories: 2
- Patio & porch: Deck, Patio
Lot
- Size: 10,001 Square Feet
- Dimensions: 80 x 125
- Features: Landscaped, Mature Trees
Details
- Parcel number: 0816312042
- Special conditions: None
- Other equipment: Sump Pump
Construction
Type & style
- Home type: SingleFamily
- Architectural style: Traditional
- Property subtype: Single Family Residence
Materials
- Brick, Fiber Cement
- Foundation: Concrete Perimeter
- Roof: Asphalt
Condition
- New construction: No
- Year built: 1991
Utilities & green energy
- Sewer: Public Sewer
- Water: Lake Michigan
Community & HOA
Community
- Features: Park, Tennis Court(s), Sidewalks, Street Lights, Street Paved
- Subdivision: Green Trails
HOA
- Has HOA: Yes
- Services included: Insurance
- HOA fee: $180 annually
Location
- Region: Lisle
Financial & listing details
- Price per square foot: $303/sqft
- Tax assessed value: $214,790
- Annual tax amount: $14,715
- Date on market: 7/22/2026
- Ownership: Fee Simple w/ HO Assn.
Estimated market value
Not available
Estimated sales range
Not available
Not available
Price history
| Date | Event | Price |
|---|---|---|
| 11/1/2007 | Sold | $509,438$158/sqft |
Source:  MRED as distributed by MLS GRID #06672116 Report a problem MRED as distributed by MLS GRID #06672116 Report a problem | ||
Public tax history
| Year | Property taxes | Tax assessment |
|---|---|---|
| 2024 | $14,715 +3.3% | $214,790 +9.6% |
| 2023 | $14,241 +10.2% | $196,030 +10% |
| 2022 | $12,918 +3% | $178,210 +3.9% |
| 2021 | $12,545 +2.2% | $171,470 +1.8% |
| 2020 | $12,271 +2.9% | $168,380 +4.5% |
| 2019 | $11,927 +0.6% | $161,100 +1% |
| 2018 | $11,851 +1.7% | $159,510 +3.5% |
| 2017 | $11,654 +1.6% | $154,130 +3.7% |
| 2016 | $11,473 -4.9% | $148,560 +0% |
| 2015 | $12,059 -2% | $148,550 |
| 2014 | $12,307 +1.5% | $148,550 -0.2% |
| 2013 | $12,121 +4% | $148,910 -3.7% |
| 2012 | $11,654 +2.6% | $154,710 -5.6% |
| 2011 | $11,363 +0.3% | $163,920 -6.2% |
| 2010 | $11,327 +2.3% | $174,810 -5% |
| 2009 | $11,071 +3.3% | $183,990 +1.4% |
| 2008 | $10,721 +4.9% | $181,450 +5.9% |
| 2007 | $10,220 +3.7% | $171,340 +7% |
| 2006 | $9,852 +3.4% | $160,130 +6.7% |
| 2005 | $9,531 +3.3% | $150,080 +5.9% |
| 2004 | $9,230 +6.1% | $141,720 +8.4% |
| 2003 | $8,696 +9.6% | $130,730 +9.2% |
| 2002 | $7,931 +7.8% | $119,680 +7.5% |
| 2001 | $7,359 +12.2% | $111,340 +5.9% |
| 2000 | $6,557 | $105,130 |
Find assessor info on the county website
Monthly payment
Est. payment
Payment breakdown
Explore the cost of this home by adjusting the details. Changes won't be saved.Climate risks
Neighborhood: Green Trails
Nearby schools
GreatSchools rating
- 8/10Steeple Run Elementary SchoolGrades: K-5Distance: 0.7 mi
- 8/10Kennedy Junior High SchoolGrades: 6-8Distance: 0.7 mi
- 9/10Naperville North High SchoolGrades: 9-12Distance: 2.7 mi
Schools provided by the listing agent
- Elementary: Steeple Run Elementary School
- Middle: Kennedy Junior High School
- High: Naperville North High School
- District: 203
Source: MRED as distributed by MLS GRID. This data may not be complete. We recommend contacting the local school district to confirm school assignments for this home.
- $839,800-- bd3 ba3.5k sqft6175 Tyrnbury Dr, Lisle, IL 60532Off Market

- $868,6004 bd4 ba2.7k sqft6191 Tyrnbury Dr, Lisle, IL 60532Off Market
- $704,300-- bd2 ba1.7k sqft6180 Tyrnbury Dr, Lisle, IL 60532Off Market
- $917,5004 bd3 ba3.5k sqft6167 Tyrnbury Dr, Lisle, IL 60532Off Market
- $954,0005 bd5 ba3.5k sqft6190 Tyrnbury Dr, Lisle, IL 60532Off Market
- $916,200-- bd2 ba3.3k sqft6160 Tyrnbury Dr, Lisle, IL 60532Off Market
- $550,400-- bd2 ba1.5k sqft2722 Longview Dr, Lisle, IL 60532Off Market
- $504,400-- bd2 ba1.4k sqft2716 Longview Dr, Lisle, IL 60532Off Market
A local agent can set up tours, give advice and negotiate with sellers.
A local lender can help you make sure your offer is ready when you are.
Similar homes
- $689,0004 bd4 ba3.5k sqft4505 Concorde Pl, Lisle, IL 60532New
 MLS ID #12721040, Anna Fattore, @properties Christies International Real Estate. MRED as distributed by MLS GRID
 - $970,0004 bd5 ba3.4k sqft31 60th St, Downers Grove, IL 60516New
 MLS ID #12720938, Jennifer Hawbaker, Coldwell Banker Realty. MRED as distributed by MLS GRID
 - $850,0004 bd3 ba3.2k sqft8S765 Singletree Ln, Naperville, IL 60565New
 MLS ID #12703540, Jennifer Conte, RE/MAX Professionals Select. MRED as distributed by MLS GRID
 - $1,075,0005 bd4 ba3.8k sqft933 Spindletree Ave, Naperville, IL 60565New
 MLS ID #12719515, Erik Sachs, @properties Christie's International Real Estate. MRED as distributed by MLS GRID
 - $924,9004 bd3 ba3.5k sqft1196 Hobson Mill Dr, Naperville, IL 60540ActiveMLS ID #12714293, Mary Bremer, RE/MAX Suburban. MRED as distributed by MLS GRID
- $739,9004 bd3 ba3k sqft2528 Sun Valley Rd, Lisle, IL 60532ActiveMLS ID #12682201, Jon Svitak, Platinum Partners Realtors. MRED as distributed by MLS GRID
- $900,0004 bd3 ba3.4k sqft712 De Lasalle Ct, Naperville, IL 60565ActiveMLS ID #12717599, Erik Sachs, @properties Christie's International Real Estate. MRED as distributed by MLS GRID
- $715,0004 bd3 ba3k sqft4433 Brittany Dr, Lisle, IL 60532Price ChangeMLS ID #12699386, Debbie Porcelli, @properties Christie's International Real Estate. MRED as distributed by MLS GRID
- $865,0004 bd4 ba3.1k sqft27W118 Cove Ln, Warrenville, IL 60555ActiveMLS ID #12713454, Maureen Rooney, CSC, Keller Williams Premiere Properties. MRED as distributed by MLS GRID
- $895,0004 bd4 ba2.8k sqft475 Prairie Knoll Dr, Naperville, IL 60565ActiveMLS ID #12704839, Margie Wesolowska, Keller Williams Innovate. MRED as distributed by MLS GRID
- $858,1085 bd4 ba3.5k sqft2361 Legacy Dr, Aurora, IL 60502NewMLS ID #12716228, Steve Roake, ABR, Keller Williams Preferred Rlty. MRED as distributed by MLS GRID
- $899,0004 bd4 ba3.2k sqft1111 Compass Ct, Naperville, IL 60540ActiveMLS ID #12697035, Derek Quelette, @properties Christie's International Real Estate. MRED as distributed by MLS GRID
- $1,000,0005 bd4 ba3.5k sqft1160 Midwest Ln, Wheaton, IL 60189ActiveMLS ID #12706457, Kristen Jungles, CNC, LPT Realty. MRED as distributed by MLS GRID
- $973,0004 bd4 ba3.1k sqft1514 Fargo Blvd, Geneva, IL 60134ActiveMLS ID #12705931, Tamara O'Connor, CRS,GRI, Premier Living Properties. MRED as distributed by MLS GRID
- $949,9004 bd4 ba3.6k sqft3919 Callander Ct, Naperville, IL 60564ActiveMLS ID #12710157, Tina Hollins, Coldwell Banker Realty. MRED as distributed by MLS GRID
- $799,0004 bd4 ba4.2k sqft1648 Brentford Dr, Naperville, IL 60563ActiveMLS ID #12670754, Amy Pearson, @properties Christies International Real Estate. MRED as distributed by MLS GRID
- $664,9004 bd3 ba2.5k sqft2S590 Seraph Holmes Ct, Warrenville, IL 60555NewMLS ID #12716318, Tim Sullivan, Baird & Warner. MRED as distributed by MLS GRID
- $650,0004 bd3 ba2.2k sqft228 Brooklea Ct, Naperville, IL 60565ActiveMLS ID #12684755, Kim Preusch, CSC, @properties Christies International Real Estate. MRED as distributed by MLS GRID
- $899,9004 bd3 ba2.5k sqft534 E Forest Ave, Wheaton, IL 60187ActiveMLS ID #12713810, Becky Chase VanderVeen, C-RET,GRI, Realty Executives Premier Illinois. MRED as distributed by MLS GRID
- $586,9994 bd4 ba2.9k sqft8885 Dryden St, Woodridge, IL 60517NewMLS ID #12721988, Mike Musa, Keller Williams Preferred Rlty. MRED as distributed by MLS GRID
