Looking for more space in North Naperville? Over 4,200 square feet of living space including the finished basement, with a first-floor office, and a large backyard in North Naperville's Eagle Chase community. This spacious 2-story home offers living space with 4 bedrooms, 3.1 bathrooms, with a first floor home office and a layout designed for both everyday living and entertaining. Upstairs, you'll find four well-sized bedrooms with 2 walk-in closets, including a private primary suite with its own full bath with skylight window (2025) above the whirlpool tub and ample walk-in closet space. Finished basement adds valuable living space and includes a full bathroom and a storage room that could use used as a workshop. The oversized backyard features partial fencing, abundant green space, and plenty of room for outdoor gatherings, recreation, or creating your own private oasis. Updated major systems include New Roof with transferable 25 year warranty, HV/AC is 7 years old, house painted 3 years ago and water heater is 2016. The location provides convenient access downtown Naperville, near Metra train station, shopping, dining, Costco, major expressways, and nearby beautiful Arrowhead Park. Enjoy the combination of space, location, and award-winning schools. Located in highly rated Naperville 203 Schools, Beebe Elementary, Jefferson Junior High, and Naperville North High School.
Active
$799,000
1648 Brentford Dr, Naperville, IL 60563
4beds
4,248sqft
:
Get pre-qualified$5,412/mo
Single Family Residence
Built in 1985
0.35 Acres Lot
$-- Zestimate®
$188/sqft
$-- HOA
What's special
Finished basementFour well-sized bedroomsFirst-floor officePrivate primary suiteLarge backyardOversized backyardAbundant green space
- 38 days |
- 798 |
- 20 |
Zillow last checked:
Listing updated:
Listed by:
Amy Pearson 630-634-0700,
@properties Christies International Real Estate
Source: MRED as distributed by MLS GRID,MLS#: 12670754
Facts & features
Interior
Bedrooms & bathrooms
- Bedrooms: 4
- Bathrooms: 4
- Full bathrooms: 3
- 1/2 bathrooms: 1
Rooms
- Room types: Office
Primary bedroom
- Features: Flooring (Carpet), Bathroom (Full)
- Level: Second
- Area: 247 Square Feet
- Dimensions: 19X13
Bedroom 2
- Features: Flooring (Carpet)
- Level: Second
- Area: 180 Square Feet
- Dimensions: 12X15
Bedroom 3
- Features: Flooring (Carpet)
- Level: Second
- Area: 132 Square Feet
- Dimensions: 11X12
Bedroom 4
- Features: Flooring (Carpet)
- Level: Second
- Area: 110 Square Feet
- Dimensions: 11X10
Dining room
- Features: Flooring (Carpet)
- Level: Main
- Area: 156 Square Feet
- Dimensions: 12X13
Family room
- Features: Flooring (Carpet)
- Level: Main
- Area: 285 Square Feet
- Dimensions: 15X19
Kitchen
- Features: Kitchen (Pantry-Closet, Pantry), Flooring (Vinyl)
- Level: Main
- Area: 144 Square Feet
- Dimensions: 12X12
Laundry
- Features: Flooring (Vinyl)
- Level: Main
- Area: 35 Square Feet
- Dimensions: 7X5
Living room
- Features: Flooring (Carpet)
- Level: Main
- Area: 247 Square Feet
- Dimensions: 13X19
Office
- Features: Flooring (Carpet)
- Level: Main
- Area: 132 Square Feet
- Dimensions: 11X12
Heating
- Natural Gas
Cooling
- Central Air
Appliances
- Included: Range, Dishwasher, Refrigerator, Washer, Dryer, Humidifier
- Laundry: Main Level, Laundry Chute, Sink
Features
- Walk-In Closet(s), Bookcases, Pantry, Workshop
- Windows: Skylight(s)
- Basement: Finished,Full
- Number of fireplaces: 1
- Fireplace features: Gas Starter, Family Room
Interior area
- Total structure area: 4,248
- Total interior livable area: 4,248 sqft
- Finished area below ground: 1,538
Property
Parking
- Total spaces: 2
- Parking features: Asphalt, Garage Door Opener, Yes, Garage Owned, Attached, Garage
- Attached garage spaces: 2
- Has uncovered spaces: Yes
Accessibility
- Accessibility features: No Disability Access
Features
- Stories: 2
- Patio & porch: Deck
Lot
- Size: 0.35 Acres
- Dimensions: 75 X 143 X 137 X 143
Details
- Parcel number: 0806403003
- Special conditions: None
- Other equipment: Sump Pump, Backup Sump Pump;, Radon Mitigation System
Construction
Type & style
- Home type: SingleFamily
- Property subtype: Single Family Residence
Materials
- Cedar
Condition
- New construction: No
- Year built: 1985
Utilities & green energy
- Electric: Circuit Breakers
- Sewer: Public Sewer
- Water: Lake Michigan
Community & HOA
Community
- Features: Park, Curbs, Sidewalks, Street Lights
- Subdivision: Eagle Chase
HOA
- Services included: None
Location
- Region: Naperville
Financial & listing details
- Price per square foot: $188/sqft
- Tax assessed value: $193,676
- Annual tax amount: $11,252
- Date on market: 6/20/2026
- Ownership: Fee Simple
Estimated market value
Not available
Estimated sales range
Not available
Not available
Price history
| Date | Event | Price |
|---|---|---|
| 6/20/2026 | Listed for sale | $799,000$188/sqft |
Source:  MRED as distributed by MLS GRID #12670754 Report a problem MRED as distributed by MLS GRID #12670754 Report a problem | ||
Public tax history
| Year | Property taxes | Tax assessment |
|---|---|---|
| 2024 | $11,252 +3.8% | $193,676 +9.6% |
| 2023 | $10,836 +3.2% | $176,760 +3.8% |
| 2022 | $10,499 +3.8% | $170,220 +3.9% |
| 2021 | $10,112 +2.2% | $163,780 +1.8% |
| 2020 | $9,894 +3% | $160,830 +4.5% |
| 2019 | $9,602 -6.3% | $153,880 -6% |
| 2018 | $10,246 +0.7% | $163,620 +3.5% |
| 2017 | $10,171 +2% | $158,100 +3.8% |
| 2016 | $9,970 +0.6% | $152,380 +6.2% |
| 2015 | $9,912 +0.6% | $143,500 +3.7% |
| 2014 | $9,850 +1.5% | $138,340 -0.2% |
| 2013 | $9,702 +3.3% | $138,670 -3.7% |
| 2012 | $9,395 +1.6% | $144,070 -5.9% |
| 2011 | $9,247 +3.1% | $153,180 -3.2% |
| 2010 | $8,973 +1.2% | $158,190 -5% |
| 2009 | $8,862 +2.8% | $166,490 +1.4% |
| 2008 | $8,620 +4.9% | $164,190 +5.9% |
| 2007 | $8,218 +4.4% | $155,040 +7% |
| 2006 | $7,875 +3.6% | $144,880 +6.7% |
| 2005 | $7,604 +2.4% | $135,780 +5.9% |
| 2004 | $7,427 +5.9% | $128,220 +8.4% |
| 2003 | $7,015 +7.2% | $118,290 +7.9% |
| 2002 | $6,542 +7.4% | $109,610 +7.5% |
| 2001 | $6,093 +13.6% | $101,960 +5.9% |
| 2000 | $5,363 | $96,280 |
Find assessor info on the county website
Monthly payment
Est. payment
Payment breakdown
Explore the cost of this home by adjusting the details. Changes won't be saved.Climate risks
Neighborhood: Eagle Chase
Nearby schools
GreatSchools rating
- 8/10Beebe Elementary SchoolGrades: K-5Distance: 0.8 mi
- 8/10Jefferson Jr High SchoolGrades: 6-8Distance: 0.4 mi
- 9/10Naperville North High SchoolGrades: 9-12Distance: 1.4 mi
Schools provided by the listing agent
- Elementary: Beebe Elementary School
- Middle: Jefferson Junior High School
- High: Naperville North High School
- District: 203
Source: MRED as distributed by MLS GRID. This data may not be complete. We recommend contacting the local school district to confirm school assignments for this home.
- $624,2004 bd3 ba2.1k sqft1644 Brentford Dr, Naperville, IL 60563Off Market
- $721,600-- bd2 ba2.7k sqft1652 Brentford Dr, Naperville, IL 60563Off Market
- $949,0005 bd3 ba3.1k sqft529 Braemar Ave, Naperville, IL 60563Off Market
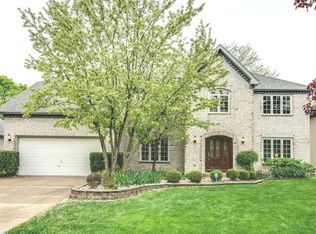
- $802,200-- bd2 ba3.2k sqft1656 Brentford Dr, Naperville, IL 60563Off Market
- $915,1004 bd3 ba3.6k sqft533 Braemar Ave, Naperville, IL 60563Off Market
- $560,0004 bd4 ba2.2k sqft1640 Brentford Dr, Naperville, IL 60563Sold
- $766,100-- bd2 ba3.1k sqft525 Braemar Ave, Naperville, IL 60563Off Market
- $841,000-- bd2 ba3.7k sqft443 Lampwick Ct, Naperville, IL 60563Off Market
A local agent can set up tours, give advice and negotiate with sellers.
Similar homes
- $865,0004 bd4 ba3.1k sqft27W118 Cove Ln, Warrenville, IL 60555Active
 MLS ID #12713454, Maureen Rooney, CSC, Keller Williams Premiere Properties. MRED as distributed by MLS GRID
 - $924,9004 bd3 ba3.5k sqft1196 Hobson Mill Dr, Naperville, IL 60540New
 MLS ID #12714293, Mary Bremer, RE/MAX Suburban. MRED as distributed by MLS GRID
 - $719,0004 bd3 ba3.3k sqft1803 River Ridge Cir, Naperville, IL 60565Active
 MLS ID #12708085, Tony Sapata, john greene, Realtor. MRED as distributed by MLS GRID
 - $759,9004 bd3 ba4.6k sqft2424 Pepper Tree Ct, Lisle, IL 60532New
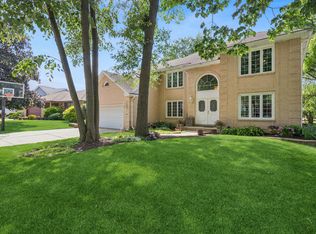 MLS ID #12715004, Jack McNamara, Baird & Warner. MRED as distributed by MLS GRID
 - $699,0004 bd4 ba3.5k sqft4505 Concorde Pl, Lisle, IL 60532ActiveMLS ID #12712009, Anna Fattore, @properties Christies International Real Estate. MRED as distributed by MLS GRID
- $838,0004 bd3 ba3.2k sqft2004 Mustang Dr, Naperville, IL 60565ActiveMLS ID #12678741, Pengfei Zhang, ABR,CSC,SRS, Cloudup Realty LLC. MRED as distributed by MLS GRID
- $875,0004 bd3 ba3.3k sqft2440 Rio Grande Cir, Naperville, IL 60565ActiveMLS ID #12692604, Rick OHalloran, Coldwell Banker Realty. MRED as distributed by MLS GRID
- $765,0004 bd3 ba2.9k sqft2660 Hoddam Rd, Naperville, IL 60564ActiveMLS ID #12704257, Amy Recchia, Legacy Properties, A Sarah Leonard Company. MRED as distributed by MLS GRID
- $975,0004 bd3 ba3.2k sqft6183 Tyrnbury Dr, Lisle, IL 60532ActiveMLS ID #12712986, Katherine Rubis, ABR,MRP,SFR,SRS, Berkshire Hathaway HomeServices Chicago. MRED as distributed by MLS GRID
- $899,9005 bd3 ba3.4k sqft391 Du Pahze St, Naperville, IL 60565ActiveMLS ID #12712664, Lauren Calero, RE/MAX of Naperville. MRED as distributed by MLS GRID
- $700,0003 bd3 ba3.1k sqft1925 Pine Rd, Lisle, IL 60532Price ChangeMLS ID #12634551, Max D Shallow, RE/MAX Professionals Select. MRED as distributed by MLS GRID
- $750,0004 bd5 ba4.5k sqft130 N Buckingham Dr, Sugar Grove, IL 60554ActiveMLS ID #12680632, Christa DiDonato, Coldwell Banker Realty. MRED as distributed by MLS GRID
- $935,0005 bd3 ba3.6k sqft1570 Orchard Rd, Wheaton, IL 60189ActiveMLS ID #12681762, Michael Thornton, CSC, Keller Williams Premiere Properties. MRED as distributed by MLS GRID
- $649,9005 bd3 ba3.7k sqft2 Buckingham Dr, Sugar Grove, IL 60554NewMLS ID #12716677, Melissa Garcia, Legacy Properties, A Sarah Leonard Company, LLC. MRED as distributed by MLS GRID
- $715,0004 bd4 ba2.7k sqft1065 Barneswood Dr, Downers Grove, IL 60515ActiveMLS ID #12689279, Sharon Phillips, Keller Williams Experience. MRED as distributed by MLS GRID
- $849,0006 bd6 ba5.4k sqft3620 Douglas Rd, Downers Grove, IL 60515ActiveMLS ID #12697519, Patty Wardlow, @properties Christies International Real Estate. MRED as distributed by MLS GRID
- $949,0004 bd4 ba4.8k sqft3423 Goldfinch Dr, Naperville, IL 60564ActiveMLS ID #12688870, Simran Dua, REMAX Legends. MRED as distributed by MLS GRID
- $899,9004 bd3 ba2.5k sqft534 E Forest Ave, Wheaton, IL 60187ActiveMLS ID #12713810, Becky Chase VanderVeen, C-RET,GRI, Realty Executives Premier Illinois. MRED as distributed by MLS GRID
- $625,0004 bd4 ba2.5k sqft2519 Crestview Dr, Aurora, IL 60502ActiveMLS ID #12712807, Julia Ziller, Keller Williams Innovate - Aurora. MRED as distributed by MLS GRID
- $859,9004 bd3 ba3.4k sqft0N462 Arbor Ct, Winfield, IL 60190ActiveMLS ID #12702677, Pat Murray, ABR,CNC,GRI,SFR, Berkshire Hathaway HomeServices Chicago. MRED as distributed by MLS GRID
