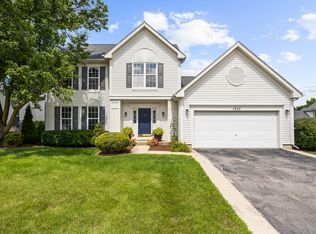
FALL IN LOVE with this move-in ready 4-bedroom home in Oakhurst North! Beautiful curb appeal draws you in, and a grand staircase and dramatic 2 story foyer greet you upon entering. The first floor features a traditional layout with hardwood floors through the formal living, dining, and the semi-open concept kitchen. The spacious eat-in area highlights the GORGEOUS backyard, featuring a bay window (with seating) and sliding glass doors that lead out to the brick-paved patio. The kitchen opens to a 2 story, light and bright family room. Floor-to-ceiling windows and 2 skylights showcase the fireplace. The half bath and FIRST FLOOR LAUNDRY are just off the family room and lead to the 3-CAR GARAGE. There is BRAND NEW CARPET in the family room, first-floor office, and the entire second floor as well as a fresh coat of paint throughout! The primary bedroom is at the back of the home (facing the picturesque backyard) and boasts a walk-in closet, an en-suite with a double vanity, separate shower and a whirl pool tub. The 3 other bedrooms (all nicely sized with excellent closet space) and an additional full bathroom complete the second floor. The basement is fully finished with multiple storage rooms, an office/playroom, an additional half bath, and a full wet bar. The yard is SPECTACULAR! Follow the paved patio with multiple seating areas to the walking path through the gardens. You'll find a lovely mix of professional and natural landscaping, raised garden beds, a koi pond... it's FULLY FENCED and very private backing up to a wooded area. The home has a prime location with easy interstate access, WALKING DISTANCE to the elementary school and pool/club house, Naperville district 204 schools, and both Aurora and Naperville park districts. New roof in 2020, new AC in 2026, and a home warranty will transfer to the new owners. This is such a lovely place to call home!
Contingent
$550,000
2519 Crestview Dr, Aurora, IL 60502
4beds
2,562sqft
Single Family Residence
Built in 1998
0.31 Acres Lot
$548,200 Zestimate®
$215/sqft
$100/mo HOA
What's special
Koi pondFirst floor laundryFloor-to-ceiling windowsProfessional and natural landscapingRaised garden bedsBeautiful curb appealSpacious eat-in area
- 22 days
- 829
- 61
Likely to sell faster than
Zillow last checked:
Listing updated:
Listed by:
Julia Ziller 312-919-1463,
Keller Williams Innovate - Aurora
Source: MRED as distributed by MLS GRID,MLS#: 12766160
Facts & features
Interior
Bedrooms & bathrooms
- Bedrooms: 4
- Bathrooms: 4
- Full bathrooms: 2
- 1/2 bathrooms: 2
Rooms
- Room types: Bonus Room, Den, Recreation Room, Other Room
Primary bedroom
- Features: Flooring (Carpet), Bathroom (Full)
- Level: Second
- Area: 182 Square Feet
- Dimensions: 14X13
Bedroom 2
- Features: Flooring (Carpet)
- Level: Second
- Area: 132 Square Feet
- Dimensions: 12X11
Bedroom 3
- Features: Flooring (Carpet)
- Level: Second
- Area: 132 Square Feet
- Dimensions: 12X11
Bedroom 4
- Features: Flooring (Carpet)
- Level: Second
- Area: 121 Square Feet
- Dimensions: 11X11
Bonus room
- Features: Flooring (Carpet)
- Level: Basement
- Area: 132 Square Feet
- Dimensions: 12X11
Den
- Features: Flooring (Carpet)
- Level: Main
- Area: 120 Square Feet
- Dimensions: 12X10
Dining room
- Features: Flooring (Hardwood)
- Level: Main
- Area: 144 Square Feet
- Dimensions: 12X12
Family room
- Features: Flooring (Carpet)
- Level: Main
- Area: 225 Square Feet
- Dimensions: 15X15
Kitchen
- Features: Kitchen (Eating Area-Table Space, Pantry-Closet), Flooring (Hardwood)
- Level: Main
- Area: 276 Square Feet
- Dimensions: 23X12
Laundry
- Features: Flooring (Vinyl)
- Level: Main
- Area: 42 Square Feet
- Dimensions: 7X6
Living room
- Features: Flooring (Hardwood)
- Level: Main
- Area: 168 Square Feet
- Dimensions: 14X12
Other
- Features: Flooring (Other)
- Level: Basement
- Area: 119 Square Feet
- Dimensions: 17X7
Recreation room
- Features: Flooring (Ceramic Tile)
- Level: Basement
- Area: 594 Square Feet
- Dimensions: 27X22
Heating
- Natural Gas, Forced Air
Cooling
- Central Air
Appliances
- Included: Range, Microwave, Dishwasher, Refrigerator, Disposal
- Laundry: Main Level
Features
- Cathedral Ceiling(s), Wet Bar
- Flooring: Hardwood
- Windows: Screens, Skylight(s)
- Basement: Finished,Full
- Attic: Unfinished
- Number of fireplaces: 1
- Fireplace features: Wood Burning, Gas Starter, Family Room
Interior area
- Total structure area: 3,794
- Total interior livable area: 2,562 sqft
Property
Parking
- Total spaces: 3
- Parking features: Asphalt, Garage Door Opener, Yes, Garage Owned, Attached, Garage
- Attached garage spaces: 3
- Has uncovered spaces: Yes
Accessibility
- Accessibility features: No Disability Access
Features
- Stories: 2
- Patio & porch: Patio
- Fencing: Fenced
- Waterfront features: Pond
Lot
- Size: 0.31 Acres
- Dimensions: 56X141X98X26X167
- Features: Landscaped
Details
- Parcel number: 0718410007
- Special conditions: None
- Other equipment: TV-Cable, Ceiling Fan(s), Sump Pump
Construction
Type & style
- Home type: SingleFamily
- Property subtype: Single Family Residence
Materials
- Vinyl Siding, Brick
- Foundation: Concrete Perimeter
- Roof: Asphalt
Condition
- New construction: No
- Year built: 1998
Details
- Builder model: BRIDGESTON
Utilities & green energy
- Electric: Circuit Breakers, 200+ Amp Service
- Sewer: Public Sewer
- Water: Public
Community & HOA
Community
- Features: Clubhouse, Park, Pool, Tennis Court(s), Lake, Sidewalks, Street Lights, Street Paved
- Security: Carbon Monoxide Detector(s)
- Subdivision: Oakhurst North
HOA
- Has HOA: Yes
- Services included: Clubhouse, Pool, Other
- HOA fee: $299 quarterly
Location
- Region: Aurora
Financial & listing details
- Price per square foot: $215/sqft
- Tax assessed value: $197,212
- Annual tax amount: $13,064
- Date on market: 9/22/2026
- Ownership: Fee Simple w/ HO Assn.
Estimated market value
$548,200
$521,000 - $576,000
$3,959/mo
Price history
| Date | Event | Price |
|---|---|---|
| 10/4/2026 | Contingent | $550,000$215/sqft |
Source: MRED as distributed by MLS GRID #12766160 Report a problem | ||
| 9/22/2026 | Listed for sale | $550,000-8.2%$215/sqft |
Source:  MRED as distributed by MLS GRID #12766160 Report a problem MRED as distributed by MLS GRID #12766160 Report a problem | ||
| 9/22/2026 | Listing removed | $599,000$234/sqft |
Source: MRED as distributed by MLS GRID #12712807 Report a problem | ||
| 8/26/2026 | Price change | $599,000-4.2%$234/sqft |
Source: MRED as distributed by MLS GRID #12712807 Report a problem | ||
| 7/23/2026 | Listed for sale | $625,000+79.1%$244/sqft |
Source: MRED as distributed by MLS GRID #12712807 Report a problem | ||
| 11/30/2015 | Sold | $349,000$136/sqft |
Source: MRED as distributed by MLS GRID #08904736 Report a problem | ||
| 9/13/2015 | Pending sale | $349,000$136/sqft |
Source: Charles Rutenberg Realty of IL #08904736 Report a problem | ||
| 8/19/2015 | Price change | $349,000-1.4%$136/sqft |
Source: Charles Rutenberg Realty of IL #08904736 Report a problem | ||
| 8/14/2015 | Listed for sale | $354,000$138/sqft |
Source: Charles Rutenberg Realty of IL #08904736 Report a problem | ||
| 8/11/2015 | Pending sale | $354,000$138/sqft |
Source: Charles Rutenberg Realty of IL #08904736 Report a problem | ||
| 7/23/2015 | Price change | $354,000-1.4%$138/sqft |
Source: Charles Rutenberg Realty of IL #08904736 Report a problem | ||
| 7/11/2015 | Price change | $359,000-1.4%$140/sqft |
Source: Charles Rutenberg Realty of IL #08904736 Report a problem | ||
| 6/26/2015 | Price change | $364,000-1.1%$142/sqft |
Source: Charles Rutenberg Realty of IL #08904736 Report a problem | ||
| 6/4/2015 | Price change | $368,000-1.6%$144/sqft |
Source: Charles Rutenberg Realty of IL #08904736 Report a problem | ||
| 5/21/2015 | Price change | $374,000-1.3%$146/sqft |
Source: Charles Rutenberg Realty of IL #08904736 Report a problem | ||
| 4/28/2015 | Listed for sale | $379,000+11.1%$148/sqft |
Source: Charles Rutenberg Realty of IL #08904736 Report a problem | ||
| 7/20/2011 | Sold | $341,000-3.9%$133/sqft |
Source: MRED as distributed by MLS GRID #07811025 Report a problem | ||
| 7/12/2011 | Listed for sale | $355,000$139/sqft |
Source: Baird & Warner Real Estate #07811025 Report a problem | ||
| 6/18/2011 | Pending sale | $355,000$139/sqft |
Source: Baird & Warner - Naperville #07811025 Report a problem | ||
| 6/1/2011 | Price change | $355,000-3.8%$139/sqft |
Source: Baird & Warner - Naperville #07811025 Report a problem | ||
| 5/21/2011 | Listed for sale | $369,000+50.3%$144/sqft |
Source: Baird & Warner - Naperville #07811025 Report a problem | ||
| 1/19/1999 | Sold | $245,500$96/sqft |
Source: Public Record Report a problem | ||
Public tax history
| Year | Property taxes | Tax assessment |
|---|---|---|
| 2025 | $13,784 +5.5% | $197,212 +9.7% |
| 2024 | $13,064 +4.7% | $179,823 +11.3% |
| 2023 | $12,481 +5.9% | $161,580 +10.2% |
| 2022 | $11,791 +2.7% | $146,610 +3.7% |
| 2021 | $11,485 -1.2% | $141,380 |
| 2020 | $11,625 +3.6% | $141,380 +5.1% |
| 2019 | $11,223 +3.4% | $134,470 +4.3% |
| 2018 | $10,854 +1.6% | $128,890 +3.5% |
| 2017 | $10,679 +1.8% | $124,520 +4.2% |
| 2016 | $10,495 +1% | $119,500 +5.3% |
| 2015 | $10,395 +7.8% | $113,460 +10.3% |
| 2014 | $9,647 +1.1% | $102,820 -0.7% |
| 2013 | $9,546 +3.1% | $103,530 -2% |
| 2012 | $9,257 +2.5% | $105,670 -6.4% |
| 2011 | $9,028 -0.3% | $112,930 -5.7% |
| 2010 | $9,057 +3.1% | $119,720 -4% |
| 2009 | $8,785 +3% | $124,710 +1.8% |
| 2008 | $8,525 +4.4% | $122,510 +5.8% |
| 2007 | $8,162 -0.5% | $115,790 +1.9% |
| 2006 | $8,200 +2.8% | $113,620 +5.7% |
| 2005 | $7,978 +9.5% | $107,510 +9% |
| 2004 | $7,284 +3.5% | $98,640 +6.8% |
| 2003 | $7,039 +6.2% | $92,360 +5.6% |
| 2002 | $6,627 +8.7% | $87,470 +8.9% |
| 2001 | $6,098 +5.6% | $80,340 +4.4% |
| 2000 | $5,773 | $76,950 |
Find assessor info on the county website
Monthly payment
Est. payment
Payment breakdown
Explore the cost of this home by adjusting the details. Changes won't be saved.Climate risks
Neighborhood: Fox Valley
Nearby schools
Schools provided by the listing agent
- Elementary: Young Elementary School
- Middle: Granger Middle School
- High: Metea Valley High School
- District: 204
Source: MRED as distributed by MLS GRID. This data may not be complete. We recommend contacting the local school district to confirm school assignments for this home.

Similar homes
- $649,0004 bd3 ba2.5k sqft417 Saratoga Dr, Aurora, IL 60502Active
 MLS ID #12781382, Kay Kellogg, CNC, @properties Christies International Real Estate. MRED as distributed by MLS GRID
 - $450,0004 bd3 ba2.2k sqft1034 Stephen Ct, Aurora, IL 60502Active
 MLS ID #12773253, Jennifer Conte, RE/MAX Professionals Select. MRED as distributed by MLS GRID
 - $460,0004 bd3 ba2.2k sqft283 Meadowview Ln, Aurora, IL 60502Active
 MLS ID #12755033, Jerry Moody, Keller Williams Infinity. MRED as distributed by MLS GRID
 - $495,0004 bd3 ba2.1k sqft1255 Chicory Ln, Naperville, IL 60564New
 MLS ID #12783562, Danielle Brackmann, john greene, Realtor. MRED as distributed by MLS GRID
