Spacious 3 Bedroom 2.5 Bath home in the heart of Naperville steps from the park, the downtown and the Riverwalk. The Perfect Opportunity to build equity in a great location and neighborhood. Bring all offers!
New
$569,900
345 S Birchwood Dr, Naperville, IL 60540
3beds
1,978sqft
:
Get pre-qualified$3,861/mo
Single Family Residence
Built in 1972
-- sqft lot
$-- Zestimate®
$288/sqft
$-- HOA
What's special
- --
- on Zillow |
- 168
- views |
- 4
- saves |
Zillow last checked:
Listing updated:
Listed by:
Pat Coulson, RENE,SFR,SRES 630-290-3879,
Platinum Partners Realtors
Source: MRED as distributed by MLS GRID,MLS#: 12725259
Facts & features
Interior
Bedrooms & bathrooms
- Bedrooms: 3
- Bathrooms: 3
- Full bathrooms: 2
- 1/2 bathrooms: 1
Rooms
- Room types: Eating Area, Recreation Room
Primary bedroom
- Features: Flooring (Hardwood), Bathroom (Full)
- Level: Second
- Area: 180 Square Feet
- Dimensions: 15X12
Bedroom 2
- Features: Flooring (Hardwood)
- Level: Second
- Area: 156 Square Feet
- Dimensions: 13X12
Bedroom 3
- Features: Flooring (Hardwood)
- Level: Second
- Area: 121 Square Feet
- Dimensions: 11X11
Dining room
- Features: Flooring (Engineered Hardwood)
- Level: Main
- Area: 132 Square Feet
- Dimensions: 12X11
Eating area
- Features: Flooring (Hardwood)
- Level: Main
- Area: 90 Square Feet
- Dimensions: 9X10
Family room
- Features: Flooring (Engineered Hardwood)
- Level: Main
- Area: 180 Square Feet
- Dimensions: 15X12
Kitchen
- Features: Kitchen (Eating Area-Table Space), Flooring (Hardwood)
- Level: Main
- Area: 144 Square Feet
- Dimensions: 12X12
Laundry
- Features: Flooring (Laminate)
- Level: Main
- Area: 96 Square Feet
- Dimensions: 12X8
Living room
- Features: Flooring (Engineered Hardwood)
- Level: Main
- Area: 255 Square Feet
- Dimensions: 17X15
Recreation room
- Features: Flooring (Other)
- Level: Basement
- Area: 600 Square Feet
- Dimensions: 30X20
Heating
- Natural Gas
Cooling
- Central Air
Appliances
- Included: Range, Microwave, Dishwasher, Refrigerator, Washer, Dryer
Features
- Basement: Finished,Full
- Number of fireplaces: 1
- Fireplace features: Electric, Family Room
Interior area
- Total structure area: 0
- Total interior livable area: 1,978 sqft
Property
Parking
- Total spaces: 2.1
- Parking features: Concrete, Garage Door Opener, Yes, Garage Owned, Attached, Garage
- Attached garage spaces: 2.1
- Has uncovered spaces: Yes
Accessibility
- Accessibility features: No Disability Access
Features
- Stories: 2
- Fencing: Fenced
Lot
- Dimensions: 82x125x89x100
- Features: Wooded, Mature Trees
Details
- Parcel number: 0723103010
- Special conditions: None
Construction
Type & style
- Home type: SingleFamily
- Architectural style: Traditional
- Property subtype: Single Family Residence
Materials
- Aluminum Siding, Vinyl Siding
- Foundation: Concrete Perimeter
- Roof: Asphalt
Condition
- New construction: No
- Year built: 1972
Utilities & green energy
- Sewer: Public Sewer
- Water: Lake Michigan
Community & HOA
Community
- Features: Park, Tennis Court(s), Curbs, Sidewalks, Street Lights, Street Paved
- Subdivision: Will-O-Way
HOA
- Services included: None
Location
- Region: Naperville
Financial & listing details
- Price per square foot: $288/sqft
- Tax assessed value: $157,386
- Annual tax amount: $9,162
- Date on market: 8/6/2026
- Ownership: Fee Simple
Estimated market value
Not available
Estimated sales range
Not available
Not available
Price history
| Date | Event | Price |
|---|---|---|
| 8/3/2006 | Sold | $348,000$176/sqft |
Source: Public Record Report a problem | ||
Public tax history
| Year | Property taxes | Tax assessment |
|---|---|---|
| 2024 | $9,162 +5.8% | $157,386 +11.3% |
| 2023 | $8,657 +6.6% | $141,420 +7.4% |
| 2022 | $8,121 +3.7% | $131,690 +3.7% |
| 2021 | $7,832 +0.3% | $126,990 |
| 2020 | $7,807 +3.8% | $126,990 +5.1% |
| 2019 | $7,524 +4.2% | $120,780 +3.8% |
| 2018 | $7,223 +2.1% | $116,340 +3.5% |
| 2017 | $7,071 +2.6% | $112,400 +4.2% |
| 2016 | $6,896 -0.1% | $107,860 +5.3% |
| 2015 | $6,899 +2.5% | $102,410 +5.3% |
| 2014 | $6,733 +0.7% | $97,210 -0.7% |
| 2013 | $6,687 +4.8% | $97,880 -2% |
| 2012 | $6,381 +1.1% | $99,910 -6.4% |
| 2011 | $6,311 +1.4% | $106,770 -4.5% |
| 2010 | $6,223 +2.2% | $111,840 -4% |
| 2009 | $6,086 +3.1% | $116,500 +1.8% |
| 2008 | $5,903 +4.7% | $114,440 +5.8% |
| 2007 | $5,637 +9.3% | $108,170 +7.8% |
| 2006 | $5,159 +5.6% | $100,360 +8.8% |
| 2005 | $4,887 +8.3% | $92,280 +11.1% |
| 2004 | $4,513 +4.6% | $83,080 +8.9% |
| 2003 | $4,313 -0.1% | $76,270 +3.5% |
| 2002 | $4,317 +10.1% | $73,700 +9.9% |
| 2001 | $3,921 +12.1% | $67,040 +4.4% |
| 2000 | $3,498 | $64,210 |
Find assessor info on the county website
Monthly payment
Est. payment
Payment breakdown
Explore the cost of this home by adjusting the details. Changes won't be saved.Climate risks
Neighborhood: Wil-O-Way Park
Nearby schools
GreatSchools rating
- 8/10Elmwood Elementary SchoolGrades: K-5Distance: 1.9 mi
- 9/10Lincoln Jr High SchoolGrades: 6-8Distance: 2.6 mi
- 9/10Naperville Central High SchoolGrades: 9-12Distance: 1.2 mi
Schools provided by the listing agent
- Elementary: Mill Street Elementary School
- Middle: Jefferson Junior High School
- High: Naperville North High School
- District: 203
Source: MRED as distributed by MLS GRID. This data may not be complete. We recommend contacting the local school district to confirm school assignments for this home.
- $600,0004 bd2 ba2.3k sqft1412 Willcrest Rd, Naperville, IL 60540Sold
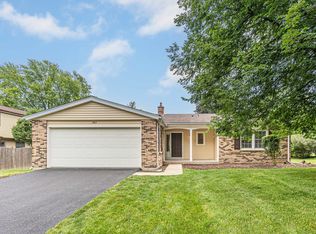
- $611,9004 bd3 ba2.1k sqft353 S Birchwood Dr, Naperville, IL 60540Off Market
- $508,8003 bd2 ba1.7k sqft1409 Stonegate Rd, Naperville, IL 60540Off Market
- $508,400-- bd2 ba1.1k sqft348 Birchwood Dr, Naperville, IL 60540Off Market
- $551,1003 bd3 ba1.8k sqft1416 Willcrest Rd, Naperville, IL 60540Off Market
- $575,8004 bd2 ba1.7k sqft344 S Birchwood Dr, Naperville, IL 60540Off Market
- $642,2004 bd2 ba2.4k sqft337 Birchwood Dr, Naperville, IL 60540Off Market
- $608,0004 bd3 ba2.1k sqft352 S Birchwood Dr, Naperville, IL 60540Off Market
A local agent can set up tours, give advice and negotiate with sellers.
Similar homes
- $580,0004 bd3 ba2.2k sqft733 Buttonwood Cir, Naperville, IL 60540Active
 MLS ID #12643262, Lisa Soltesz, Opendoor Brokerage, LLC. MRED as distributed by MLS GRID
 - $599,0003 bd2 ba2k sqft1236 Sandpiper Ln, Naperville, IL 60540Active
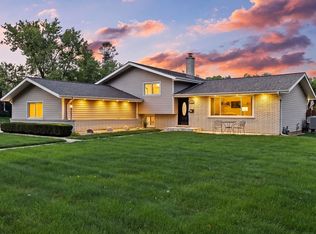 MLS ID #12699983, Trevor Pauling, john greene, Realtor. MRED as distributed by MLS GRID
 - $600,0003 bd2 ba2k sqft8 E Gartner Rd, Naperville, IL 60540Active
 MLS ID #12674874, Ann Blair, ABR,SRES,SRS, RE/MAX Professionals Select. MRED as distributed by MLS GRID
 - $637,5005 bd3 ba2.4k sqft1517 Hampton Ct, Naperville, IL 60565New
 MLS ID #12725771, Steve Malik, RE/MAX Professionals Select. MRED as distributed by MLS GRID
 - $549,0004 bd3 ba2.1k sqft1255 Chicory Ln, Naperville, IL 60564NewMLS ID #12713216, Danielle Brackmann, john greene, Realtor. MRED as distributed by MLS GRID
- $549,0003 bd2 ba1.9k sqft21W621 Buckingham Rd, Glen Ellyn, IL 60137NewMLS ID #12717086, Maureen McCarthy, @properties Christie's International Real Estate. MRED as distributed by MLS GRID
- $629,9004 bd3 ba1.8k sqft943 Oxford St, Downers Grove, IL 60516NewMLS ID #12722435, Tyler Dameron, PSA, Keller Williams Infinity. MRED as distributed by MLS GRID
- $599,9003 bd3 ba2.4k sqft38W274 Bernice Dr, St Charles, IL 60175NewMLS ID #12706625, Robert Wolinski, Coldwell Banker Realty. MRED as distributed by MLS GRID
- $489,9004 bd3 ba2k sqft11S560 Whittington Ln, Naperville, IL 60564Price ChangeMLS ID #12717226, Marie Simandl, Platinum Partners Realtors. MRED as distributed by MLS GRID
- $585,0003 bd2 ba2k sqft1249 Maple Ave, Downers Grove, IL 60515NewMLS ID #12711221, Kim Moustis, CNC,GRI, Keller Williams Experience. MRED as distributed by MLS GRID
- $720,0004 bd3 ba2.5k sqft117 York Ct, Naperville, IL 60540ActiveMLS ID #12712444, Randy Ledbetter, Executive Realty Group LLC. MRED as distributed by MLS GRID
- $550,0004 bd2 ba1.5k sqft19 7th St, Downers Grove, IL 60515NewMLS ID #12727736, Maureen K Flavin, ABR,PSA,SRES, Berkshire Hathaway HomeServices Chicago. MRED as distributed by MLS GRID
- $650,0004 bd3 ba2.8k sqft1644 Swallow St, Naperville, IL 60565ActiveMLS ID #12699504, Julie Hayward, e-PRO,GRI, Edge Realty. MRED as distributed by MLS GRID
- $425,0004 bd3 ba2.1k sqft6308 Macarthur Dr, Woodridge, IL 60517NewMLS ID #12532517, Sabrina Glover, ABR,CSC,PSA, Platinum Partners Realtors. MRED as distributed by MLS GRID
- $625,0004 bd4 ba2.5k sqft2519 Crestview Dr, Aurora, IL 60502ActiveMLS ID #12712807, Julia Ziller, Keller Williams Innovate - Aurora. MRED as distributed by MLS GRID
- $590,0003 bd2 ba2.1k sqft4733 S Pershing Ave, Downers Grove, IL 60515ActiveMLS ID #12703527, Mike Berg, Berg Properties. MRED as distributed by MLS GRID
- $550,0005 bd3 ba2.7k sqft17W320 Scheel Dr, Willowbrook, IL 60527Price ChangeMLS ID #12718357, Mary Tremonte, Baird & Warner. MRED as distributed by MLS GRID
- $519,9003 bd2 ba1.7k sqft16W055 63rd St, Willowbrook, IL 60527Price ChangeMLS ID #12707587, Mike Berg, Berg Properties. MRED as distributed by MLS GRID
- $449,9003 bd3 ba1.9k sqft848 Havenshire Rd #848, Naperville, IL 60565ActiveMLS ID #12612533, Richard Hagmeyer, Baird & Warner. MRED as distributed by MLS GRID
- $450,0003 bd2 ba2.2k sqft511 S Highland Ave, Lombard, IL 60148NewMLS ID #12727406, Jeavon Shegal, REMAX Legends. MRED as distributed by MLS GRID
