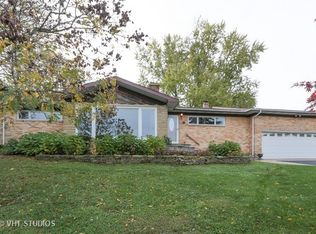
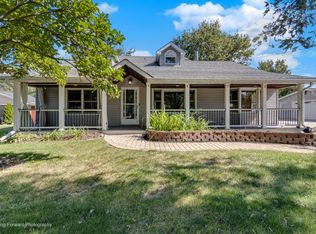
Sprawling Willowbrook Ranch with Exceptional Opportunity to Build Equity Space, structure, location, and opportunity come together in this spacious ranch set on a generous half-acre lot in a highly desirable community and sought-after school district. With a functional floor plan, hardwood floors, two fireplaces, and abundant living space, this home offers an excellent starting point for a buyer looking to personalize a property and add value through thoughtful updates. The main level features 3 bedrooms and 2 full baths, highlighted by a spacious living room with a dramatic full-wall stone fireplace and warm hardwood floors throughout. The expansive finished lower level adds significant living and entertaining space, complete with a second fireplace, wet bar, generous closets, and a dedicated work room. A versatile den provides the flexibility for a 4th bedroom, home office, gym, hobby space, or additional living area. Many of the major systems and exterior components have already been addressed, allowing you to focus your investment on the updates that can make the biggest difference in appearance, function, and future value. Improvements include a Generac whole-house generator (2026), new A/C (2024), water heater and water softener tanks (2025), sump pump (2023), and recent garage door opener. The roof is in good condition, and many of the windows have been replaced. An outdoor gas hookup makes grilling easy, while gutters, downspouts, underdrains, and window wells were cleaned and serviced in 2026. Located within the desirable Gower Elementary and Middle School and Hinsdale Central High School districts, this is a rare opportunity to enter a highly sought-after area at a more accessible price point. Bring your vision, update at your own pace, and unlock the potential of this spacious home in an established, in-demand location.
Active
$449,900
16W055 63rd St, Willowbrook, IL 60527
3beds
1,730sqft
Single Family Residence
Built in 1957
0.5 Acres Lot
$-- Zestimate®
$260/sqft
$-- HOA
What's special
Second fireplaceTwo fireplacesDramatic full-wall stone fireplaceGenerous half-acre lotVersatile denDedicated work roomWet bar
- --
- 1,724
- views
- 127
- saves
Zillow last checked:
Listing updated:
Listed by:
Mike Berg 888-276-9959,
Berg Properties
Source: MRED as distributed by MLS GRID,MLS#: 12707587
Facts & features
Interior
Bedrooms & bathrooms
- Bedrooms: 3
- Bathrooms: 2
- Full bathrooms: 2
Rooms
- Room types: Recreation Room, Den, Foyer
Primary bedroom
- Features: Flooring (Carpet)
- Level: Main
- Area: 182 Square Feet
- Dimensions: 14X13
Bedroom 2
- Features: Flooring (Carpet)
- Level: Main
- Area: 140 Square Feet
- Dimensions: 14X10
Bedroom 3
- Features: Flooring (Hardwood)
- Level: Main
- Area: 121 Square Feet
- Dimensions: 11X11
Den
- Features: Flooring (Vinyl)
- Level: Basement
- Area: 285 Square Feet
- Dimensions: 19X15
Dining room
- Features: Flooring (Hardwood)
- Level: Main
- Area: 121 Square Feet
- Dimensions: 11X11
Family room
- Features: Flooring (Hardwood)
- Level: Main
- Area: 165 Square Feet
- Dimensions: 15X11
Foyer
- Level: Main
- Area: 32 Square Feet
- Dimensions: 4X8
Kitchen
- Features: Flooring (Vinyl)
- Level: Main
- Area: 120 Square Feet
- Dimensions: 12X10
Laundry
- Features: Flooring (Other)
- Level: Basement
- Area: 120 Square Feet
- Dimensions: 12X10
Living room
- Features: Flooring (Carpet)
- Level: Main
- Area: 320 Square Feet
- Dimensions: 20X16
Recreation room
- Features: Flooring (Vinyl)
- Level: Basement
- Area: 1000 Square Feet
- Dimensions: 50X20
Heating
- Natural Gas
Cooling
- Central Air
Appliances
- Included: Range, Dishwasher, Refrigerator, Washer, Dryer, Disposal
Features
- Wet Bar, 1st Floor Bedroom, 1st Floor Full Bath
- Basement: Finished,Full
- Number of fireplaces: 2
- Fireplace features: Family Room, Basement
Interior area
- Total structure area: 3,230
- Total interior livable area: 1,730 sqft
- Finished area below ground: 1,500
Video & virtual tour
Property
Parking
- Total spaces: 2
- Parking features: Asphalt, Garage Door Opener, Yes, Garage Owned, Attached, Garage
- Attached garage spaces: 2
- Has uncovered spaces: Yes
Accessibility
- Accessibility features: No Disability Access
Features
- Stories: 1
- Patio & porch: Patio
- Exterior features: Outdoor Grill
Lot
- Size: 0.5 Acres
- Dimensions: 99x219
Details
- Parcel number: 0923201014
- Special conditions: None
- Other equipment: Generator
Construction
Type & style
- Home type: SingleFamily
- Architectural style: Ranch
- Property subtype: Single Family Residence
Materials
- Brick
- Roof: Asphalt
Condition
- New construction: No
- Year built: 1957
Utilities & green energy
- Electric: Fuses
- Sewer: Public Sewer
- Water: Well
Community & HOA
HOA
- Services included: None
Location
- Region: Willowbrook
Financial & listing details
- Price per square foot: $260/sqft
- Tax assessed value: $159,406
- Annual tax amount: $7,228
- Date on market: 7/24/2026
- Ownership: Fee Simple
Estimated market value
Not available
Estimated sales range
Not available
Not available
Price history
| Date | Event | Price |
|---|---|---|
| 1/2/1998 | Sold | $285,000$165/sqft |
Source: Public Record Report a problem | ||
Public tax history
| Year | Property taxes | Tax assessment |
|---|---|---|
| 2024 | $7,228 +4.5% | $159,406 +8.8% |
| 2023 | $6,918 +2.6% | $146,540 +2.1% |
| 2022 | $6,746 +4.1% | $143,520 +1.1% |
| 2021 | $6,480 +1.3% | $141,890 +2% |
| 2020 | $6,395 +3.9% | $139,080 |
| 2019 | $6,155 -3.5% | -- |
| 2018 | $6,382 -10.5% | $142,990 -7.3% |
| 2017 | $7,127 +11.2% | $154,330 +13.4% |
| 2016 | $6,407 +1.5% | $136,110 +6.3% |
| 2015 | $6,313 +1.2% | $128,050 +2.9% |
| 2014 | $6,239 +2.6% | $124,500 +0.5% |
| 2013 | $6,078 +0.9% | $123,920 -4.3% |
| 2012 | $6,022 +4.5% | $129,510 -6.1% |
| 2011 | $5,761 -9.1% | $137,920 -16.1% |
| 2010 | $6,336 +3% | $164,460 -5.8% |
| 2009 | $6,151 +0.9% | $174,570 |
| 2008 | $6,093 +4.2% | $174,570 +5.9% |
| 2007 | $5,847 +2.3% | $164,840 +5% |
| 2006 | $5,716 +4.2% | $156,990 +7.7% |
| 2005 | $5,486 +13.8% | $145,760 +17.7% |
| 2004 | $4,823 +17.6% | $123,830 +24.6% |
| 2003 | $4,100 +9.4% | $99,390 +14.4% |
| 2002 | $3,747 +3.1% | $86,880 +6.8% |
| 2001 | $3,636 +11.9% | $81,370 +12.9% |
| 2000 | $3,249 | $72,050 |
Find assessor info on the county website
Monthly payment
Est. payment
Payment breakdown
Explore the cost of this home by adjusting the details. Changes won't be saved.Climate risks
Neighborhood: 60527
Nearby schools
Schools provided by the listing agent
- Elementary: Gower West Elementary School
- Middle: Gower Middle School
- High: Hinsdale Central High School
- District: 62
Source: MRED as distributed by MLS GRID. This data may not be complete. We recommend contacting the local school district to confirm school assignments for this home.
Similar homes
- $449,0003 bd2 ba1.5k sqft5859 S Brainard Ave, Countryside, IL 60525Active
 MLS ID #12760396, Allison Swierk, Better Homes & Gardens Real Estate Connections. MRED as distributed by MLS GRID
 - $449,9003 bd2 ba2.3k sqft1985 Reckinger Rd, Aurora, IL 60502New
 MLS ID #12775769, Leslie Prevett, O'Neil Property Group, LLC. MRED as distributed by MLS GRID
 - $434,9003 bd2 ba1.8k sqft2287 Durham Dr, Wheaton, IL 60189New
 MLS ID #12776865, Carie Holzl, Keller Williams Infinity. MRED as distributed by MLS GRID
 - $450,0003 bd2 ba2.3k sqft14047 Linder Ave, Midlothian, IL 60445New
 MLS ID #12772122, Brian Martello, Martello Realty Group LLC. MRED as distributed by MLS GRID
