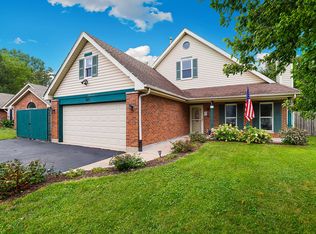
This charming, 1 owner, move-in-ready home features three bedrooms and 1.5 bathrooms, with both the kitchen and baths have been updated. Hardwood flooring is preserved under the carpeting throughout the first and second floors. The spacious two-car garage easily accommodates large SUVs, and the yard is designed for effortless maintenance. Home is equipped with a video doorbell and ADT security system. Can close quickly.
Active
Price cut: $10K (10/6)
$459,900
7041 Springside Ave, Downers Grove, IL 60516
3beds
1,300sqft
Single Family Residence
Built in 1977
-- sqft lot
$453,100 Zestimate®
$354/sqft
$-- HOA
What's special
Adt security systemVideo doorbellSpacious two-car garageThree bedrooms
- 42 days
- 1,124
- 41
Likely to sell faster than
Zillow last checked:
Listing updated:
Listed by:
Corey Schraw (630)561-8454,
Compass
Source: MRED as distributed by MLS GRID,MLS#: 12743347
Facts & features
Interior
Bedrooms & bathrooms
- Bedrooms: 3
- Bathrooms: 2
- Full bathrooms: 1
- 1/2 bathrooms: 1
Rooms
- Room types: No additional rooms
Primary bedroom
- Features: Flooring (Carpet)
- Level: Second
- Area: 154 Square Feet
- Dimensions: 14X11
Bedroom 2
- Features: Flooring (Carpet)
- Level: Second
- Area: 140 Square Feet
- Dimensions: 14X10
Bedroom 3
- Features: Flooring (Carpet)
- Level: Second
- Area: 110 Square Feet
- Dimensions: 11X10
Dining room
- Features: Flooring (Carpet)
- Level: Main
- Area: 110 Square Feet
- Dimensions: 11X10
Family room
- Features: Flooring (Carpet)
- Level: Lower
- Area: 378 Square Feet
- Dimensions: 21X18
Kitchen
- Features: Flooring (Ceramic Tile)
- Level: Main
- Area: 143 Square Feet
- Dimensions: 13X11
Laundry
- Features: Flooring (Ceramic Tile)
- Level: Lower
- Area: 187 Square Feet
- Dimensions: 17X11
Living room
- Features: Flooring (Carpet), Window Treatments (Curtains/Drapes)
- Level: Main
- Area: 255 Square Feet
- Dimensions: 17X15
Heating
- Natural Gas, Forced Air
Cooling
- Central Air
Appliances
- Included: Microwave, Dishwasher, Refrigerator, Washer, Dryer, Cooktop, Oven, Gas Cooktop, Gas Oven, Gas Water Heater
- Laundry: Gas Dryer Hookup, In Unit
Features
- Basement: Finished,Daylight
Interior area
- Total structure area: 1,950
- Total interior livable area: 1,300 sqft
Property
Parking
- Total spaces: 6
- Parking features: Concrete, Garage Door Opener, Yes, Garage Owned, Attached, Driveway, Owned, Garage
- Attached garage spaces: 2
- Has uncovered spaces: Yes
Accessibility
- Accessibility features: No Disability Access
Features
- Levels: Tri-Level
- Patio & porch: Patio
Lot
- Dimensions: 70 X 135 X 70 X 129
Details
- Parcel number: 0919414014
- Special conditions: None
Construction
Type & style
- Home type: SingleFamily
- Property subtype: Single Family Residence
Materials
- Vinyl Siding
- Foundation: Concrete Perimeter
- Roof: Asphalt
Condition
- New construction: No
- Year built: 1977
Utilities & green energy
- Electric: Circuit Breakers
- Sewer: Public Sewer
- Water: Public
Community & HOA
Community
- Features: Park, Curbs, Sidewalks, Street Lights, Street Paved
- Security: Carbon Monoxide Detector(s)
- Subdivision: Dunham Place
HOA
- Services included: None
Location
- Region: Downers Grove
Financial & listing details
- Price per square foot: $354/sqft
- Tax assessed value: $142,398
- Annual tax amount: $7,160
- Date on market: 9/5/2026
- Ownership: Fee Simple
Estimated market value
$453,100
$430,000 - $476,000
$3,005/mo
Price history
| Date | Event | Price |
|---|---|---|
| 10/6/2026 | Price change | $459,900-2.1%$354/sqft |
Source:  MRED as distributed by MLS GRID #12743347 Report a problem MRED as distributed by MLS GRID #12743347 Report a problem | ||
| 9/5/2026 | Listed for sale | $469,900$361/sqft |
Source: MRED as distributed by MLS GRID #12743347 Report a problem | ||
Public tax history
| Year | Property taxes | Tax assessment |
|---|---|---|
| 2025 | $7,160 +7.8% | $142,398 +7.9% |
| 2024 | $6,640 +6.1% | $131,972 +8.8% |
| 2023 | $6,261 +3.4% | $121,320 +6.6% |
| 2022 | $6,053 +6.9% | $113,840 +1.1% |
| 2021 | $5,661 +2% | $112,550 +2% |
| 2020 | $5,549 +3.6% | $110,320 |
| 2019 | $5,357 +2% | -- |
| 2018 | $5,252 +3.6% | $102,890 +3.9% |
| 2017 | $5,070 +2.4% | $99,010 +4.8% |
| 2016 | $4,951 +1.6% | $94,490 +6.3% |
| 2015 | $4,872 +0.2% | $88,890 +2.8% |
| 2014 | $4,862 +2.1% | $86,430 +0.5% |
| 2013 | $4,761 +1.5% | $86,020 -4.3% |
| 2012 | $4,692 +1.2% | $89,890 -6.1% |
| 2011 | $4,638 +5.5% | $95,730 -2% |
| 2010 | $4,395 +1% | $97,710 -5.8% |
| 2009 | $4,353 +3.6% | $103,710 |
| 2008 | $4,204 +3.8% | $103,710 +5.9% |
| 2007 | $4,049 +9% | $97,930 +10.2% |
| 2006 | $3,717 +4.3% | $88,860 +7.7% |
| 2005 | $3,565 -0.8% | $82,510 +7% |
| 2004 | $3,594 +3.7% | $77,110 +10% |
| 2003 | $3,466 -1.8% | $70,100 +1.7% |
| 2002 | $3,529 +3.7% | $68,930 +6.8% |
| 2001 | $3,405 +2.1% | $64,550 +3.5% |
| 2000 | $3,333 | $62,370 |
Find assessor info on the county website
Monthly payment
Est. payment
Payment breakdown
Explore the cost of this home by adjusting the details. Changes won't be saved.Climate risks
Neighborhood: 60516
Nearby schools
Schools provided by the listing agent
- Elementary: Kingsley Elementary School
- Middle: O Neill Middle School
- High: Downers Grove South High School
- District: 58
Source: MRED as distributed by MLS GRID. This data may not be complete. We recommend contacting the local school district to confirm school assignments for this home.
- $421,600-- bd1 ba1.2k sqft7031 Springside Ave, Downers Grove, IL 60516Off Market
- $682,7004 bd3 ba1.8k sqft7051 Springside Ave, Downers Grove, IL 60516Off Market
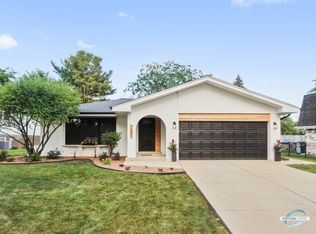
- $524,200-- bd3 ba1.5k sqft1510 71st St, Downers Grove, IL 60516Off Market
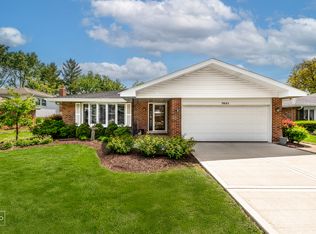
- $525,0003 bd3 ba2.6k sqft7021 Springside Ave, Downers Grove, IL 60516Sold
Similar homes
- $450,0003 bd2 ba1.1k sqft20W456 Westminster Dr, Downers Grove, IL 60516New
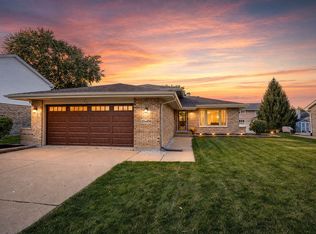 MLS ID #12760813, Sabrina Glover, ABR,CSC,PSA, Platinum Partners Realtors. MRED as distributed by MLS GRID
 - $450,0003 bd2 ba1.6k sqft10S221 Suffield Dr, Downers Grove, IL 60516New
 MLS ID #12784079, Matt Laricy, Americorp, Ltd. MRED as distributed by MLS GRID
 - $460,0004 bd3 ba1.5k sqft601 Honey Locust Ln, Darien, IL 60561Active
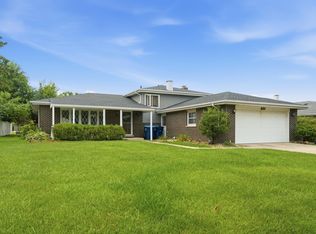 MLS ID #12711965, Steve Budzik, ICandy Realty LLC. MRED as distributed by MLS GRID
 - $399,9004 bd2 ba1.5k sqft340 Homewood Dr, Bolingbrook, IL 60440Active
 MLS ID #12777046, Elizabeth Behling, Redfin Corporation. MRED as distributed by MLS GRID
