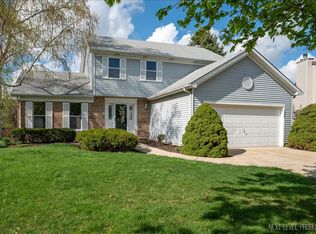
LOCATION, PRIVACY & POTENTIAL! Set on nearly a quarter acre with mature trees, this home features a fenced backyard, expansive deck and flexible living space with plenty of opportunity to make it your own. As you step inside, enjoy the soaring two-story ceilings, hardwood floors and an open floor plan. The kitchen features granite countertops and generous workspace. The lower level offers a fireplace, fourth bedroom and full bath, while the primary bedroom upstairs includes a vaulted ceiling and walk-in closet. Major updates already completed: windows (2022), HVAC and A/C (2021), refrigerator, dishwasher and washer (2023). The home is ready for updating and improvements, with the price reflecting that need. Bring your vision, choose your finishes and create a space that fits your style. Conveniently located with a school less than a mile away. Private yard. Flexible space. Key updates completed. Lots of potential.
Contingent
$434,500
1132 Wishing Well Ln, Naperville, IL 60564
4beds
1,696sqft
Single Family Residence
Built in 1984
9,583 Square Feet Lot
$-- Zestimate®
$256/sqft
$-- HOA
What's special
Fourth bedroomFenced backyardMature treesSoaring two-story ceilingsOpen floor planGenerous workspaceFlexible living space
- --
- 700
- views
- 45
- saves
Likely to sell faster than
Zillow last checked:
Listing updated:
Listed by:
Tina Jagshi (630)303-7731,
Keller Williams Infinity,
Erum Ali 847-638-2727,
Keller Williams Infinity
Source: MRED as distributed by MLS GRID,MLS#: 12768897
Facts & features
Interior
Bedrooms & bathrooms
- Bedrooms: 4
- Bathrooms: 2
- Full bathrooms: 2
Rooms
- Room types: Foyer, Recreation Room, Storage, Other Room
Primary bedroom
- Features: Flooring (Carpet), Window Treatments (Curtains/Drapes), Bathroom (Full)
- Area: 182 Square Feet
- Dimensions: 14X13
Bedroom 2
- Features: Flooring (Carpet), Window Treatments (Curtains/Drapes)
- Area: 156 Square Feet
- Dimensions: 13X12
Bedroom 3
- Features: Flooring (Carpet), Window Treatments (Curtains/Drapes)
- Area: 143 Square Feet
- Dimensions: 13X11
Bedroom 4
- Features: Flooring (Carpet), Window Treatments (Curtains/Drapes)
- Area: 154 Square Feet
- Dimensions: 14X11
Dining room
- Features: Flooring (Hardwood)
- Area: 198 Square Feet
- Dimensions: 18X11
Family room
- Features: Flooring (Carpet), Window Treatments (Curtains/Drapes)
- Area: 288 Square Feet
- Dimensions: 18X16
Foyer
- Features: Flooring (Hardwood)
- Area: 30 Square Feet
- Dimensions: 6X5
Kitchen
- Features: Kitchen (Eating Area-Table Space, Custom Cabinetry, Granite Counters), Flooring (Hardwood), Window Treatments (Curtains/Drapes)
- Area: 209 Square Feet
- Dimensions: 19X11
Laundry
- Features: Flooring (Linoleum)
- Area: 81 Square Feet
- Dimensions: 9X9
Living room
- Features: Flooring (Hardwood)
- Area: 198 Square Feet
- Dimensions: 18X11
Other
- Area: 176 Square Feet
- Dimensions: 16X11
Recreation room
- Area: 400 Square Feet
- Dimensions: 20X20
Storage
- Area: 374 Square Feet
- Dimensions: 34X11
Heating
- Forced Air
Cooling
- Central Air
Appliances
- Included: Range, Microwave, Dishwasher, Refrigerator, Washer, Dryer
- Laundry: In Unit
Features
- Vaulted Ceiling(s), Walk-In Closet(s), Open Floorplan, Dining Combo, Granite Counters
- Flooring: Hardwood, Carpet, Wood
- Windows: Screens, Drapes, Insulated Windows
- Basement: Unfinished,Sub-Basement,Egress Window,Rec/Family Area,Storage Space,Full
- Attic: Full
- Number of fireplaces: 1
- Fireplace features: Wood Burning, Gas Starter, Family Room
Interior area
- Total structure area: 0
- Total interior livable area: 1,696 sqft
Property
Parking
- Total spaces: 2
- Parking features: Asphalt, Garage Door Opener, Yes, Garage Owned, Attached, Garage
- Attached garage spaces: 2
- Has uncovered spaces: Yes
Accessibility
- Accessibility features: No Disability Access
Features
- Patio & porch: Deck, Porch
- Exterior features: Lighting
- Fencing: Fenced
Lot
- Size: 9,583 Square Feet
Details
- Additional structures: None
- Parcel number: 0701024130060000
- Special conditions: None
Construction
Type & style
- Home type: SingleFamily
- Property subtype: Single Family Residence
Materials
- Vinyl Siding
- Foundation: Concrete Perimeter
- Roof: Asphalt
Condition
- New construction: No
- Year built: 1984
Utilities & green energy
- Electric: Circuit Breakers, 100 Amp Service
- Sewer: Public Sewer
- Water: Lake Michigan
Community & HOA
Community
- Features: Sidewalks, Street Lights
HOA
- Services included: None
Location
- Region: Naperville
Financial & listing details
- Price per square foot: $256/sqft
- Tax assessed value: $373,791
- Annual tax amount: $7,637
- Date on market: 10/14/2026
- Ownership: Fee Simple
Estimated market value
Not available
Estimated sales range
Not available
Not available
Price history
| Date | Event | Price |
|---|---|---|
| 8/31/2026 | Listing removed | $475,000$280/sqft |
Source: MRED as distributed by MLS GRID #12725925 Report a problem | ||
| 8/6/2026 | Listed for sale | $475,000$280/sqft |
Source:  MRED as distributed by MLS GRID #12725925 Report a problem MRED as distributed by MLS GRID #12725925 Report a problem | ||
| 8/6/2026 | Listing removed | $475,000$280/sqft |
Source: MRED as distributed by MLS GRID #12712595 Report a problem | ||
| 7/28/2026 | Price change | $475,000-3.1%$280/sqft |
Source: MRED as distributed by MLS GRID #12712595 Report a problem | ||
| 7/22/2026 | Listed for sale | $490,000$289/sqft |
Source: MRED as distributed by MLS GRID #12712595 Report a problem | ||
| 7/22/2026 | Listing removed | $490,000$289/sqft |
Source: MRED as distributed by MLS GRID #12666592 Report a problem | ||
| 7/16/2026 | Price change | $490,000-2%$289/sqft |
Source: MRED as distributed by MLS GRID #12666592 Report a problem | ||
| 6/29/2026 | Price change | $500,000-2%$295/sqft |
Source: MRED as distributed by MLS GRID #12666592 Report a problem | ||
| 6/17/2026 | Price change | $510,000-2.9%$301/sqft |
Source: MRED as distributed by MLS GRID #12666592 Report a problem | ||
| 6/3/2026 | Listed for sale | $525,000+116%$310/sqft |
Source: MRED as distributed by MLS GRID #12666592 Report a problem | ||
| 2/18/2004 | Sold | $243,000+5.7%$143/sqft |
Source: Public Record Report a problem | ||
| 8/12/2002 | Sold | $230,000+47%$136/sqft |
Source: Public Record Report a problem | ||
| 6/22/1994 | Sold | $156,500$92/sqft |
Source: Public Record Report a problem | ||
Public tax history
| Year | Property taxes | Tax assessment |
|---|---|---|
| 2024 | $7,637 +5.3% | $124,597 +13.2% |
| 2023 | $7,254 +4.7% | $110,068 +8.3% |
| 2022 | $6,927 +4.8% | $101,611 +5% |
| 2021 | $6,612 +2% | $96,772 +1.6% |
| 2020 | $6,483 +1.8% | $95,238 +2.9% |
| 2019 | $6,367 +9.8% | $92,554 +11% |
| 2018 | $5,798 +1.7% | $83,393 +2.7% |
| 2017 | $5,703 +0.3% | $81,240 +2.2% |
| 2016 | $5,688 +6.9% | $79,491 +4% |
| 2015 | $5,319 | $76,433 +9.8% |
| 2014 | $5,319 +1.7% | $69,599 |
| 2013 | $5,232 +4.1% | $69,599 |
| 2012 | $5,028 -11.5% | $69,599 -16.8% |
| 2011 | $5,678 -6.2% | $83,670 -10.8% |
| 2010 | $6,053 +6% | $93,758 -1.7% |
| 2009 | $5,713 +0.3% | $95,379 |
| 2008 | $5,694 | $95,379 +2.7% |
| 2007 | -- | $92,879 +10.2% |
| 2006 | $5,170 +2.4% | $84,251 +6.2% |
| 2005 | $5,051 +6.8% | $79,310 +9.8% |
| 2004 | $4,729 +4.9% | $72,200 +7.5% |
| 2003 | $4,507 -2.4% | $67,157 -0.6% |
| 2002 | $4,619 +8.5% | $67,589 +8.4% |
| 2001 | $4,259 +13.9% | $62,372 +11.6% |
| 2000 | $3,739 | $55,887 |
Find assessor info on the county website
Monthly payment
Est. payment
Payment breakdown
Explore the cost of this home by adjusting the details. Changes won't be saved.Climate risks
Neighborhood: Brook Crossings
Nearby schools
Schools provided by the listing agent
- Elementary: Clow Elementary School
- Middle: Gregory Middle School
- High: Neuqua Valley High School
- District: 204
Source: MRED as distributed by MLS GRID. This data may not be complete. We recommend contacting the local school district to confirm school assignments for this home.

Similar homes
- $450,0004 bd2 ba2.3k sqft10S021 Plainfield Naperville Rd, Naperville, IL 60564Active
 MLS ID #12780056, Michael Swiatkiewicz, @properties Christie's International Real Estate. MRED as distributed by MLS GRID
 - $370,0003 bd3 ba1.6k sqft1350 Leverenz Rd, Naperville, IL 60564Price Change
 MLS ID #12780171, Jamie Danreiter, john greene, Realtor. MRED as distributed by MLS GRID
 - $449,0003 bd2 ba1.5k sqft2268 Salisbury Dr, Naperville, IL 60565Price Change
 MLS ID #12720843, Robert Muren, Charles Rutenberg Realty of IL. MRED as distributed by MLS GRID
 - $399,9003 bd3 ba1.6k sqft2852 Lindgren Ct, Aurora, IL 60503New
 MLS ID #12787203, Rose Pagonis, CRS,GRI, Keller Williams Infinity. MRED as distributed by MLS GRID
