Move right into this beautifully maintained home in Lakewood Subdivision-everything has been done for you! Bright, airy and spacious, this home features luxury vinyl plank (LPV) flooring on the main level, generous room sizes, large bedrooms with huge closets and an impressive list of recent improvements. Major enhancements include: a high-efficiency furnace and central air (2022), roof (2023), garage door and opener (2023), basement windows (2023), attic insulation (2024), water heater and water softener (2024). The main-level half bath was remodeled in 2020, while the upstairs bath and primary bedroom bath have both been beautifully refreshed. The spacious renovated kitchen offers plenty of soft-close cabinetry, newer appliances and abundant workspace. Enjoy the warmth and character of the brick gas fireplace in the main level family room, plus even more living space in the partially finished basement with an additional family room + huge storage/workshop space with built-in shelves. Perma-Seal basement waterproofing with warranty offers additional peace of mind. Sliding patio doors with built-in blinds lead to the expansive backyard, where you can relax or entertain around the gas firepit. An attached garage adds everyday convenience, and the location is hard to beat-just a block from the lake, walking path and close to two neighborhood playgrounds. Beautifully cared for, thoughtfully improved and ready for its next owner-just move in and enjoy!
Active
$459,900
2320 Alder Ct, Aurora, IL 60504
4beds
1,904sqft
Single Family Residence
Built in 1981
9,204 Square Feet Lot
$-- Zestimate®
$242/sqft
$30/mo HOA
What's special
Attached garageAbundant workspaceExpansive backyardSpacious renovated kitchenGas firepitGenerous room sizesNewer appliances
- 11 days
- 395
- 29
Zillow last checked:
Listing updated:
Listed by:
Tamara Wiggins (708)426-8176,
Crosstown Realtors Inc
Source: MRED as distributed by MLS GRID,MLS#: 12778812
Facts & features
Interior
Bedrooms & bathrooms
- Bedrooms: 4
- Bathrooms: 3
- Full bathrooms: 2
- 1/2 bathrooms: 1
Rooms
- Room types: Family Room
Primary bedroom
- Features: Flooring (Carpet), Window Treatments (All), Bathroom (Full)
- Level: Second
- Area: 192 Square Feet
- Dimensions: 16X12
Bedroom 2
- Features: Flooring (Carpet), Window Treatments (All)
- Level: Second
- Area: 168 Square Feet
- Dimensions: 14X12
Bedroom 3
- Features: Flooring (Carpet), Window Treatments (All)
- Level: Second
- Area: 156 Square Feet
- Dimensions: 13X12
Bedroom 4
- Features: Flooring (Carpet), Window Treatments (All)
- Level: Second
- Area: 81 Square Feet
- Dimensions: 9X9
Dining room
- Features: Flooring (Luxury Vinyl), Window Treatments (All)
- Level: Main
- Area: 156 Square Feet
- Dimensions: 13X12
Family room
- Features: Flooring (Luxury Vinyl), Window Treatments (All)
- Level: Main
- Area: 192 Square Feet
- Dimensions: 16X12
Other
- Features: Flooring (Carpet)
- Level: Basement
- Area: 238 Square Feet
- Dimensions: 17X14
Kitchen
- Features: Kitchen (Eating Area-Table Space), Flooring (Luxury Vinyl), Window Treatments (All)
- Level: Main
- Area: 204 Square Feet
- Dimensions: 17X12
Laundry
- Features: Flooring (Other)
- Level: Basement
- Area: 120 Square Feet
- Dimensions: 10X12
Living room
- Features: Flooring (Luxury Vinyl), Window Treatments (All)
- Level: Main
- Area: 192 Square Feet
- Dimensions: 16X12
Heating
- Natural Gas, Forced Air
Cooling
- Central Air
Appliances
- Included: Range, Microwave, Dishwasher, Refrigerator, Washer, Dryer, Disposal, Water Softener, Humidifier
- Laundry: In Unit
Features
- Walk-In Closet(s)
- Doors: Sliding Doors
- Windows: Window Treatments
- Basement: Partially Finished,Full
- Attic: Unfinished
- Number of fireplaces: 1
- Fireplace features: Gas Log, Family Room
Interior area
- Total structure area: 0
- Total interior livable area: 1,904 sqft
Property
Parking
- Total spaces: 2
- Parking features: Concrete, Garage Door Opener, Yes, Garage Owned, Attached, Garage
- Attached garage spaces: 2
- Has uncovered spaces: Yes
Accessibility
- Accessibility features: No Disability Access
Features
- Stories: 2
- Patio & porch: Patio
- Exterior features: Fire Pit
Lot
- Size: 9,204 Square Feet
- Dimensions: 78X118
Details
- Parcel number: 0731108007
- Special conditions: None
- Other equipment: Water-Softener Owned, Sump Pump, Backup Sump Pump;
Construction
Type & style
- Home type: SingleFamily
- Architectural style: Traditional
- Property subtype: Single Family Residence
Materials
- Vinyl Siding
- Foundation: Concrete Perimeter
- Roof: Asphalt
Condition
- New construction: No
- Year built: 1981
Utilities & green energy
- Electric: Circuit Breakers, 100 Amp Service
- Sewer: Public Sewer
- Water: Lake Michigan
Community & HOA
Community
- Features: Park, Lake
- Security: Carbon Monoxide Detector(s)
- Subdivision: Lakewood
HOA
- Has HOA: Yes
- Services included: Other
- HOA fee: $360 annually
Location
- Region: Aurora
Financial & listing details
- Price per square foot: $242/sqft
- Tax assessed value: $128,655
- Annual tax amount: $8,206
- Date on market: 10/7/2026
- Ownership: Fee Simple
Estimated market value
Not available
Estimated sales range
Not available
Not available
Price history
| Date | Event | Price |
|---|---|---|
| 10/7/2026 | Listed for sale | $459,900$242/sqft |
Source:  MRED as distributed by MLS GRID #12778812 Report a problem MRED as distributed by MLS GRID #12778812 Report a problem | ||
Public tax history
| Year | Property taxes | Tax assessment |
|---|---|---|
| 2025 | $8,207 +6.5% | $128,655 +9.7% |
| 2024 | $7,703 -2.7% | $117,311 +11.3% |
| 2023 | $7,916 +3.3% | $105,410 +8.2% |
| 2022 | $7,666 +2.8% | $97,420 +3.7% |
| 2021 | $7,460 -1.2% | $93,940 |
| 2020 | $7,551 +3.7% | $93,940 +5.1% |
| 2019 | $7,281 +2.4% | $89,350 +3.3% |
| 2018 | $7,112 +1.7% | $86,520 +3.5% |
| 2017 | $6,990 +1.9% | $83,580 +4.2% |
| 2016 | $6,862 +1.1% | $80,210 +5.3% |
| 2015 | $6,786 +2.8% | $76,150 +5.4% |
| 2014 | $6,603 +1% | $72,270 -0.7% |
| 2013 | $6,535 +3.1% | $72,770 -2% |
| 2012 | $6,341 +2.4% | $74,280 -6.4% |
| 2011 | $6,195 -0.9% | $79,380 -6.1% |
| 2010 | $6,254 +3% | $84,520 -4% |
| 2009 | $6,071 +2.9% | $88,040 +1.8% |
| 2008 | $5,900 +4.4% | $86,490 +5.8% |
| 2007 | $5,654 +7.8% | $81,750 +9.8% |
| 2006 | $5,245 -0.3% | $74,480 +2.6% |
| 2005 | $5,261 +12% | $72,590 +11.1% |
| 2004 | $4,695 +2.7% | $65,360 +6.8% |
| 2003 | $4,571 +0.4% | $61,200 +0% |
| 2002 | $4,552 +4.4% | $61,180 +4.7% |
| 2001 | $4,359 +5.7% | $58,430 +4.4% |
| 2000 | $4,124 | $55,970 |
Find assessor info on the county website
Monthly payment
Est. payment
Payment breakdown
Explore the cost of this home by adjusting the details. Changes won't be saved.Climate risks
Neighborhood: Fox Valley
Nearby schools
Schools provided by the listing agent
- District: 204
Source: MRED as distributed by MLS GRID. This data may not be complete. We recommend contacting the local school district to confirm school assignments for this home.

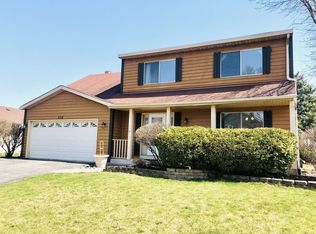

Similar homes
- $395,0003 bd2 ba1.5k sqft3125 Winchester Ct E, Aurora, IL 60504New
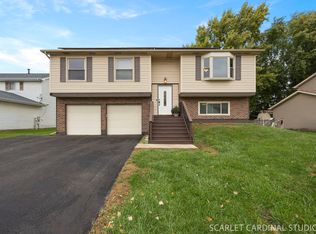 MLS ID #12782793, Dale Talsma, Crosstown Realtors, Inc.. MRED as distributed by MLS GRID
 - $495,0004 bd3 ba2.1k sqft1255 Chicory Ln, Naperville, IL 60564New
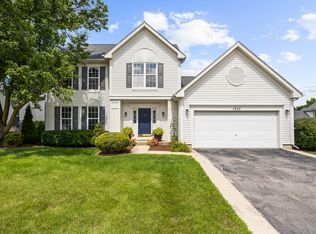 MLS ID #12783562, Danielle Brackmann, john greene, Realtor. MRED as distributed by MLS GRID
 - $440,0004 bd3 ba2.2k sqft1034 Stephen Ct, Aurora, IL 60502Price Change
 MLS ID #12773253, Jennifer Conte, RE/MAX Professionals Select. MRED as distributed by MLS GRID
 - $369,9994 bd3 ba2.7k sqft1779 Hickory Park Ln, Aurora, IL 60504Active
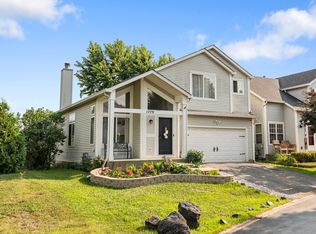 MLS ID #12762653, Olena Nakonechna, Chicagoland Brokers, Inc. MRED as distributed by MLS GRID
