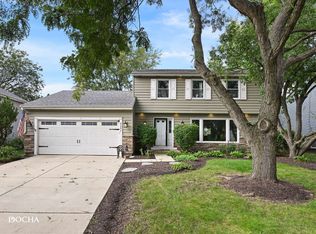
Beautiful home in a prime Naperville location, offering exceptional curb appeal with a charming covered front porch. Freshly painted and thoughtfully updated with new flooring, new appliances, and a beautifully remodeled powder room, this move-in-ready home blends timeless style with modern comfort. The light-filled kitchen features crisp white cabinetry, stainless steel appliances, and an inviting layout ideal for everyday living and entertaining. Sliding glass doors open to a spacious deck overlooking a private, fully fenced backyard complete with a storage shed. The living room is filled with natural light from oversized windows, while the warm and inviting family room showcases a cozy fireplace and a second set of doors providing seamless access to the outdoor living space. Upstairs, you'll find three generously sized bedrooms designed for comfort and functionality. Ideally situated just minutes from premier shopping, dining, highly rated schools, Springbrook Prairie Forest Preserve, and Knoch Knolls Park, this exceptional home offers the perfect combination of location, lifestyle, and updates.
Active
Price cut: $15K (9/10)
$485,000
2265 Woodland Cir, Naperville, IL 60565
3beds
2,109sqft
Single Family Residence
Built in 1978
8,712 Square Feet Lot
$-- Zestimate®
$230/sqft
$-- HOA
What's special
Cozy fireplaceExceptional curb appealPrivate fully fenced backyardSliding glass doorsLight-filled kitchenFreshly paintedCharming covered front porch
- --
- 1,911
- views
- 138
- saves
Zillow last checked:
Listing updated:
Listed by:
Adam Stary (630)615-5500,
eXp Realty
Source: MRED as distributed by MLS GRID,MLS#: 12689325
Facts & features
Interior
Bedrooms & bathrooms
- Bedrooms: 3
- Bathrooms: 3
- Full bathrooms: 2
- 1/2 bathrooms: 1
Rooms
- Room types: Eating Area
Primary bedroom
- Features: Bathroom (Full)
- Level: Second
- Area: 187 Square Feet
- Dimensions: 17X11
Bedroom 2
- Level: Second
- Area: 143 Square Feet
- Dimensions: 13X11
Bedroom 3
- Level: Second
- Area: 144 Square Feet
- Dimensions: 12X12
Eating area
- Level: Main
- Area: 132 Square Feet
- Dimensions: 11X12
Family room
- Level: Main
- Area: 476 Square Feet
- Dimensions: 17X28
Kitchen
- Level: Main
- Area: 132 Square Feet
- Dimensions: 11X12
Laundry
- Level: Main
- Area: 45 Square Feet
- Dimensions: 5X9
Living room
- Level: Main
- Area: 247 Square Feet
- Dimensions: 19X13
Heating
- Natural Gas, Forced Air
Cooling
- Central Air
Appliances
- Included: Range, Microwave, Dishwasher, Refrigerator, Washer, Dryer, Disposal
- Laundry: Sink
Features
- Doors: Sliding Doors
- Windows: Skylight(s)
- Basement: None
- Number of fireplaces: 1
- Fireplace features: Attached Fireplace Doors/Screen, Gas Log, Family Room
Interior area
- Total structure area: 0
- Total interior livable area: 2,109 sqft
Property
Parking
- Total spaces: 2
- Parking features: Asphalt, Concrete, Garage Door Opener, Yes, Garage Owned, Attached, Garage
- Attached garage spaces: 2
- Has uncovered spaces: Yes
Accessibility
- Accessibility features: No Disability Access
Features
- Stories: 2
- Patio & porch: Deck, Patio
- Fencing: Fenced
Lot
- Size: 8,712 Square Feet
Details
- Additional structures: Shed(s)
- Parcel number: 0831312006
- Special conditions: None
Construction
Type & style
- Home type: SingleFamily
- Architectural style: Traditional
- Property subtype: Single Family Residence
Materials
- Vinyl Siding
- Roof: Asphalt
Condition
- New construction: No
- Year built: 1978
Utilities & green energy
- Sewer: Public Sewer
- Water: Public
Community & HOA
Community
- Features: Curbs, Sidewalks, Street Lights, Street Paved
- Subdivision: Old Farm
HOA
- Services included: None
Location
- Region: Naperville
Financial & listing details
- Price per square foot: $230/sqft
- Tax assessed value: $160,573
- Annual tax amount: $8,437
- Date on market: 8/4/2026
- Ownership: Fee Simple
Estimated market value
Not available
Estimated sales range
Not available
Not available
Price history
| Date | Event | Price |
|---|---|---|
| 9/10/2026 | Price change | $485,000-3%$230/sqft |
Source: eXp Realty #12689325 Report a problem | ||
| 8/4/2026 | Listed for sale | $500,000+190.7%$237/sqft |
Source: eXp Realty #12689325 Report a problem | ||
| 8/28/1997 | Sold | $172,000$82/sqft |
Source: Public Record Report a problem | ||
Public tax history
| Year | Property taxes | Tax assessment |
|---|---|---|
| 2025 | $8,437 +4.4% | $160,573 +8.5% |
| 2024 | $8,084 +4.5% | $147,953 +9.6% |
| 2023 | $7,734 +6.9% | $135,030 +10% |
| 2022 | $7,233 +22.3% | $122,760 +3.9% |
| 2021 | $5,915 +0.3% | $118,110 +1.8% |
| 2020 | $5,899 -1.6% | $115,980 +4.5% |
| 2019 | $5,998 0% | $110,970 +5% |
| 2018 | $5,999 -6.7% | $105,690 +3.5% |
| 2017 | $6,428 +2.1% | $102,120 +3.7% |
| 2016 | $6,296 +0.7% | $98,430 +6.2% |
| 2015 | $6,250 +4.1% | $92,700 +7% |
| 2014 | $6,002 +1.5% | $86,630 -0.2% |
| 2013 | $5,912 +3.1% | $86,840 -3.8% |
| 2012 | $5,732 +1.4% | $90,230 -6% |
| 2011 | $5,651 +3% | $95,940 -3.2% |
| 2010 | $5,488 +1.1% | $99,080 -5% |
| 2009 | $5,428 +4.1% | $104,290 +2.8% |
| 2008 | $5,213 +4.8% | $101,470 +5.9% |
| 2007 | $4,975 -2.7% | $95,820 |
| 2006 | $5,113 +3.7% | $95,820 +6.7% |
| 2005 | $4,931 +1.5% | $89,810 +4.9% |
| 2004 | $4,858 +5.3% | $85,590 +8.4% |
| 2003 | $4,611 +9.5% | $78,960 +10% |
| 2002 | $4,211 +7.5% | $71,800 +7.5% |
| 2001 | $3,916 +13.7% | $66,790 +5.9% |
| 2000 | $3,444 | $63,070 |
Find assessor info on the county website
Monthly payment
Est. payment
Payment breakdown
Explore the cost of this home by adjusting the details. Changes won't be saved.Climate risks
Neighborhood: Old Farm
Nearby schools
Schools provided by the listing agent
- Elementary: Kingsley Elementary School
- Middle: Lincoln Junior High School
- High: Naperville Central High School
- District: 203
Source: MRED as distributed by MLS GRID. This data may not be complete. We recommend contacting the local school district to confirm school assignments for this home.
Similar homes
- $549,0004 bd3 ba2.3k sqft1209 River Oak Dr, Naperville, IL 60565New
 MLS ID #12783418, Aniya Hoggan, john greene, Realtor. MRED as distributed by MLS GRID
 - $549,8003 bd3 ba2.1k sqft1931 Crossing Ct, Naperville, IL 60540New
 MLS ID #12786581, Elizabeth Behling, Redfin Corporation. MRED as distributed by MLS GRID
 - $395,0003 bd3 ba1.6k sqft1350 Leverenz Rd, Naperville, IL 60564Active
 MLS ID #12780171, Jamie Danreiter, john greene, Realtor. MRED as distributed by MLS GRID
 - $450,0003 bd2 ba1.1k sqft20W456 Westminster Dr, Downers Grove, IL 60516New
 MLS ID #12760813, Sabrina Glover, ABR,CSC,PSA, Platinum Partners Realtors. MRED as distributed by MLS GRID
