Welcome home to this beautifully maintained 3 bedroom, 2.5 bathroom home nestled on a quiet cul-de-sac in the desirable Wesglen subdivision of Romeoville. Enjoy a private backyard setting that backs to a peaceful walking path, offering both privacy and scenic views. The oversized deck was recently painted and is perfect for entertaining, relaxing, or enjoying summer evenings outdoors. Inside, the stunning kitchen is sure to impress with white cabinetry, quartz countertops, stainless steel appliances, canned lighting, and a clean, modern feel that flows effortlessly into the main living spaces. The home features a new roof, along with a newer hot water heater and air conditioner for added peace of mind. New hardware in the main-floor and upstairs bathrooms adds a fresh, updated touch. Upstairs, you'll find two generously sized bedrooms, including the spacious primary suite, both complete with large walk-in closets. The shared upstairs bathroom offers dual vanity sinks, providing functionality and convenience. The main level includes a laundry room and half bath for everyday ease. Downstairs, the finished basement expands your living space with a great recreational area featuring a dry bar, along with a third bedroom that includes its own ensuite bath with a stand-up shower, perfect for guests or related living. Residents of Wesglen also enjoy fantastic community amenities, including a clubhouse and neighborhood pool, perfect for relaxing and socializing during the warmer months. Located close to shopping, parks, schools, and major roadways, this home truly offers the perfect combination of comfort, style, and location.
Active
$374,999
1594 Arborwood Cir, Romeoville, IL 60446
3beds
2,212sqft
Single Family Residence
Built in 2002
6,969 Square Feet Lot
$-- Zestimate®
$170/sqft
$66/mo HOA
What's special
Privacy and scenic viewsQuiet cul-de-sacLarge walk-in closetsNew roof
- --
- 997
- views
- 137
- saves
Likely to sell faster than
Zillow last checked:
Listing updated:
Listed by:
Jake Wirtz 815-483-1928,
Wirtz Real Estate Group Inc.
Source: MRED as distributed by MLS GRID,MLS#: 12786865
Facts & features
Interior
Bedrooms & bathrooms
- Bedrooms: 3
- Bathrooms: 3
- Full bathrooms: 2
- 1/2 bathrooms: 1
Rooms
- Room types: Eating Area, Recreation Room, Walk In Closet
Primary bedroom
- Features: Window Treatments (Blinds)
- Area: 247 Square Feet
- Dimensions: 19X13
Bedroom 2
- Features: Window Treatments (Blinds)
- Area: 156 Square Feet
- Dimensions: 13X12
Bedroom 3
- Area: 108 Square Feet
- Dimensions: 12X9
Eating area
- Features: Flooring (Porcelain Tile), Window Treatments (Curtains/Drapes)
- Area: 169 Square Feet
- Dimensions: 13X13
Kitchen
- Features: Kitchen (Eating Area-Breakfast Bar, Eating Area-Table Space, Pantry-Closet)
- Area: 120 Square Feet
- Dimensions: 12X10
Laundry
- Area: 50 Square Feet
- Dimensions: 10X5
Living room
- Features: Window Treatments (Blinds)
- Area: 260 Square Feet
- Dimensions: 20X13
Recreation room
- Features: Flooring (Carpet)
- Area: 324 Square Feet
- Dimensions: 27X12
Walk in closet
- Features: Flooring (Wood Laminate)
- Area: 42 Square Feet
- Dimensions: 7X6
Heating
- Forced Air
Cooling
- Central Air
Appliances
- Included: Range, Microwave, Dishwasher, Refrigerator, Washer, Dryer, Disposal, Water Softener Owned
- Laundry: Main Level, Gas Dryer Hookup, Electric Dryer Hookup, Laundry Closet
Features
- Cathedral Ceiling(s), Dry Bar, Walk-In Closet(s)
- Flooring: Laminate
- Windows: Screens
- Basement: Finished,Full
Interior area
- Total structure area: 0
- Total interior livable area: 2,212 sqft
Property
Parking
- Total spaces: 2
- Parking features: Asphalt, Garage Door Opener, Yes, Garage Owned, Attached, Garage
- Attached garage spaces: 2
- Has uncovered spaces: Yes
Accessibility
- Accessibility features: No Disability Access
Features
- Stories: 2
- Patio & porch: Deck, Porch
Lot
- Size: 6,969 Square Feet
- Dimensions: 59.4X118X50X140
- Features: Cul-De-Sac
Details
- Parcel number: 1104071011530000
- Special conditions: None
- Other equipment: Water-Softener Owned, Ceiling Fan(s), Sump Pump
Construction
Type & style
- Home type: SingleFamily
- Architectural style: Traditional
- Property subtype: Single Family Residence
Materials
- Vinyl Siding
- Foundation: Concrete Perimeter
- Roof: Asphalt
Condition
- New construction: No
- Year built: 2002
- Major remodel year: 2017
Utilities & green energy
- Electric: Circuit Breakers
- Sewer: Public Sewer
- Water: Public, Shared Well
Community & HOA
Community
- Features: Clubhouse, Park, Pool, Tennis Court(s), Lake, Curbs, Sidewalks, Street Lights, Street Paved
- Subdivision: Wesglen
HOA
- Has HOA: Yes
- Services included: Clubhouse, Pool
- HOA fee: $66 monthly
Location
- Region: Romeoville
Financial & listing details
- Price per square foot: $170/sqft
- Tax assessed value: $275,595
- Annual tax amount: $8,545
- Date on market: 10/16/2026
- Ownership: Fee Simple w/ HO Assn.
Estimated market value
Not available
Estimated sales range
Not available
Not available
Price history
| Date | Event | Price |
|---|---|---|
| 5/5/2026 | Listing removed | $374,999$170/sqft |
Source:  MRED as distributed by MLS GRID #12581602 Report a problem | ||
| 3/12/2026 | Contingent | $374,999$170/sqft |
Source: MRED as distributed by MLS GRID #12581602 Report a problem | ||
| 3/6/2026 | Listed for sale | $374,999+21%$170/sqft |
Source: MRED as distributed by MLS GRID #12581602 Report a problem | ||
| 7/1/2022 | Sold | $310,000+12.7%$140/sqft |
Source: MRED as distributed by MLS GRID #11394854 Report a problem | ||
| 6/6/2022 | Contingent | $275,000$124/sqft |
Source: MRED as distributed by MLS GRID #11394854 Report a problem | ||
| 6/1/2022 | Listed for sale | $275,000+17%$124/sqft |
Source: MRED as distributed by MLS GRID #11394854 Report a problem | ||
| 8/10/2020 | Sold | $235,000+2.2%$106/sqft |
Source: MRED as distributed by MLS GRID #10776049 Report a problem | ||
| 7/11/2020 | Pending sale | $229,900$104/sqft |
Source: Realty Executives Elite #10776049 Report a problem | ||
| 7/9/2020 | Listed for sale | $229,900+53.3%$104/sqft |
Source: Realty Executives Elite #10776049 Report a problem | ||
| 1/23/2014 | Sold | $149,999$68/sqft |
Source: Public Record Report a problem | ||
| 8/27/2013 | Sold | $149,999-3.2%$68/sqft |
Source: Agent Provided Report a problem | ||
| 7/13/2013 | Pending sale | $154,900$70/sqft |
Source: Coldwell Banker Honig-Bell #08379317 Report a problem | ||
| 6/27/2013 | Listed for sale | $154,900-0.1%$70/sqft |
Source: Honig Realty, Inc. (dba. Coldwell Banker Honig-Bell) #08379317 Report a problem | ||
| 10/17/2008 | Sold | $155,000-4.9%$70/sqft |
Source: Public Record Report a problem | ||
| 1/30/2002 | Sold | $163,000$74/sqft |
Source: Public Record Report a problem | ||
Public tax history
| Year | Property taxes | Tax assessment |
|---|---|---|
| 2024 | $8,545 +7.1% | $91,865 +11.4% |
| 2023 | $7,978 +6.5% | $82,471 +10.4% |
| 2022 | $7,493 +5.1% | $74,673 +6.4% |
| 2021 | $7,132 +2.7% | $70,175 +3.4% |
| 2020 | $6,945 +5.5% | $67,867 +5.5% |
| 2019 | $6,585 +2.9% | $64,329 +4% |
| 2018 | $6,399 +6.1% | $61,855 +5.9% |
| 2017 | $6,031 +6% | $58,392 +6.7% |
| 2016 | $5,691 +10.2% | $54,726 +10.4% |
| 2015 | $5,166 | $49,590 +3% |
| 2014 | $5,166 +1.4% | $48,145 -2% |
| 2013 | $5,094 +3.6% | $49,128 -4% |
| 2012 | $4,919 +0.1% | $51,175 -10% |
| 2011 | $4,915 -3.2% | $56,861 -12.1% |
| 2010 | $5,078 -0.8% | $64,691 -6% |
| 2009 | $5,119 +0.7% | $68,820 -3.6% |
| 2008 | $5,082 | $71,357 +3.5% |
| 2007 | -- | $68,911 +4% |
| 2006 | $4,902 +2.3% | $66,260 +5.6% |
| 2005 | $4,793 +16% | $62,740 +15% |
| 2004 | $4,133 +4.1% | $54,556 +5.1% |
| 2003 | $3,970 +17.2% | $51,913 +29.7% |
| 2002 | $3,387 | $40,027 |
Find assessor info on the county website
Monthly payment
Est. payment
Payment breakdown
Explore the cost of this home by adjusting the details. Changes won't be saved.Climate risks
Neighborhood: Wesglen
Nearby schools
Schools provided by the listing agent
- Elementary: Kenneth L Hermansen Elementary S
- Middle: A Vito Martinez Middle School
- High: Romeoville High School
- District: 365U
Source: MRED as distributed by MLS GRID. This data may not be complete. We recommend contacting the local school district to confirm school assignments for this home.
Similar homes
- $399,8733 bd2 ba1.9k sqft613 Gavin Ave, Romeoville, IL 60446Active
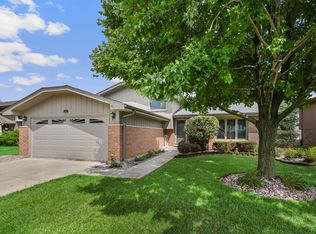 MLS ID #12793888, Thomas Domasik, RE/MAX 10 in the Park. MRED as distributed by MLS GRID
- $399,9003 bd3 ba1.9k sqft15911 S Codo Dr, Homer Glen, IL 60491New
 MLS ID #12810697, Chris Grano, Keller Williams Infinity. MRED as distributed by MLS GRID
- $445,5004 bd3 ba1.5k sqft2912 Facel Vega Dr, Joliet, IL 60435New
 MLS ID #12808615, Beverly Callison, Redfin Corporation. MRED as distributed by MLS GRID
- $335,0003 bd3 ba1.4k sqft14662 Paul Revere Ln, Plainfield, IL 60544New
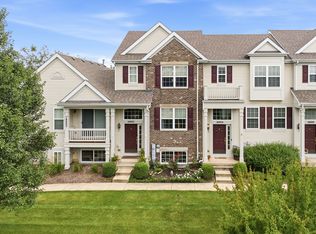 MLS ID #12724071, Victoria Holmes, Berkshire Hathaway HomeServices Chicago. MRED as distributed by MLS GRID
