Welcome to this beautifully renovated 4-bedroom, 2-bathroom home, offering modern updates and a comfortable atmosphere throughout. The fully finished basement-featuring a full bathroom and an additional room-provides extra living space and convenient direct access to the backyard. Thoughtfully renovated and move-in ready, this home offers the perfect blend of style, functionality, and space. Don't miss the opportunity to make it yours!
Price change
Price cut: $10K (11/13)
$387,500
453 Cumberland Ln, Bolingbrook, IL 60440
4beds
1,900sqft
Single Family Residence
Built in 1969
7,934 Square Feet Lot
$383,200 Zestimate®
$204/sqft
$-- HOA
What's special
Modern updatesFully finished basementThoughtfully renovatedComfortable atmosphere throughout
- 39 days
- 556
- 30
Zillow last checked:
Listing updated:
Listed by:
Leticia Mercado 847-387-5551,
Shopping Casas Chicago LLC,
Jesus Alexander Parra Colmenter 312-661-6286,
Shopping Casas Chicago LLC
Source: MRED as distributed by MLS GRID,MLS#: 12774865
Facts & features
Interior
Bedrooms & bathrooms
- Bedrooms: 4
- Bathrooms: 2
- Full bathrooms: 2
Rooms
- Room types: No additional rooms
Primary bedroom
- Level: Main
- Area: 154 Square Feet
- Dimensions: 14X11
Bedroom 2
- Level: Main
- Area: 156 Square Feet
- Dimensions: 12X13
Bedroom 3
- Level: Main
- Area: 90 Square Feet
- Dimensions: 10X9
Bedroom 4
- Level: Basement
- Area: 162 Square Feet
- Dimensions: 18X9
Dining room
- Level: Main
- Area: 121 Square Feet
- Dimensions: 11X11
Family room
- Level: Basement
- Area: 286 Square Feet
- Dimensions: 22X13
Kitchen
- Features: Kitchen (Island)
- Level: Main
- Area: 154 Square Feet
- Dimensions: 14X11
Laundry
- Level: Basement
- Area: 266 Square Feet
- Dimensions: 19X14
Living room
- Level: Main
- Area: 234 Square Feet
- Dimensions: 18X13
Heating
- Forced Air
Cooling
- Central Air
Appliances
- Included: Range, Microwave, Dishwasher, Refrigerator, Washer, Dryer
Features
- Basement: Finished,Full
Interior area
- Total structure area: 0
- Total interior livable area: 1,900 sqft
Property
Parking
- Total spaces: 2
- Parking features: Yes, Attached, Garage
- Attached garage spaces: 2
Accessibility
- Accessibility features: No Disability Access
Lot
- Size: 7,934 Square Feet
Details
- Parcel number: 1202151050030000
- Special conditions: None
Construction
Type & style
- Home type: SingleFamily
- Property subtype: Single Family Residence
Materials
- Vinyl Siding
Condition
- New construction: No
- Year built: 1969
- Major remodel year: 2024
Utilities & green energy
- Sewer: Public Sewer
- Water: Public
Community & HOA
HOA
- Services included: None
Location
- Region: Bolingbrook
Financial & listing details
- Price per square foot: $204/sqft
- Tax assessed value: $283,671
- Annual tax amount: $8,451
- Date on market: 10/6/2026
- Ownership: Fee Simple
Estimated market value
$383,200
$364,000 - $402,000
$3,057/mo
Price history
| Date | Event | Price |
|---|---|---|
| 11/13/2026 | Price change | $387,500-2.5%$204/sqft |
Source:  MRED as distributed by MLS GRID #12774865 Report a problem | ||
| 10/6/2026 | Listed for sale | $397,500+6%$209/sqft |
Source: MRED as distributed by MLS GRID #12774865 Report a problem | ||
| 6/5/2026 | Listing removed | $374,900$197/sqft |
Source: MRED as distributed by MLS GRID #12553036 Report a problem | ||
| 5/22/2026 | Pending sale | $374,900$197/sqft |
Source: MRED as distributed by MLS GRID #12553036 Report a problem | ||
| 5/20/2026 | Listing removed | $374,900$197/sqft |
Source: MRED as distributed by MLS GRID #12553036 Report a problem | ||
| 3/27/2026 | Pending sale | $374,900$197/sqft |
Source: MRED as distributed by MLS GRID #12553036 Report a problem | ||
| 3/14/2026 | Listed for sale | $374,900$197/sqft |
Source: MRED as distributed by MLS GRID #12553036 Report a problem | ||
| 3/2/2026 | Pending sale | $374,900$197/sqft |
Source: MRED as distributed by MLS GRID #12553036 Report a problem | ||
| 1/24/2026 | Listed for sale | $374,900+108.3%$197/sqft |
Source: MRED as distributed by MLS GRID #12553036 Report a problem | ||
| 1/6/2022 | Sold | $180,000$95/sqft |
Source: Public Record Report a problem | ||
Public tax history
| Year | Property taxes | Tax assessment |
|---|---|---|
| 2024 | $7,994 +6.9% | $94,557 +11.1% |
| 2023 | $7,477 +10.5% | $85,080 +14.2% |
| 2022 | $6,768 +140.7% | $74,470 +6.9% |
| 2021 | $2,811 -0.5% | $69,631 +3.4% |
| 2020 | $2,824 -2% | $67,341 +5% |
| 2019 | $2,881 -0.7% | $64,134 +6.6% |
| 2018 | $2,900 -0.9% | $60,180 +5.5% |
| 2017 | $2,927 -2.4% | $57,043 +5.1% |
| 2016 | $2,999 -3.2% | $54,300 +4.4% |
| 2015 | $3,099 | $52,000 |
| 2014 | $3,099 +3% | $52,000 |
| 2013 | $3,007 +5.1% | $52,000 -3% |
| 2012 | $2,862 +14.7% | $53,600 -4.8% |
| 2011 | $2,494 +11.1% | $56,300 -15% |
| 2010 | $2,245 +5.5% | $66,200 -9.9% |
| 2009 | $2,128 +5.1% | $73,500 |
| 2008 | $2,025 | $73,500 +4.1% |
| 2007 | -- | $70,600 |
| 2006 | $2,143 -6.4% | $70,600 +20.1% |
| 2005 | $2,290 -0.6% | $58,800 +10.1% |
| 2004 | $2,303 -7% | $53,400 +4.7% |
| 2003 | $2,477 -5.9% | $51,000 +10.2% |
| 2002 | $2,632 -4.7% | $46,300 |
| 2001 | $2,761 +5.1% | $46,300 +15.5% |
| 2000 | $2,627 | $40,100 |
Find assessor info on the county website
Monthly payment
Est. payment
Payment breakdown
Explore the cost of this home by adjusting the details. Changes won't be saved.Climate risks
Neighborhood: 60440
Nearby schools
Schools provided by the listing agent
- Elementary: Oak View Elementary School
- Middle: Brooks Middle School
- High: Bolingbrook High School
- District: 365U
Source: MRED as distributed by MLS GRID. This data may not be complete. We recommend contacting the local school district to confirm school assignments for this home.
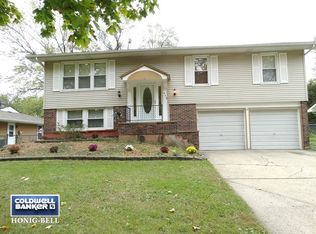
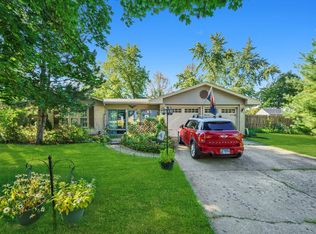
Similar homes
- $449,0004 bd3 ba2.2k sqft152 S Lancaster Dr, Bolingbrook, IL 60440Active
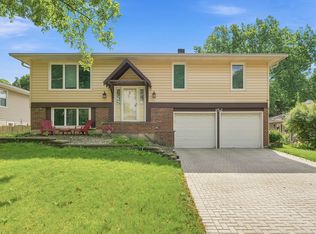 MLS ID #12749791, Tiffany Hobson, Coldwell Banker Realty. MRED as distributed by MLS GRID
- $390,0003 bd3 ba1.6k sqft390 Deering Ln, Bolingbrook, IL 60440Price Change
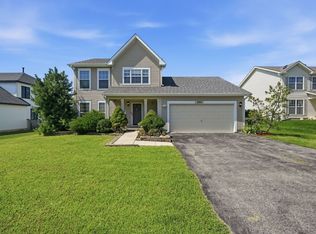 MLS ID #12773067, Charles Acoba, Exit Realty Redefined. MRED as distributed by MLS GRID
- $346,9003 bd2 ba1.2k sqft165 Arrowhead Ln, Bolingbrook, IL 60440Active
 MLS ID #12782518, Randy Servin, eXp Realty. MRED as distributed by MLS GRID
- $349,0003 bd3 ba1.6k sqft168 Seabury Rd, Bolingbrook, IL 60440Price Change
 MLS ID #12791903, Michael Giliano, Compass. MRED as distributed by MLS GRID
