Move-In Ready Ranch in Bolingbrook! This 3-bedroom, 1.1-bath home was fully remodeled with new cabinets, quartz countertops, and new flooring throughout - plus major system updates including a new siding, new windows, and a newer HVAC system.One-story living with three main-level bedrooms, a full bath, and a convenient half bath. Open living/dining layout flows easily throughout. Step outside to a spacious backyard on a generous .50-.99 acre lot, perfect for summer gatherings. Attached 2-car garage included. Ideally located close to parks and shops, this home offers the updates buyers want without the wait or cost of a renovation. Schedule your private showing today!
Active
$356,900
165 Arrowhead Ln, Bolingbrook, IL 60440
3beds
1,294sqft
Single Family Residence
Built in 1972
8,686 Square Feet Lot
$352,200 Zestimate®
$276/sqft
$-- HOA
What's special
Three main-level bedroomsQuartz countertopsNew windowsNewer hvac systemNew sidingOne-story livingNew flooring throughout
- 18 days
- 1,083
- 80
Likely to sell faster than
Zillow last checked:
Listing updated:
Listed by:
Randy Servin 708-484-2300,
RE/MAX Partners
Source: MRED as distributed by MLS GRID,MLS#: 12759943
Facts & features
Interior
Bedrooms & bathrooms
- Bedrooms: 3
- Bathrooms: 2
- Full bathrooms: 1
- 1/2 bathrooms: 1
Rooms
- Room types: No additional rooms
Primary bedroom
- Level: Main
- Area: 143 Square Feet
- Dimensions: 13X11
Bedroom 2
- Level: Main
- Area: 120 Square Feet
- Dimensions: 12X10
Bedroom 3
- Level: Main
- Area: 120 Square Feet
- Dimensions: 12X10
Dining room
- Level: Main
- Area: 180 Square Feet
- Dimensions: 12X15
Kitchen
- Features: Kitchen (Island)
- Level: Main
- Area: 100 Square Feet
- Dimensions: 10X10
Laundry
- Level: Main
- Area: 35 Square Feet
- Dimensions: 5X7
Living room
- Level: Main
- Area: 144 Square Feet
- Dimensions: 12X12
Heating
- Natural Gas
Cooling
- Central Air
Appliances
- Included: Range, Refrigerator
Features
- Basement: Crawl Space
Interior area
- Total structure area: 0
- Total interior livable area: 1,294 sqft
Property
Parking
- Total spaces: 2
- Parking features: Concrete, Garage Door Opener, Yes, Garage Owned, Attached, Garage
- Attached garage spaces: 2
- Has uncovered spaces: Yes
Accessibility
- Accessibility features: No Disability Access
Features
- Stories: 1
- Patio & porch: Deck
Lot
- Size: 8,686 Square Feet
Details
- Parcel number: 1202102030070000
- Special conditions: None
Construction
Type & style
- Home type: SingleFamily
- Property subtype: Single Family Residence
Materials
- Vinyl Siding, Concrete
- Roof: Asphalt
Condition
- New construction: No
- Year built: 1972
- Major remodel year: 2024
Utilities & green energy
- Sewer: Public Sewer
- Water: Public
Community & HOA
HOA
- Services included: None
Location
- Region: Bolingbrook
Financial & listing details
- Price per square foot: $276/sqft
- Tax assessed value: $259,164
- Annual tax amount: $6,501
- Date on market: 9/15/2026
- Ownership: Fee Simple
Estimated market value
$352,200
$335,000 - $370,000
$2,613/mo
Price history
| Date | Event | Price |
|---|---|---|
| 9/15/2026 | Listed for sale | $356,900-0.8%$276/sqft |
Source: MRED as distributed by MLS GRID #12759943 Report a problem | ||
| 9/15/2026 | Listing removed | $359,900$278/sqft |
Source: MRED as distributed by MLS GRID #12741482 Report a problem | ||
| 8/24/2026 | Listed for sale | $359,900-2.7%$278/sqft |
Source:  MRED as distributed by MLS GRID #12741482 Report a problem MRED as distributed by MLS GRID #12741482 Report a problem | ||
| 8/24/2026 | Listing removed | $369,900$286/sqft |
Source: MRED as distributed by MLS GRID #12719065 Report a problem | ||
| 7/29/2026 | Listed for sale | $369,900+12.9%$286/sqft |
Source: MRED as distributed by MLS GRID #12719065 Report a problem | ||
| 7/18/2025 | Sold | $327,500-3.6%$253/sqft |
Source: MRED as distributed by MLS GRID #12392685 Report a problem | ||
| 6/24/2025 | Pending sale | $339,900$263/sqft |
Source: MRED as distributed by MLS GRID #12392685 Report a problem | ||
| 6/13/2025 | Listed for sale | $339,900$263/sqft |
Source: MRED as distributed by MLS GRID #12392685 Report a problem | ||
| 6/11/2025 | Listing removed | $339,900$263/sqft |
Source: MRED as distributed by MLS GRID #12332924 Report a problem | ||
| 5/28/2025 | Contingent | $339,900$263/sqft |
Source: MRED as distributed by MLS GRID #12332924 Report a problem | ||
| 5/22/2025 | Price change | $339,900-1.4%$263/sqft |
Source: MRED as distributed by MLS GRID #12332924 Report a problem | ||
| 5/15/2025 | Price change | $344,900-1.2%$267/sqft |
Source: MRED as distributed by MLS GRID #12332924 Report a problem | ||
| 4/8/2025 | Listed for sale | $349,000+81.3%$270/sqft |
Source: MRED as distributed by MLS GRID #12332924 Report a problem | ||
| 9/20/2024 | Sold | $192,500$149/sqft |
Source: Public Record Report a problem | ||
Public tax history
| Year | Property taxes | Tax assessment |
|---|---|---|
| 2024 | $6,501 +8.6% | $86,388 +11.1% |
| 2023 | $5,988 +5% | $77,729 +13.1% |
| 2022 | $5,703 +6.4% | $68,701 +6.9% |
| 2021 | $5,360 +3.6% | $64,237 +3.4% |
| 2020 | $5,171 +4.1% | $62,124 +5% |
| 2019 | $4,969 +24% | $59,166 +7.6% |
| 2018 | $4,009 -17% | $54,970 +5.5% |
| 2017 | $4,832 +3.2% | $52,105 +5.1% |
| 2016 | $4,682 +1.7% | $49,600 +4.4% |
| 2015 | $4,606 | $47,500 |
| 2014 | $4,606 +11.4% | $47,500 +7% |
| 2013 | $4,136 +3.7% | $44,400 -4.1% |
| 2012 | $3,987 -0.8% | $46,300 -12% |
| 2011 | $4,019 -6% | $52,600 -13.9% |
| 2010 | $4,277 +2% | $61,100 -3% |
| 2009 | $4,195 -5.5% | $63,000 -10% |
| 2008 | $4,439 | $70,000 +14.6% |
| 2007 | -- | $61,100 +25.7% |
| 2006 | $3,070 -4.9% | $48,600 |
| 2005 | $3,229 +10.6% | $48,600 +10% |
| 2004 | $2,920 +1.8% | $44,200 +4.7% |
| 2003 | $2,868 +10% | $42,200 +15.3% |
| 2002 | $2,607 -4.7% | $36,600 |
| 2001 | $2,734 +5.1% | $36,600 |
| 2000 | $2,602 | $36,600 |
Find assessor info on the county website
Monthly payment
Est. payment
Payment breakdown
Explore the cost of this home by adjusting the details. Changes won't be saved.Climate risks
Neighborhood: 60440
Nearby schools
Schools provided by the listing agent
- District: 365U
Source: MRED as distributed by MLS GRID. This data may not be complete. We recommend contacting the local school district to confirm school assignments for this home.
Similar homes
- $359,9005 bd2 ba1.7k sqft225 Malibu Dr, Bolingbrook, IL 60440Price Change
 MLS ID #12767381, Tetiana Lovchykova, KOMAR. MRED as distributed by MLS GRID
 - $355,0003 bd2 ba1.5k sqft520 Woodlyn Dr, Aurora, IL 60505Re-activated
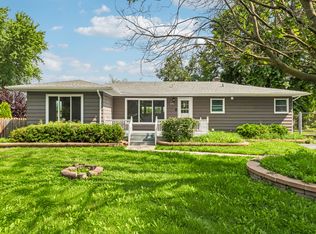 MLS ID #12712512, Lisa Soltesz, Opendoor Brokerage, LLC. MRED as distributed by MLS GRID
 - $409,8733 bd2 ba1.9k sqft613 Gavin Ave, Romeoville, IL 60446Active
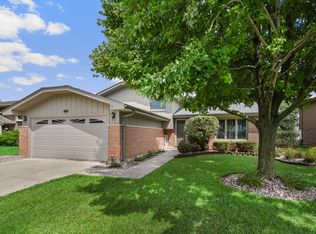 MLS ID #12726963, Thomas Domasik, RE/MAX 10 in the Park. MRED as distributed by MLS GRID
 - $360,0004 bd2 ba1.7k sqft1912 Burlington Ave, Lisle, IL 60532Price Change
 MLS ID #12737899, Ann Blair, ABR,SRES,SRS, RE/MAX Professionals Select. MRED as distributed by MLS GRID
