Amazing opportunity to purchase this 3 Bed, 1 Bath Ranch in Romeoville's Hampton Park neighborhood. Tons of windows, large eat-in kitchen. Beautiful private backyard with patio. RARE 2-Car Garage! // Updates: Front Yard Sewer Pipe & Faucet (2025), AC (2023), Furnace (2023), Water Heater (2023), Back Door (2023), Refrigerator (2022), Dryer (2022), Luxury Vinyl Plank Flooring (2020), Kitchen Rehab (2020), Bathroom Rehab (2020), Washer (2020), Oven/Range (2019), Roof (2013).
Active
$290,000
334 Fairfax Ave, Romeoville, IL 60446
3beds
1,200sqft
Single Family Residence
Built in 1967
8,276 Square Feet Lot
$-- Zestimate®
$242/sqft
$-- HOA
What's special
Tons of windowsLarge eat-in kitchenKitchen rehabBathroom rehabLuxury vinyl plank flooring
- --
- 566
- views
- 76
- saves
Likely to sell faster than
Zillow last checked:
Listing updated:
Listed by:
Chris Grano (630)864-6449,
Keller Williams Infinity
Source: MRED as distributed by MLS GRID,MLS#: 12761861
Facts & features
Interior
Bedrooms & bathrooms
- Bedrooms: 3
- Bathrooms: 1
- Full bathrooms: 1
Rooms
- Room types: No additional rooms
Primary bedroom
- Features: Flooring (Carpet), Window Treatments (Blinds)
- Level: Main
- Area: 120 Square Feet
- Dimensions: 10X12
Bedroom 2
- Features: Flooring (Carpet)
- Level: Main
- Area: 81 Square Feet
- Dimensions: 9X9
Bedroom 3
- Features: Flooring (Carpet)
- Level: Main
- Area: 96 Square Feet
- Dimensions: 12X8
Dining room
- Features: Flooring (Luxury Vinyl)
- Level: Main
- Area: 144 Square Feet
- Dimensions: 12X12
Kitchen
- Features: Kitchen (Eating Area-Table Space), Flooring (Luxury Vinyl)
- Level: Main
- Area: 216 Square Feet
- Dimensions: 18X12
Laundry
- Features: Flooring (Luxury Vinyl)
- Level: Main
- Area: 90 Square Feet
- Dimensions: 10X9
Living room
- Features: Flooring (Luxury Vinyl)
- Level: Main
- Area: 176 Square Feet
- Dimensions: 16X11
Heating
- Natural Gas, Forced Air
Cooling
- Central Air
Appliances
- Included: Range, Refrigerator, Washer, Dryer, Gas Water Heater
Features
- Basement: None
Interior area
- Total structure area: 0
- Total interior livable area: 1,200 sqft
Property
Parking
- Total spaces: 2
- Parking features: Concrete, Yes, Garage Owned, Detached, Garage
- Garage spaces: 2
Accessibility
- Accessibility features: No Disability Access
Features
- Stories: 1
- Patio & porch: Patio
- Fencing: Fenced
Lot
- Size: 8,276 Square Feet
- Dimensions: 79x106
- Features: Corner Lot
Details
- Parcel number: 1104041040180000
- Special conditions: None
- Other equipment: Ceiling Fan(s)
Construction
Type & style
- Home type: SingleFamily
- Architectural style: Ranch
- Property subtype: Single Family Residence
Materials
- Vinyl Siding, Stone
- Foundation: Concrete Perimeter
- Roof: Asphalt
Condition
- New construction: No
- Year built: 1967
Utilities & green energy
- Sewer: Public Sewer
- Water: Public
Community & HOA
Community
- Features: Park, Curbs, Sidewalks, Street Lights, Street Paved
- Security: Carbon Monoxide Detector(s)
HOA
- Services included: None
Location
- Region: Romeoville
Financial & listing details
- Price per square foot: $242/sqft
- Tax assessed value: $240,312
- Annual tax amount: $6,713
- Date on market: 9/17/2026
- Ownership: Fee Simple
Estimated market value
Not available
Estimated sales range
Not available
Not available
Price history
| Date | Event | Price |
|---|---|---|
| 9/16/2026 | Listing removed | $290,000$242/sqft |
Source: MRED as distributed by MLS GRID #12696865 Report a problem | ||
| 8/10/2026 | Contingent | $290,000$242/sqft |
Source:  MRED as distributed by MLS GRID #12696865 Report a problem MRED as distributed by MLS GRID #12696865 Report a problem | ||
| 7/30/2026 | Listed for sale | $290,000+215.2%$242/sqft |
Source: MRED as distributed by MLS GRID #12696865 Report a problem | ||
| 7/15/1999 | Sold | $92,000$77/sqft |
Source: Public Record Report a problem | ||
Public tax history
| Year | Property taxes | Tax assessment |
|---|---|---|
| 2024 | $6,713 +7.4% | $80,104 +11.4% |
| 2023 | $6,251 +8.8% | $71,913 +13.1% |
| 2022 | $5,746 +5% | $63,611 +6.4% |
| 2021 | $5,473 +3% | $59,779 +3.4% |
| 2020 | $5,315 +4.7% | $57,813 +5.5% |
| 2019 | $5,078 +10.2% | $54,799 +10.5% |
| 2018 | $4,608 +6.7% | $49,607 +5.9% |
| 2017 | $4,321 +6.2% | $46,830 +6.7% |
| 2016 | $4,067 +18.9% | $43,890 +12.5% |
| 2015 | $3,422 | $39,028 +7% |
| 2014 | $3,422 +1.3% | $36,475 -2% |
| 2013 | $3,378 -3.1% | $37,219 -9% |
| 2012 | $3,487 -4.2% | $40,900 -13% |
| 2011 | $3,641 -1.4% | $47,011 -10.3% |
| 2010 | $3,692 -4.6% | $52,403 -9% |
| 2009 | $3,872 +4.9% | $57,586 |
| 2008 | $3,689 | $57,586 +3.5% |
| 2007 | -- | $55,612 +10% |
| 2006 | $3,352 +2.4% | $50,556 +5.6% |
| 2005 | $3,272 +22.8% | $47,870 +20% |
| 2004 | $2,664 +2.8% | $39,892 +5.1% |
| 2003 | $2,592 +3.5% | $37,959 +6.9% |
| 2002 | $2,505 -2.5% | $35,503 +2% |
| 2001 | $2,570 +13.5% | $34,800 +7.9% |
| 2000 | $2,265 | $32,249 |
Find assessor info on the county website
Monthly payment
Est. payment
Payment breakdown
Explore the cost of this home by adjusting the details. Changes won't be saved.Climate risks
Neighborhood: Hampton Park
Nearby schools
Schools provided by the listing agent
- Elementary: Irene King Elementary School
- Middle: A Vito Martinez Middle School
- High: Romeoville High School
- District: 365U
Source: MRED as distributed by MLS GRID. This data may not be complete. We recommend contacting the local school district to confirm school assignments for this home.
Similar homes
- $284,9003 bd1 ba1.1k sqft404 Kenyon Ave, Romeoville, IL 60446Active
 MLS ID #12726751, Timothy Knafl, Coldwell Banker Realty. MRED as distributed by MLS GRID
 - $300,0004 bd2 ba1.3k sqft52 Beacon Ave, Romeoville, IL 60446Active
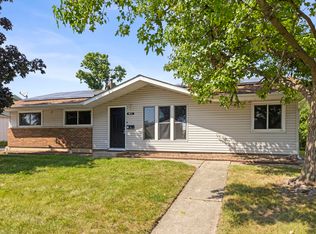 MLS ID #12750867, Steven Boyles, Keller Williams Infinity. MRED as distributed by MLS GRID
 - $310,0003 bd1 ba1.2k sqft19327 W Dawson Ave, Romeoville, IL 60446Active
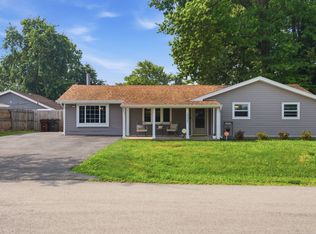 MLS ID #12708289, Ivan Lopez, Realty of America, LLC. MRED as distributed by MLS GRID
 - $290,0003 bd2 ba1.2k sqft(Undisclosed Address), Joliet, IL 60435Active
 MLS ID #12569992, Gayle Weatherly, Berkshire Hathaway HomeServices Chicago. MRED as distributed by MLS GRID
