New on the Market this one of a kind Sprawling Ranch home with a Huge addition off the kitchen provides extra space for family, kids, pets and more..With 3 large bedrooms and 3 full baths you'll be amazed at all the living space in the home. Full galley kitchen and connected living and dining room. Updated Luxury vinyl tile flooring, and beautifully manicured fenced backyard gives you plenty of space in and out of the home! Plus an attached 1 car garage and side drive. Don't miss this great opportunity to be in your home before the holidays! See you there!!
Active
$365,000
168 Seabury Rd, Bolingbrook, IL 60440
3beds
1,665sqft
Single Family Residence
Built in 1965
7,405 Square Feet Lot
$-- Zestimate®
$219/sqft
$-- HOA
What's special
Side driveBeautifully manicured fenced backyardFull galley kitchen
- --
- 203
- views
- 14
- saves
Zillow last checked:
Listing updated:
Listed by:
Michael Giliano (630)816-1363,
Compass,
Mitchell Giliano,
Compass
Source: MRED as distributed by MLS GRID,MLS#: 12791903
Facts & features
Interior
Bedrooms & bathrooms
- Bedrooms: 3
- Bathrooms: 3
- Full bathrooms: 3
Rooms
- Room types: No additional rooms
Primary bedroom
- Features: Flooring (Carpet), Window Treatments (All), Bathroom (Full)
- Level: Main
- Area: 150 Square Feet
- Dimensions: 15X10
Bedroom 2
- Features: Flooring (Carpet), Window Treatments (All)
- Level: Main
- Area: 150 Square Feet
- Dimensions: 15X10
Bedroom 3
- Features: Flooring (Carpet), Window Treatments (All)
- Level: Main
- Area: 120 Square Feet
- Dimensions: 12X10
Dining room
- Features: Flooring (Luxury Vinyl)
- Level: Main
- Area: 100 Square Feet
- Dimensions: 10X10
Family room
- Features: Flooring (Wood Laminate), Window Treatments (All)
- Level: Main
- Area: 484 Square Feet
- Dimensions: 22X22
Kitchen
- Features: Kitchen (Pantry-Closet, Country Kitchen), Flooring (Luxury Vinyl)
- Level: Main
- Area: 110 Square Feet
- Dimensions: 11X10
Laundry
- Features: Flooring (Wood Laminate)
- Level: Main
- Area: 100 Square Feet
- Dimensions: 10X10
Living room
- Features: Flooring (Luxury Vinyl), Window Treatments (All)
- Level: Main
- Area: 266 Square Feet
- Dimensions: 19X14
Heating
- Forced Air
Cooling
- Central Air
Appliances
- Included: Range, Microwave, Refrigerator, Washer, Dryer
- Laundry: Main Level, Gas Dryer Hookup, In Unit
Features
- 1st Floor Bedroom, 1st Floor Full Bath
- Windows: Screens
- Basement: None
- Attic: Unfinished
Interior area
- Total structure area: 0
- Total interior livable area: 1,665 sqft
Video & virtual tour
Property
Parking
- Total spaces: 1
- Parking features: Asphalt, Side Driveway, Garage Door Opener, Yes, Garage Owned, Attached, Garage
- Attached garage spaces: 1
- Has uncovered spaces: Yes
Accessibility
- Accessibility features: No Disability Access
Features
- Stories: 1
- Patio & porch: Deck
Lot
- Size: 7,405 Square Feet
- Dimensions: 65X117X65X117
Details
- Additional structures: Shed(s)
- Parcel number: 1202114060020000
- Special conditions: None
- Other equipment: TV-Cable
Construction
Type & style
- Home type: SingleFamily
- Architectural style: Ranch
- Property subtype: Single Family Residence
Materials
- Vinyl Siding, Frame
- Foundation: Concrete Perimeter
- Roof: Asphalt
Condition
- New construction: No
- Year built: 1965
Utilities & green energy
- Electric: Circuit Breakers
- Sewer: Public Sewer
- Water: Lake Michigan
Community & HOA
Community
- Features: Park
HOA
- Services included: None
Location
- Region: Bolingbrook
Financial & listing details
- Price per square foot: $219/sqft
- Tax assessed value: $301,845
- Annual tax amount: $9,039
- Date on market: 10/28/2026
- Ownership: Fee Simple
Estimated market value
Not available
Estimated sales range
Not available
Not available
Price history
| Date | Event | Price |
|---|---|---|
| 8/27/2015 | Sold | $160,500+0.4%$96/sqft |
Source:  MRED as distributed by MLS GRID #08976658 Report a problem | ||
| 7/15/2015 | Pending sale | $159,900$96/sqft |
Source: CENTURY 21 Affiliated #08976658 Report a problem | ||
| 7/13/2015 | Listed for sale | $159,900$96/sqft |
Source: CENTURY 21 Affiliated #08976658 Report a problem | ||
Public tax history
| Year | Property taxes | Tax assessment |
|---|---|---|
| 2024 | $8,553 +6.8% | $100,615 +11.1% |
| 2023 | $8,006 +7.1% | $90,530 +10.9% |
| 2022 | $7,474 +5.6% | $81,617 +7% |
| 2021 | $7,079 +3.2% | $76,313 +3.4% |
| 2020 | $6,858 +5.7% | $73,804 +7.1% |
| 2019 | $6,491 +8.9% | $68,911 +8.7% |
| 2018 | $5,961 +5.2% | $63,394 +5.5% |
| 2017 | $5,669 +7.7% | $60,089 +9.3% |
| 2016 | $5,262 +20.6% | $55,000 +4.2% |
| 2015 | $4,361 | $52,800 +5% |
| 2014 | $4,361 -3.3% | $50,300 -4.9% |
| 2013 | $4,512 +2.3% | $52,900 -3.1% |
| 2012 | $4,412 -5.8% | $54,600 -15.1% |
| 2011 | $4,683 +11.1% | $64,300 |
| 2010 | $4,215 -15.1% | $64,300 -17% |
| 2009 | $4,967 +0.2% | $77,500 |
| 2008 | $4,955 | $77,500 +9.3% |
| 2007 | -- | $70,900 +5% |
| 2006 | $4,401 +10.7% | $67,500 +15% |
| 2005 | $3,977 +10.3% | $58,700 +9.9% |
| 2004 | $3,605 +2.4% | $53,400 +4.7% |
| 2003 | $3,521 +4.5% | $51,000 +10.2% |
| 2002 | $3,370 +15.6% | $46,300 +19.3% |
| 2001 | $2,916 +26.6% | $38,800 +18.3% |
| 2000 | $2,303 | $32,800 |
Find assessor info on the county website
Monthly payment
Est. payment
Payment breakdown
Explore the cost of this home by adjusting the details. Changes won't be saved.Climate risks
Neighborhood: 60440
Nearby schools
Schools provided by the listing agent
- District: 365U
Source: MRED as distributed by MLS GRID. This data may not be complete. We recommend contacting the local school district to confirm school assignments for this home.

Similar homes
- $399,9004 bd2 ba1.5k sqft340 Homewood Dr, Bolingbrook, IL 60440Active
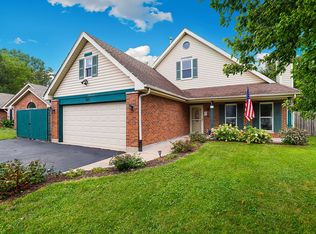 MLS ID #12777046, Elizabeth Behling, Redfin Corporation. MRED as distributed by MLS GRID
- $300,0003 bd2 ba1.9k sqft358 Lyons Dr, Bolingbrook, IL 60440Active
 MLS ID #12764904, Hugo Araujo, Coldwell Banker Realty. MRED as distributed by MLS GRID
- $259,0002 bd3 ba1.4k sqft533 Jordan Way, Bolingbrook, IL 60440New
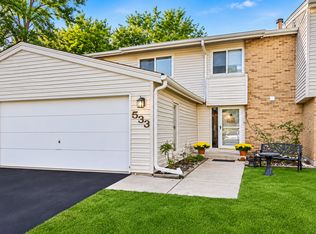 MLS ID #12799382, Adam Chaudhry, Berkshire Hathaway HomeServices Chicago. MRED as distributed by MLS GRID
- $399,0003 bd2 ba1k sqft2330 Weatherford Ln, Naperville, IL 60565New
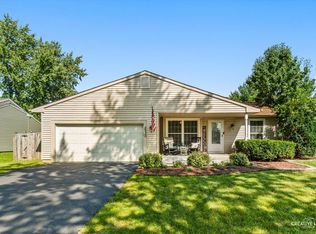 MLS ID #12798310, Kerri Forest, CSC, Keller Williams Infinity. MRED as distributed by MLS GRID
