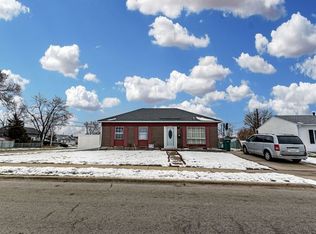
Welcome to this spacious 4 bedroom, 1.5 bath home located in the heart of Romeoville, IL 60446! Offering a functional layout with plenty of room to make it your own, this home features a full basement with additional storage or future finishing potential. Enjoy outdoor living with a back deck overlooking the fenced-in yard, perfect for entertaining, relaxing, or enjoying time outdoors. A 2.5-car garage provides ample space for parking, storage, or hobbies. Conveniently located near local parks, schools, shopping, dining, and major roadways, this home offers space, convenience, and endless possibilities. Don't miss this opportunity to make it yours!
Active
Price cut: $15K (10/22)
$314,900
323 Karen Ave, Romeoville, IL 60446
4beds
1,440sqft
Single Family Residence
Built in 1970
-- sqft lot
$313,200 Zestimate®
$219/sqft
$-- HOA
What's special
- 7 days
- 484
- 94
Likely to sell faster than
Zillow last checked:
Listing updated:
Listed by:
Melody Quirarte (630)870-1000,
Smart Home Realty
Source: MRED as distributed by MLS GRID,MLS#: 12792193
Facts & features
Interior
Bedrooms & bathrooms
- Bedrooms: 4
- Bathrooms: 2
- Full bathrooms: 1
- 1/2 bathrooms: 1
Rooms
- Room types: No additional rooms
Primary bedroom
- Level: Lower
- Area: 120 Square Feet
- Dimensions: 12X10
Bedroom 2
- Level: Main
- Area: 130 Square Feet
- Dimensions: 13X10
Bedroom 3
- Level: Main
- Area: 108 Square Feet
- Dimensions: 9X12
Bedroom 4
- Level: Lower
- Area: 90 Square Feet
- Dimensions: 9X10
Dining room
- Level: Main
- Dimensions: COMBO
Family room
- Level: Lower
- Area: 253 Square Feet
- Dimensions: 11X23
Kitchen
- Level: Main
- Area: 165 Square Feet
- Dimensions: 15X11
Laundry
- Level: Lower
- Area: 24 Square Feet
- Dimensions: 6X4
Living room
- Level: Main
- Area: 187 Square Feet
- Dimensions: 11X17
Heating
- Has Heating (Unspecified Type)
Cooling
- Central Air
Features
- Basement: Finished,Full
Interior area
- Total structure area: 1,440
- Total interior livable area: 1,440 sqft
Property
Parking
- Total spaces: 2.5
- Parking features: Yes, Detached, Garage
- Garage spaces: 2.5
Accessibility
- Accessibility features: No Disability Access
Lot
- Dimensions: 126X57X130X65
Details
- Parcel number: 1104042120040000
- Special conditions: None
Construction
Type & style
- Home type: SingleFamily
- Property subtype: Single Family Residence
Materials
- Vinyl Siding
Condition
- New construction: No
- Year built: 1970
Utilities & green energy
- Sewer: Public Sewer
- Water: Public
Community & HOA
HOA
- Services included: None
Location
- Region: Romeoville
Financial & listing details
- Price per square foot: $219/sqft
- Tax assessed value: $227,634
- Annual tax amount: $6,320
- Date on market: 10/22/2026
- Ownership: Fee Simple
Estimated market value
$313,200
$298,000 - $329,000
$2,896/mo
Price history
| Date | Event | Price |
|---|---|---|
| 10/22/2026 | Price change | $314,900-4.5%$219/sqft |
Source:  MRED as distributed by MLS GRID #12792193 Report a problem | ||
| 10/8/2026 | Listed for sale | $329,900+11.1%$229/sqft |
Source: MRED as distributed by MLS GRID #12779811 Report a problem | ||
| 7/21/2023 | Sold | $297,000-4.2%$206/sqft |
Source: MRED as distributed by MLS GRID #11771261 Report a problem | ||
| 6/2/2023 | Contingent | $310,000$215/sqft |
Source: MRED as distributed by MLS GRID #11771261 Report a problem | ||
| 5/25/2023 | Listed for sale | $310,000$215/sqft |
Source: MRED as distributed by MLS GRID #11771261 Report a problem | ||
| 5/20/2023 | Contingent | $310,000$215/sqft |
Source: MRED as distributed by MLS GRID #11771261 Report a problem | ||
| 5/1/2023 | Listed for sale | $310,000+43.5%$215/sqft |
Source: MRED as distributed by MLS GRID #11771261 Report a problem | ||
| 8/22/2019 | Sold | $216,000-1.4%$150/sqft |
Source: MRED as distributed by MLS GRID #10429570 Report a problem | ||
| 6/30/2019 | Pending sale | $219,000$152/sqft |
Source: Redfin Corporation #10429570 Report a problem | ||
| 6/28/2019 | Listed for sale | $219,000+11.2%$152/sqft |
Source: Redfin Corporation #10429570 Report a problem | ||
| 7/25/2007 | Sold | $197,000+123.9%$137/sqft |
Source: Public Record Report a problem | ||
| 1/5/1994 | Sold | $88,000$61/sqft |
Source: Public Record Report a problem | ||
Public tax history
| Year | Property taxes | Tax assessment |
|---|---|---|
| 2024 | $6,320 +7.5% | $75,878 +11.4% |
| 2023 | $5,880 +5.9% | $68,119 +10.4% |
| 2022 | $5,553 +5% | $61,679 +6.4% |
| 2021 | $5,288 +3% | $57,963 +3.4% |
| 2020 | $5,135 +4.7% | $56,057 +5.5% |
| 2019 | $4,905 +6.4% | $53,134 +7.1% |
| 2018 | $4,608 +6.7% | $49,607 +5.9% |
| 2017 | $4,321 +6.2% | $46,830 +6.7% |
| 2016 | $4,067 +18.9% | $43,890 +12.5% |
| 2015 | $3,422 | $39,028 +7% |
| 2014 | $3,422 +1.3% | $36,475 -2% |
| 2013 | $3,378 -3.1% | $37,219 -9% |
| 2012 | $3,487 -4.2% | $40,900 -13% |
| 2011 | $3,641 -1.4% | $47,011 -10.3% |
| 2010 | $3,692 -4.6% | $52,403 -9% |
| 2009 | $3,872 +4.9% | $57,586 |
| 2008 | $3,689 | $57,586 +3.5% |
| 2007 | -- | $55,612 +10% |
| 2006 | $3,352 +2.4% | $50,556 +5.6% |
| 2005 | $3,272 +22.8% | $47,870 +20% |
| 2004 | $2,664 +2.8% | $39,892 +5.1% |
| 2003 | $2,592 +3.5% | $37,959 +6.9% |
| 2002 | $2,505 -2.5% | $35,503 +2% |
| 2001 | $2,570 +13.5% | $34,800 +7.9% |
| 2000 | $2,265 | $32,249 |
Find assessor info on the county website
Monthly payment
Est. payment
Payment breakdown
Explore the cost of this home by adjusting the details. Changes won't be saved.Climate risks
Neighborhood: Hampton Park
Nearby schools
Schools provided by the listing agent
- District: 365U
Source: MRED as distributed by MLS GRID. This data may not be complete. We recommend contacting the local school district to confirm school assignments for this home.
Similar homes
- $289,9003 bd2 ba1.2k sqft428 Kenyon Ave, Romeoville, IL 60446Active
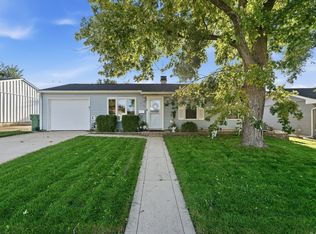 MLS ID #12760696, Kim Wirtz, ABR,CRS,e-PRO, Wirtz Real Estate Group Inc.. MRED as distributed by MLS GRID
- $399,8733 bd2 ba1.9k sqft613 Gavin Ave, Romeoville, IL 60446New
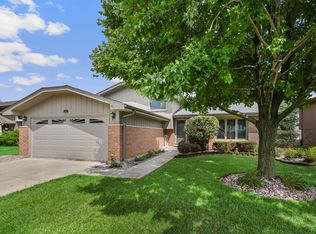 MLS ID #12793888, Thomas Domasik, RE/MAX 10 in the Park. MRED as distributed by MLS GRID
- $329,9003 bd2 ba1.6k sqft3906 W Theodore St, Joliet, IL 60431Active
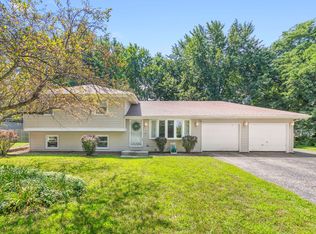 MLS ID #12793392, Armando Acosta, NextHome Acosta. MRED as distributed by MLS GRID
- $299,9004 bd3 ba1.5k sqft122 Azalea Cir Unit 122, Romeoville, IL 60446Active
 MLS ID #12729423, Lorena Ramirez-Carrillo, YUB Realty Inc. MRED as distributed by MLS GRID
