Discover a rare Fox Riverfront home for sale in Oswego, Illinois! Situated on a 1.05-acre lot directly across from the Fox River and Veterans Serenity Park, this property offers stunning year-round water views and immediate access to the Fox River Trail right outside your front door. Perfect for biking, jogging, or scenic walks, this location combines outdoor recreation with small-town charm. This 2-bedroom, 1-bath home offers 1,200 sq. ft. of living space filled with natural light. The inviting living room features warm wood-accent walls, a bay window overlooking the park and river, and an open layout that flows into the dining space-ideal for entertaining. The bright kitchen has vaulted ceilings, tile flooring, and plenty of potential for customization. A full basement provides additional storage or expansion space. Car lovers, mechanics, and hobbyists will appreciate the oversized 3-car garage with an extra-high overhead door, perfect for storing boats, RVs, and other outdoor toys. A storage shed is also included. The spacious deck is ideal for morning coffee, weekend BBQs, and watching the sunset over the water. Located just minutes from downtown Oswego's shops, restaurants, and community events, this property offers both tranquility and convenience. Whether you're seeking a single-family home with river views, a vacation home in Oswego, or a prime redevelopment lot in Kendall County, 34 N Adams St is a one-of-a-kind opportunity.
Active
Price cut: $39K (8/19)
$360,000
34 N Adams St, Oswego, IL 60543
2beds
1,200sqft
Single Family Residence
Built in 1900
1.05 Acres Lot
$348,400 Zestimate®
$300/sqft
$-- HOA
What's special
- 48 days
- 787
- 34
Zillow last checked:
Listing updated:
Listed by:
Adam Chaudhry 708-209-6937,
Berkshire Hathaway HomeServices Chicago
Source: MRED as distributed by MLS GRID,MLS#: 12737349
Facts & features
Interior
Bedrooms & bathrooms
- Bedrooms: 2
- Bathrooms: 1
- Full bathrooms: 1
Rooms
- Room types: No additional rooms
Primary bedroom
- Level: Main
- Area: 144 Square Feet
- Dimensions: 12X12
Bedroom 2
- Level: Main
- Area: 100 Square Feet
- Dimensions: 10X10
Dining room
- Level: Main
- Area: 100 Square Feet
- Dimensions: 10X10
Kitchen
- Level: Main
- Area: 144 Square Feet
- Dimensions: 12X12
Laundry
- Level: Main
- Area: 60 Square Feet
- Dimensions: 10X6
Living room
- Level: Main
- Area: 216 Square Feet
- Dimensions: 18X12
Heating
- Natural Gas
Cooling
- Window Unit(s)
Features
- Basement: Unfinished,Full
Interior area
- Total structure area: 0
- Total interior livable area: 1,200 sqft
Property
Parking
- Total spaces: 3
- Parking features: Garage Door Opener, Garage, Yes, Garage Owned, Detached
- Garage spaces: 3
- Has uncovered spaces: Yes
Accessibility
- Accessibility features: No Disability Access
Features
- Stories: 1
- Has view: Yes
- View description: Front of Property
- Has water view: Yes
- Water view: Front of Property
Lot
- Size: 1.05 Acres
Details
- Parcel number: 0317178002
- Special conditions: None
Construction
Type & style
- Home type: SingleFamily
- Property subtype: Single Family Residence
Materials
- Wood Siding
Condition
- New construction: No
- Year built: 1900
Utilities & green energy
- Sewer: Public Sewer
- Water: Public
Community & HOA
HOA
- Services included: None
Location
- Region: Oswego
Financial & listing details
- Price per square foot: $300/sqft
- Tax assessed value: $233,238
- Annual tax amount: $5,440
- Date on market: 8/19/2026
- Ownership: Fee Simple
Estimated market value
$348,400
$331,000 - $366,000
$1,933/mo
Price history
| Date | Event | Price |
|---|---|---|
| 8/19/2026 | Price change | $360,000-9.8%$300/sqft |
Source:  MRED as distributed by MLS GRID #12737349 Report a problem MRED as distributed by MLS GRID #12737349 Report a problem | ||
| 6/5/2026 | Listed for sale | $399,000-5%$333/sqft |
Source: MRED as distributed by MLS GRID #12669255 Report a problem | ||
| 6/5/2026 | Listing removed | $420,000$350/sqft |
Source: MRED as distributed by MLS GRID #12653576 Report a problem | ||
| 5/20/2026 | Price change | $420,000-6.7%$350/sqft |
Source: MRED as distributed by MLS GRID #12653576 Report a problem | ||
| 3/25/2026 | Price change | $450,000+3.4%$375/sqft |
Source: MRED as distributed by MLS GRID #12599974 Report a problem | ||
| 3/24/2026 | Listed for sale | $435,000$363/sqft |
Source: MRED as distributed by MLS GRID #12599974 Report a problem | ||
| 1/1/2026 | Listing removed | $435,000$363/sqft |
Source: MRED as distributed by MLS GRID #12443239 Report a problem | ||
| 10/10/2025 | Price change | $435,000-3.3%$363/sqft |
Source: MRED as distributed by MLS GRID #12443239 Report a problem | ||
| 8/13/2025 | Listed for sale | $450,000+291.3%$375/sqft |
Source: MRED as distributed by MLS GRID #12443239 Report a problem | ||
| 4/2/2007 | Sold | $115,000$96/sqft |
Source: Public Record Report a problem | ||
Public tax history
| Year | Property taxes | Tax assessment |
|---|---|---|
| 2025 | $5,877 +8% | $77,746 +15% |
| 2024 | $5,440 +4.7% | $67,605 +14% |
| 2023 | $5,194 +6.7% | $59,302 +10% |
| 2022 | $4,868 -1.6% | $53,911 +2% |
| 2021 | $4,945 +1% | $52,854 +2% |
| 2020 | $4,896 +7.8% | $51,818 +3.4% |
| 2019 | $4,542 | $50,136 +10.3% |
| 2018 | $4,542 +5.8% | $45,442 +8.5% |
| 2017 | $4,294 +4% | $41,882 +5.5% |
| 2016 | $4,129 -0.8% | $39,698 +4% |
| 2015 | $4,164 | $38,172 +4% |
| 2014 | $4,164 | $36,704 -4% |
| 2013 | -- | $38,233 -4.1% |
| 2012 | -- | $39,847 -9% |
| 2011 | -- | $43,788 -5% |
| 2010 | -- | $46,092 -4.1% |
| 2009 | -- | $48,043 +7.3% |
| 2008 | -- | $44,791 +3% |
| 2007 | -- | $43,487 |
| 2006 | $2,895 | $43,487 +6.7% |
| 2005 | -- | $40,756 +6.5% |
| 2004 | $2,567 +9.4% | $38,269 +4.6% |
| 2003 | $2,347 | $36,578 +8.5% |
| 2002 | $2,347 +5.7% | $33,712 +2.9% |
| 2001 | $2,220 +3.3% | $32,762 +5.5% |
| 2000 | $2,149 | $31,054 |
Find assessor info on the county website
Monthly payment
Est. payment
Payment breakdown
Explore the cost of this home by adjusting the details. Changes won't be saved.Climate risks
Neighborhood: 60543
Nearby schools
Schools provided by the listing agent
- District: 308
Source: MRED as distributed by MLS GRID. This data may not be complete. We recommend contacting the local school district to confirm school assignments for this home.
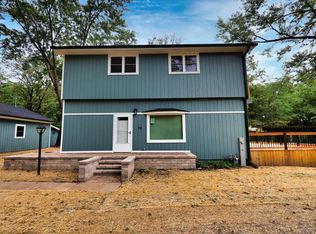
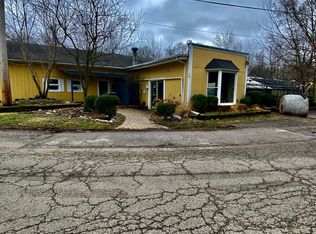
Similar homes
- $325,0003 bd3 ba1.5k sqft101 Eisenhower Dr, Oswego, IL 60543Active
 MLS ID #12750869, Haydee Rosas, Coldwell Banker Realty. MRED as distributed by MLS GRID
 - $350,0002 bd2 ba1.2k sqft127 S River St, Montgomery, IL 60538New
 MLS ID #12775356, Jeremy Stallone, Keller Williams Infinity. MRED as distributed by MLS GRID
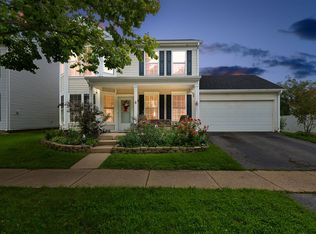
 - $389,0003 bd3 ba1.6k sqft228 Whitetail Xing, Oswego, IL 60543Active
 MLS ID #12755797, Scott Gerami, ABR,GRI, Real Time Realty LLC. MRED as distributed by MLS GRID
 - $419,9003 bd3 ba1.6k sqft312 Badger Ct, Oswego, IL 60543Active
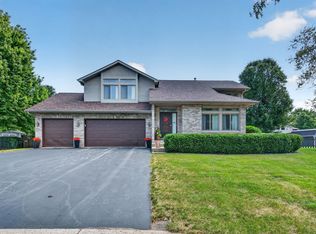 MLS ID #12752296, Debbie Stukel-Podzimek, HomeSmart Realty Group. MRED as distributed by MLS GRID
