Charming 3-bedroom, 1-bath home in Oswego on a generously sized lot with room for everything. The backyard offers tons of space to entertain - and endless opportunities to make it your own. Inside, beautiful new wood flooring flows through the living room, hallway, and primary bedroom, creating a warm, fresh feel throughout. Recent updates include a new washer and dryer (2026) and a newer refrigerator (2021), so you can move right in with peace of mind. Conveniently located just minutes from downtown Oswego, where restaurants, coffee shops, and boutiques await. Schedule your showing today!
Active
$300,000
103 Mary St, Oswego, IL 60543
3beds
1,019sqft
Single Family Residence
Built in 1978
8,973 Square Feet Lot
$-- Zestimate®
$294/sqft
$-- HOA
What's special
Warm fresh feel throughoutGenerously sized lotBeautiful new wood flooringPrimary bedroom
- --
- 1,067
- views
- 69
- saves
Likely to sell faster than
Zillow last checked:
Listing updated:
Listed by:
Tina Lira-Weisberg 815-258-1540,
john greene, Realtor
Source: MRED as distributed by MLS GRID,MLS#: 12750860
Facts & features
Interior
Bedrooms & bathrooms
- Bedrooms: 3
- Bathrooms: 1
- Full bathrooms: 1
Rooms
- Room types: No additional rooms
Primary bedroom
- Features: Flooring (Hardwood)
- Level: Main
- Area: 130 Square Feet
- Dimensions: 13X10
Bedroom 2
- Features: Flooring (Carpet)
- Level: Main
- Area: 108 Square Feet
- Dimensions: 12X9
Bedroom 3
- Features: Flooring (Carpet)
- Level: Main
- Area: 81 Square Feet
- Dimensions: 9X9
Dining room
- Features: Flooring (Hardwood)
- Level: Main
- Area: 60 Square Feet
- Dimensions: 6X10
Family room
- Features: Flooring (Hardwood)
- Level: Main
- Area: 234 Square Feet
- Dimensions: 18X13
Kitchen
- Features: Flooring (Hardwood)
- Level: Main
- Area: 108 Square Feet
- Dimensions: 12X9
Laundry
- Features: Flooring (Vinyl)
- Level: Main
- Area: 32 Square Feet
- Dimensions: 8X4
Living room
- Features: Flooring (Hardwood)
- Level: Main
- Area: 234 Square Feet
- Dimensions: 18X13
Heating
- Natural Gas
Cooling
- Central Air
Appliances
- Laundry: Gas Dryer Hookup
Features
- Doors: French Doors
- Basement: Crawl Space
Interior area
- Total structure area: 1,019
- Total interior livable area: 1,019 sqft
Property
Parking
- Total spaces: 2
- Parking features: Concrete, Driveway, Yes, Owned
- Has uncovered spaces: Yes
Accessibility
- Accessibility features: No Disability Access
Features
- Stories: 1
- Patio & porch: Deck
Lot
- Size: 8,973 Square Feet
Details
- Parcel number: 0307402004
- Special conditions: None
Construction
Type & style
- Home type: SingleFamily
- Architectural style: Ranch
- Property subtype: Single Family Residence
Materials
- Vinyl Siding
Condition
- New construction: No
- Year built: 1978
Utilities & green energy
- Sewer: Public Sewer
- Water: Public
Community & HOA
HOA
- Services included: None
Location
- Region: Oswego
Financial & listing details
- Price per square foot: $294/sqft
- Tax assessed value: $221,235
- Annual tax amount: $5,034
- Date on market: 9/18/2026
- Ownership: Fee Simple
Estimated market value
Not available
Estimated sales range
Not available
Not available
Price history
| Date | Event | Price |
|---|---|---|
| 1/1/1993 | Sold | $87,900$86/sqft |
Source: Agent Provided Report a problem | ||
Public tax history
| Year | Property taxes | Tax assessment |
|---|---|---|
| 2025 | $5,034 +9.4% | $73,745 +15% |
| 2024 | $4,601 +3.1% | $64,126 +11% |
| 2023 | $4,462 +4.7% | $57,771 +7% |
| 2022 | $4,263 +5.3% | $53,992 +8% |
| 2021 | $4,050 +2.4% | $49,993 +3% |
| 2020 | $3,955 +17.6% | $48,537 +2.8% |
| 2019 | $3,364 | $47,217 +17.5% |
| 2018 | $3,364 +7.9% | $40,181 +9% |
| 2017 | $3,116 +2.1% | $36,863 +3% |
| 2016 | $3,052 +9.4% | $35,789 +12% |
| 2015 | $2,791 | $31,954 +3% |
| 2014 | $2,791 | $31,023 -7% |
| 2013 | -- | $33,358 -9.1% |
| 2012 | -- | $36,697 -8% |
| 2011 | -- | $39,888 -16.9% |
| 2010 | -- | $48,019 -5.1% |
| 2009 | -- | $50,591 +7.3% |
| 2008 | -- | $47,165 +3% |
| 2007 | -- | $45,791 |
| 2006 | $3,013 | $45,791 +6.7% |
| 2005 | -- | $42,915 +6.5% |
| 2004 | $2,664 +9.5% | $40,296 +4.2% |
| 2003 | $2,433 | $38,661 +8.5% |
| 2002 | $2,433 +6% | $35,632 +2.9% |
| 2001 | $2,296 +3.3% | $34,628 +5.5% |
| 2000 | $2,222 | $32,823 |
Find assessor info on the county website
Monthly payment
Est. payment
Payment breakdown
Explore the cost of this home by adjusting the details. Changes won't be saved.Climate risks
Neighborhood: 60543
Nearby schools
Schools provided by the listing agent
- Elementary: Fox Chase Elementary School
- Middle: Traughber Junior High School
- High: Oswego High School
- District: 308
Source: MRED as distributed by MLS GRID. This data may not be complete. We recommend contacting the local school district to confirm school assignments for this home.
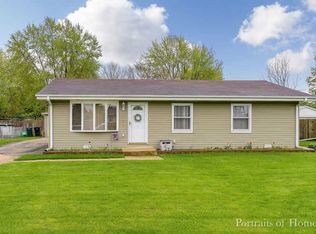
Similar homes
- $330,0002 bd1 ba1.2k sqft34 N Adams St, Oswego, IL 60543Active
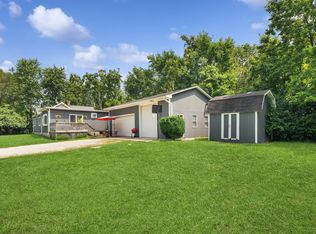 MLS ID #12782732, Adam Chaudhry, Berkshire Hathaway HomeServices Chicago. MRED as distributed by MLS GRID
 - $295,0003 bd1 ba1k sqft57 Afton Dr, Montgomery, IL 60538Active
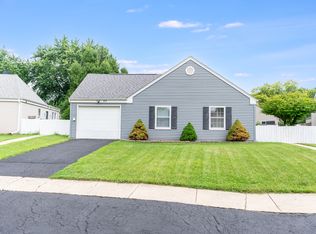 MLS ID #12782189, Alejandra Barrios, John Greene Realtor. MRED as distributed by MLS GRID
 - $329,0003 bd1 ba1k sqft1324 S Broadway Rd, Montgomery, IL 60538Active
 MLS ID #12772760, Gregory Wroblewski, Coldwell Banker Real Estate Group. MRED as distributed by MLS GRID
 - $369,9003 bd2 ba1.5k sqft1350 Garfield Ave, Aurora, IL 60506New
 MLS ID #12780520, Lisa Streit, Keller Williams Innovate. MRED as distributed by MLS GRID
