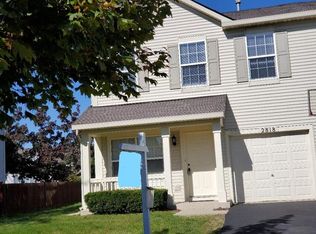
INVESTMENT PROPERTY WITH LEASE! Charming Duplex in Pool Community - Just in Time for Summer! Welcome to this 3 bedroom, 1.5 bath home in the highly sought-after Lakewood Creek Neighborhood! The living room with plenty of room for entertaining and wood laminate floors throughout. The light-filled eat-in kitchen features stainless steel appliances and sliding glass door that leads to concrete patio and fenced in yard. The open layout flows effortlessly into the dining area-ideal for entertaining and everyday family meals. Tucked around the corner, you'll find a convenient half bath and access to the attached 1-car garage. Upstairs, a primary suite with ample space and vaulted ceiling, a generous walk-in closet, and an access to shared bathroom. Two additional bedrooms, access to a shared bathroom, and second-floor laundry. This home offers quick access to I-88, shopping, and dining. Lakewood Creek boasts walking trails, playgrounds, a clubhouse, and pool! Don't miss this unit!
Active
$285,000
2820 Troon Dr, Montgomery, IL 60538
3beds
1,412sqft
Duplex, Single Family Residence
Built in 2001
-- sqft lot
$-- Zestimate®
$202/sqft
$38/mo HOA
What's special
Fenced in yardTwo additional bedroomsAccess to shared bathroomLight-filled eat-in kitchenConvenient half bathSecond-floor laundryWood laminate floors throughout
- --
- 299
- views
- 15
- saves
Zillow last checked:
Listing updated:
Listed by:
Heide Greiff, ABR 630-768-4412,
Coldwell Banker Real Estate Group
Source: MRED as distributed by MLS GRID,MLS#: 12643686
Facts & features
Interior
Bedrooms & bathrooms
- Bedrooms: 3
- Bathrooms: 2
- Full bathrooms: 1
- 1/2 bathrooms: 1
Rooms
- Room types: Walk In Closet
Primary bedroom
- Features: Flooring (Wood Laminate)
- Level: Second
- Area: 221 Square Feet
- Dimensions: 13X17
Bedroom 2
- Features: Flooring (Wood Laminate)
- Level: Second
- Area: 121 Square Feet
- Dimensions: 11X11
Bedroom 3
- Features: Flooring (Wood Laminate)
- Level: Second
- Area: 88 Square Feet
- Dimensions: 8X11
Dining room
- Features: Flooring (Wood Laminate)
- Level: Main
- Area: 143 Square Feet
- Dimensions: 13X11
Kitchen
- Features: Kitchen (Pantry-Closet), Flooring (Wood Laminate)
- Level: Main
- Area: 121 Square Feet
- Dimensions: 11X11
Living room
- Features: Flooring (Wood Laminate)
- Level: Main
- Area: 156 Square Feet
- Dimensions: 13X12
Walk in closet
- Features: Flooring (Wood Laminate)
- Level: Second
- Area: 45 Square Feet
- Dimensions: 5X9
Heating
- Natural Gas, Forced Air
Cooling
- Central Air
Appliances
- Included: Range, Microwave, Dishwasher, Refrigerator
- Laundry: Upper Level, In Unit, Laundry Closet
Features
- Vaulted Ceiling(s), Walk-In Closet(s)
- Flooring: Laminate
- Windows: Screens, None
- Basement: None
- Common walls with other units/homes: End Unit
Interior area
- Total structure area: 0
- Total interior livable area: 1,412 sqft
Property
Parking
- Total spaces: 1
- Parking features: Asphalt, Garage Door Opener, Yes, Garage Owned, Attached, Garage
- Attached garage spaces: 1
- Has uncovered spaces: Yes
Accessibility
- Accessibility features: No Disability Access
Features
- Patio & porch: Patio
- Fencing: Fenced
Lot
- Size: 7,700 Square Feet
- Dimensions: 110X70
Details
- Additional structures: None
- Parcel number: 0202203033
- Special conditions: None
- Other equipment: Ceiling Fan(s)
Construction
Type & style
- Home type: MultiFamily
- Property subtype: Duplex, Single Family Residence
Materials
- Vinyl Siding
- Foundation: Concrete Perimeter
- Roof: Asphalt
Condition
- New construction: No
- Year built: 2001
Utilities & green energy
- Electric: Circuit Breakers
- Sewer: Public Sewer
- Water: Public
Community & HOA
Community
- Security: Carbon Monoxide Detector(s)
HOA
- Has HOA: Yes
- Amenities included: Park, Clubhouse
- Services included: Clubhouse, Pool
- HOA fee: $113 quarterly
Location
- Region: Montgomery
Financial & listing details
- Price per square foot: $202/sqft
- Tax assessed value: $240,105
- Annual tax amount: $6,158
- Date on market: 6/3/2026
- Ownership: Fee Simple w/ HO Assn.
Estimated market value
Not available
Estimated sales range
Not available
Not available
Price history
| Date | Event | Price |
|---|---|---|
| 2/3/2009 | Sold | $90,000-45.6%$64/sqft |
Source: Public Record Report a problem | ||
| 6/19/2006 | Sold | $165,500+26.3%$117/sqft |
Source: Public Record Report a problem | ||
| 5/28/2002 | Sold | $131,000$93/sqft |
Source: Public Record Report a problem | ||
Public tax history
| Year | Property taxes | Tax assessment |
|---|---|---|
| 2025 | $6,158 +2.4% | $80,035 +9.2% |
| 2024 | $6,013 +2.7% | $73,265 +11.8% |
| 2023 | $5,854 +6.6% | $65,549 +10.1% |
| 2022 | $5,493 +3.3% | $59,509 +6.8% |
| 2021 | $5,316 +3.1% | $55,730 +4.5% |
| 2020 | $5,158 +4.7% | $53,331 +4% |
| 2019 | $4,927 | $51,285 +8% |
| 2018 | $4,927 +4.5% | $47,469 +7.6% |
| 2017 | $4,716 +13% | $44,124 +15.6% |
| 2016 | $4,173 +3.9% | $38,178 +9.7% |
| 2015 | $4,017 | $34,816 +3.4% |
| 2014 | $4,017 | $33,657 -4.3% |
| 2013 | -- | $35,182 -6.5% |
| 2012 | -- | $37,612 -13.5% |
| 2011 | -- | $43,500 -2.8% |
| 2010 | -- | $44,757 -10% |
| 2009 | -- | $49,730 +3% |
| 2008 | -- | $48,281 |
| 2007 | -- | $48,281 |
| 2006 | $3,091 | $48,281 |
| 2005 | -- | $48,281 +17.4% |
| 2004 | $2,651 +54.3% | $41,108 -1.9% |
| 2003 | $1,718 | $41,883 |
| 2002 | $1,718 | $41,883 |
Find assessor info on the county website
Monthly payment
Est. payment
Payment breakdown
Explore the cost of this home by adjusting the details. Changes won't be saved.Climate risks
Neighborhood: 60538
Nearby schools
Schools provided by the listing agent
- District: 308
Source: MRED as distributed by MLS GRID. This data may not be complete. We recommend contacting the local school district to confirm school assignments for this home.
Similar homes
- $280,0003 bd2 ba1.4k sqft2812 Rebecca Ct, Montgomery, IL 60538Active
 MLS ID #12729220, Heide Greiff, ABR, Coldwell Banker Real Estate Group. MRED as distributed by MLS GRID
 - $280,0003 bd2 ba1.3k sqft2269 Rebecca Cir, Montgomery, IL 60538Active
 MLS ID #12643701, Heide Greiff, ABR, Coldwell Banker Real Estate Group. MRED as distributed by MLS GRID
 - $318,0003 bd3 ba1.7k sqft3352 Helene Reider Dr, Montgomery, IL 60538Active
 MLS ID #12674959, Vitali Kniazkov, Coldwell Banker Realty. MRED as distributed by MLS GRID
 - $275,0003 bd3 ba1.6k sqft109 Waterbury Cir #109, Oswego, IL 60543Active
 MLS ID #12785015, Brooke Gierke, Keller Williams Infinity. MRED as distributed by MLS GRID
